Better than new and loaded with upgrades, this beautifully appointed, fully-loaded Montcrest home in Edgewater offers exceptional indoor and outdoor living. The open floor plan showcases a gourmet kitchen with an oversized island, stainless steel appliances, abundant cabinetry, and a spacious dining area perfect for entertaining. The refrigerator, washer, and dryer all convey, making your move even easier.
The primary suite features a custom Closet by Design walk-in closet and a spa-inspired bath, while thoughtful upgrades throughout the home add style and functionality at every turn.
Step outside to enjoy the covered patio with epoxy flooring, outdoor speakers, a remote-controlled 16'x12' Marygrove Sunsetter awning with built-in lighting, custom landscaping, and drip irrigation for easy maintenance. The expansive backyard provides plenty of space to relax or entertain.
The oversized 3-car garage includes epoxy flooring, custom cabinetry, and a 4-foot bump-out for additional storage or workspace. The remaining 10-year structural warranty in addition to the builder warranty (through December 2026) add extra value.
Located in the award-winning Edgewater community, residents enjoy resort-style amenities including a championship golf course, community pool, tennis and pickleball courts, scenic walking trails, lake access with a marina for boating and kayaking, and an on-site restaurant—all just minutes from home!
Under contract-show
$550,000
13031 Arnold Palmer Cir, Lancaster, SC 29720
3beds
2,789sqft
Single Family Residence
Built in 2024
0.24 Acres Lot
$544,300 Zestimate®
$197/sqft
$69/mo HOA
What's special
Oversized islandStainless steel appliancesOpen floor planSpa-inspired bathCustom landscapingOutdoor speakersGourmet kitchen
- 107 days
- 59
- 0
Zillow last checked:
Listing updated:
Listed by:
Mike Morrell mike@dreamteamunited.com,
Keller Williams Connected,
Denise Hauser,
Keller Williams Connected
Source: Canopy MLS as distributed by MLS GRID,MLS#: 4400653
Facts & features
Interior
Bedrooms & bathrooms
- Bedrooms: 3
- Bathrooms: 3
- Full bathrooms: 3
- Main level bedrooms: 2
Primary bedroom
- Level: Main
- Area: 356.25 Square Feet
- Dimensions: 12' 6" X 28' 6"
Bedroom s
- Level: Main
- Area: 141.5 Square Feet
- Dimensions: 13' 7" X 10' 5"
Bedroom s
- Level: Upper
- Area: 222.98 Square Feet
- Dimensions: 13' 7" X 16' 5"
Bathroom full
- Level: Main
- Area: 104.13 Square Feet
- Dimensions: 12' 6" X 8' 4"
Bathroom full
- Level: Main
- Area: 58.62 Square Feet
- Dimensions: 9' 6" X 6' 2"
Bathroom full
- Level: Upper
- Area: 74.69 Square Feet
- Dimensions: 13' 7" X 5' 6"
Breakfast
- Level: Main
- Area: 81.45 Square Feet
- Dimensions: 10' 1" X 8' 1"
Dining area
- Level: Main
- Area: 144.9 Square Feet
- Dimensions: 13' 7" X 10' 8"
Family room
- Level: Upper
- Area: 294.81 Square Feet
- Dimensions: 13' 3" X 22' 3"
Kitchen
- Level: Main
- Area: 163.53 Square Feet
- Dimensions: 10' 2" X 16' 1"
Living room
- Level: Main
- Area: 304.88 Square Feet
- Dimensions: 16' 4" X 18' 8"
Heating
- Central, Electric
Cooling
- Central Air, Electric
Appliances
- Included: Dishwasher, Electric Cooktop, Electric Oven, Refrigerator, Washer/Dryer
- Laundry: Electric Dryer Hookup, Laundry Room, Main Level, Washer Hookup
Features
- Kitchen Island, Walk-In Closet(s)
- Flooring: Carpet, Tile, Vinyl
- Has basement: No
Interior area
- Total structure area: 2,789
- Total interior livable area: 2,789 sqft
- Finished area above ground: 2,789
- Finished area below ground: 0
Video & virtual tour
Property
Parking
- Total spaces: 3
- Parking features: Attached Garage, Garage Faces Front, Garage on Main Level
- Attached garage spaces: 3
- Details: 3 car garage with 4 foot bump out
Features
- Levels: One and One Half
- Stories: 1.5
- Patio & porch: Covered, Front Porch, Patio
- Pool features: Community
- Waterfront features: Boat Slip – Community, Other - See Remarks
- Body of water: Fishing Creek Lake
Lot
- Size: 0.24 Acres
- Features: Cleared, Wooded
Details
- Parcel number: 0106F0B004.00
- Zoning: PDD
- Special conditions: Standard
Construction
Type & style
- Home type: SingleFamily
- Property subtype: Single Family Residence
Materials
- Hardboard Siding
- Foundation: Slab
Condition
- New construction: No
- Year built: 2024
Details
- Builder model: Montcrest Model
Utilities & green energy
- Sewer: Public Sewer
- Water: City
Community & HOA
Community
- Features: Clubhouse, Golf, Sport Court, Tennis Court(s)
- Subdivision: Edgewater
HOA
- Has HOA: Yes
- HOA fee: $550 annually
- HOA phone: 980-384-1041
- Second HOA fee: $275 annually
Location
- Region: Lancaster
Financial & listing details
- Price per square foot: $197/sqft
- Tax assessed value: $511,800
- Annual tax amount: $3,644
- Date on market: 7/9/2026
- Cumulative days on market: 107 days
- Listing terms: Cash,Conventional,FHA,VA Loan
- Road surface type: Concrete, Paved
Estimated market value
$544,300
$517,000 - $572,000
$3,252/mo
Price history
| Date | Event | Price |
|---|---|---|
| 7/9/2026 | Listed for sale | $550,000+6%$197/sqft |
Source:  Canopy MLS as distributed by MLS GRID #4400653 Report a problem Canopy MLS as distributed by MLS GRID #4400653 Report a problem | ||
| 12/20/2024 | Sold | $519,020$186/sqft |
Source: Public Record Report a problem | ||
Public tax history
| Year | Property taxes | Tax assessment |
|---|---|---|
| 2025 | $3,644 | $20,470 |
| 2024 | -- | -- |
| 2023 | -- | -- |
| 2022 | $51 | $150 |
| 2021 | $51 | $150 |
| 2020 | $51 -45.2% | $150 -45.3% |
| 2019 | $93 -86.9% | $274 |
| 2018 | $708 -60.9% | $274 |
| 2017 | $1,810 | -- |
| 2016 | $1,810 | -- |
| 2015 | $1,810 | -- |
| 2014 | -- | -- |
Find assessor info on the county website
Monthly payment
Est. payment
Payment breakdown
Explore the cost of this home by adjusting the details. Changes won't be saved.Climate risks
Neighborhood: 29720
Nearby schools
Schools provided by the listing agent
- Elementary: Erwin
- Middle: South Middle
- High: Lancaster
Source: Canopy MLS as distributed by MLS GRID. This data may not be complete. We recommend contacting the local school district to confirm school assignments for this home.
Similar homes
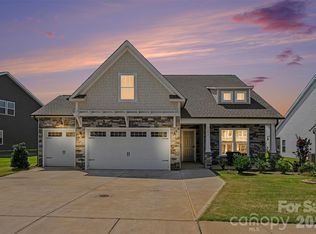
- $550,0003 bd3 ba2.7k sqft15241 Windward Ln, Lancaster, SC 29720For Sale

 MLS ID #4404611, Lauren Little, Keller Williams Ballantyne Area. Canopy MLS as distributed by MLS GRID
 - $599,0003 bd3 ba2.7k sqft10177 Lakeshore Dr, Lancaster, SC 29720For Sale
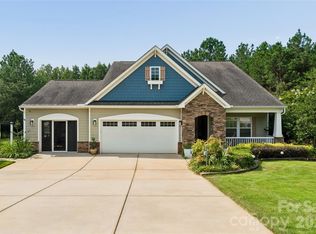 MLS ID #4410125, Vatsana Phommatheth, The Agency - Charlotte. Canopy MLS as distributed by MLS GRID
 - $556,0005 bd4 ba4.1k sqft14444 Maritime Dr, Lancaster, SC 29720For Sale
 MLS ID #4404878, Zach Willis, Stephen Cooley Real Estate. Canopy MLS as distributed by MLS GRID
 - $600,0003 bd2 ba1.6k sqft25566 Seagull Dr, Lancaster, SC 29720For Sale
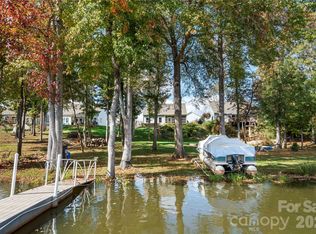 MLS ID #4391988, Lloyd Hartman-Trimble, Carolina Homes Connection, LLC. Canopy MLS as distributed by MLS GRID
 - $489,9003 bd3 ba2.2k sqft24562 Blue Heron Cir, Lancaster, SC 29720For SaleMLS ID #4402586, Tony Hanson, Better Homes and Gardens Real Estate Paracle. Canopy MLS as distributed by MLS GRID
- $419,0004 bd3 ba3k sqft5235 Admirals Lndg, Lancaster, SC 29720For SaleMLS ID #4430130, Sharon Snipes, EXP Realty LLC Rock Hill. Canopy MLS as distributed by MLS GRID
- $379,9003 bd3 ba2.5k sqft21224 Sanctuary Dr, Lancaster, SC 29720For SaleMLS ID #4435278, MaShanna Ball, CEDAR REALTY LLC. Canopy MLS as distributed by MLS GRID
- $459,9005 bd4 ba3.5k sqft15229 Windward Ln #224, Lancaster, SC 29720For SaleMLS ID #4423047, Renee Hill, Premier Agent Network North Carolina LLC. Canopy MLS as distributed by MLS GRID
- $399,0005 bd3 ba2.9k sqft14435 Maritime Dr, Lancaster, SC 29720For SaleMLS ID #4402273, Sharon Snipes, EXP Realty LLC Rock Hill. Canopy MLS as distributed by MLS GRID
- $371,9003 bd3 ba1.8k sqft4743 Monterrico Dr #69P, Lancaster, SC 29720New ConstructionMLS ID #4432208, Kaylee Wilson, TLS Realty LLC. Canopy MLS as distributed by MLS GRID
- $419,9003 bd3 ba2.3k sqft1247 Trailstream Dr, Lancaster, SC 29720For SaleMLS ID #4436028, Jennifer Phillips Olney, Howard Hanna Allen Tate Rock Hill. Canopy MLS as distributed by MLS GRID
- $450,0004 bd4 ba3k sqft24550 Blue Heron Cir, Lancaster, SC 29720For SaleMLS ID #4428673, Heather Althof, Better Real Estate Carolina. Canopy MLS as distributed by MLS GRID
- $337,0003 bd3 ba2.2k sqft11178 Argosy Dr, Lancaster, SC 29720For SaleMLS ID #4399166, Goldee Payton, COMPASS. Canopy MLS as distributed by MLS GRID
- $569,9994 bd4 ba2.3k sqft1382 W Rebound Rd, Lancaster, SC 29720For SaleMLS ID #4415377, Elin Brown, Premier South. Canopy MLS as distributed by MLS GRID
- $419,9004 bd3 ba2k sqftLakeview Pointe, Lancaster, SC 29720For SaleMLS ID #4268719, David Fitts, Fitts Realty. Canopy MLS as distributed by MLS GRID
- $370,0003 bd4 ba2.3k sqft40163 Crooked Stick Dr, Lancaster, SC 29720For SaleMLS ID #4420082, John Bolos, Keller Williams South Park. Canopy MLS as distributed by MLS GRID
- $579,9004 bd3 ba2.7k sqft1738 Charlotte Hwy, Lancaster, SC 29720For SaleMLS ID #4391587, Sharon Snipes, EXP Realty LLC Rock Hill. Canopy MLS as distributed by MLS GRID
- $384,9004 bd3 ba2.3k sqft4675 Monterrico Dr #83, Lancaster, SC 29720New ConstructionCanopy MLS as distributed by MLS GRID
- $390,0003 bd3 ba2.3k sqft44024 Donald Ross Ct, Lancaster, SC 29720For SaleMLS ID #4411020, Karina Roberts, NorthGroup Real Estate LLC. Canopy MLS as distributed by MLS GRID
- $562,5003 bd3 ba2.6k sqft3214 Oliver Stanley Trl, Lancaster, SC 29720For SaleMLS ID #4401237, Samantha Borte, RE/MAX Executive. Canopy MLS as distributed by MLS GRID
