ACT FAST!!! PACK YOUR SUITCASE "BEST PRICED, NEWEST BUILT 2015 MODERN RIVERWOOD HOME" meticulously maintained, encompasses the epitome of FLORIDA living at its BEST! Embark on the ultimate Florida lifestyle by becoming the proud owner of the most recently constructed residence in the highly sought-after Riverwood community. Presenting the well-appointed "BELLINGWOOD" Model, this 2-bedroom, 2-bathroom plus den home captures natural views of a tranquil, private preserve from an expansive paver lanai—providing an array of inviting sitting areas to revel in the idyllic Florida outdoors. From the home's modern, top-notch artistic decor to its opulent details, this residence exudes a sense of fine comfort. Architectural allure is evident in the grand etched glass front door, front hallway archways, 10x13 ft. volume ceilings, 8' doors, and 18" tile. The interior is further enhanced with espresso-stained wood glazed kitchen cabinetry, a decorative tile backsplash, a large island with sprawling granite counters, and quality appliances. The primary bedroom is a retreat with a tray ceiling, a spacious walk-in closet and a lavish ensuite bath. Designer lighting, window treatments and crown molding grace every corner. Additional VALUE includes a BRAND NEW 2025 AIR CONDITIONER, custom cabinets and shelving in the garage for ample storage, a paver driveway, and the option to purchase the available Turn-Key Quality Furniture Package, providing a very convenient "MOVE-IN-READY" opportunity. Situated in Riverwood, this 1300-acre gated community offers a resort-style experience, complete with golf. Delight in daily walks or bike rides along tree-lined streets, tennis and pickleball matches, and other enjoyable amenities such as a Jr. Olympic-sized pool, spa, state-of-the-art fitness center, art room, croquet, bocce court, dog park, and an array of classes, seminars, and on-going social events. Riverwood, an Audubon Green Community Award Winner, is recognized for its natural habitat supporting Florida wildlife. Optional amenities, based on availability and a separate fee, include access to the Riverwood Golf Club—a Par 72 Championship course—and the Riverwood Private Beach Club on Manasota Key. Conveniently located minutes away from shopping, dining, boating, fishing, cultural and sporting events, and the stunning beaches of Southwest Florida, this home truly encapsulates the Florida dream. Call for a Showing Today!
Pending
$369,000
13033 N MARSH DRIVE, PORT CHARLOTTE, FL 33953
2beds
1,800sqft
:
Get pre-qualified$2,778/mo
Single Family Residence
Built in 2015
8,069 Square Feet Lot
$352,600 Zestimate®
$205/sqft
$354/mo HOA
What's special
Expansive paver lanaiModern top-notch artistic decorVolume ceilingsOpulent detailsTray ceilingCrown moldingWindow treatments
- 301 days |
- 108 |
- 1 |
Zillow last checked:
Listing updated:
Listed by:
Janice Fanstill 941-380-0341,
RIVERWOOD REALTY 941-743-9663,
Anita Baltierra 941-626-4720,
RIVERWOOD REALTY
Source: Stellar MLS,MLS#: D6143853 Originating MLS: Englewood
Originating MLS: Englewood
Facts & features
Interior
Bedrooms & bathrooms
- Bedrooms: 2
- Bathrooms: 2
- Full bathrooms: 2
Rooms
- Room types: Den/Library/Office
Primary bedroom
- Features: Ceiling Fan(s), Walk-In Closet(s)
- Level: First
- Area: 182 Square Feet
- Dimensions: 13x14
Bedroom 2
- Features: Ceiling Fan(s), Built-in Closet
- Level: First
- Area: 120 Square Feet
- Dimensions: 12x10
Balcony porch lanai
- Features: Ceiling Fan(s)
- Level: First
- Area: 494 Square Feet
- Dimensions: 26x19
Den
- Features: Ceiling Fan(s)
- Level: First
- Area: 156 Square Feet
- Dimensions: 13x12
Dinette
- Level: First
- Area: 130 Square Feet
- Dimensions: 10x13
Great room
- Features: Ceiling Fan(s)
- Level: First
- Area: 315 Square Feet
- Dimensions: 15x21
Kitchen
- Features: Breakfast Bar, Pantry, Granite Counters
- Level: First
- Area: 120 Square Feet
- Dimensions: 10x12
Heating
- Central
Cooling
- Central Air
Appliances
- Included: Dishwasher, Disposal, Dryer, Electric Water Heater, Microwave, Range, Refrigerator, Washer
- Laundry: Laundry Room
Features
- Ceiling Fan(s), Crown Molding, High Ceilings, Open Floorplan, Primary Bedroom Main Floor, Solid Wood Cabinets, Stone Counters, Tray Ceiling(s), Walk-In Closet(s)
- Flooring: Carpet, Tile
- Windows: Window Treatments
- Has fireplace: No
Interior area
- Total structure area: 2,427
- Total interior livable area: 1,800 sqft
Video & virtual tour
Property
Parking
- Total spaces: 2
- Parking features: Driveway, Garage Door Opener
- Attached garage spaces: 2
- Has uncovered spaces: Yes
- Details: Garage Dimensions: 20x22
Features
- Levels: One
- Stories: 1
- Patio & porch: Covered, Enclosed, Screened
- Exterior features: Irrigation System
- Has view: Yes
- View description: Park/Greenbelt, Trees/Woods
Lot
- Size: 8,069 Square Feet
- Features: FloodZone, Landscaped, Sidewalk
- Residential vegetation: Mature Landscaping
Details
- Parcel number: 402117160012
- Zoning: PD
- Special conditions: None
Construction
Type & style
- Home type: SingleFamily
- Architectural style: Florida
- Property subtype: Single Family Residence
Materials
- Block, Stucco
- Foundation: Slab
- Roof: Tile
Condition
- Completed
- New construction: No
- Year built: 2015
Utilities & green energy
- Sewer: Public Sewer
- Water: Public
- Utilities for property: Cable Available, Public, Underground Utilities
Community & HOA
Community
- Features: Clubhouse, Deed Restrictions, Dog Park, Fitness Center, Gated Community - Guard, Golf Carts OK, Golf, Irrigation-Reclaimed Water, Pool, Tennis Court(s)
- Security: Gated Community, Security System
- Pet fee: $0 monthly
- Subdivision: RIVERWOOD
HOA
- Has HOA: Yes
- Amenities included: Clubhouse, Fitness Center, Gated, Optional Additional Fees, Park, Pickleball Court(s), Pool, Security, Spa/Hot Tub, Tennis Court(s)
- Services included: Maintenance Grounds
- HOA fee: $354 monthly
- HOA name: Riverwood Community Association
- HOA phone: 941-764-6663
Location
- Region: Port Charlotte
Financial & listing details
- Price per square foot: $205/sqft
- Tax assessed value: $426,470
- Annual tax amount: $5,076
- Date on market: 10/1/2025
- Cumulative days on market: 275 days
- Listing terms: Cash,Conventional
- Ownership: Fee Simple
- Total actual rent: 0
- Road surface type: Paved
Estimated market value
$352,600
$335,000 - $370,000
$2,340/mo
Price history
| Date | Event | Price |
|---|---|---|
| 6/12/2026 | Pending sale | $369,000$205/sqft |
Source:  Stellar MLS #D6143853 Report a problem Stellar MLS #D6143853 Report a problem | ||
| 3/16/2026 | Price change | $369,000-5.4%$205/sqft |
Source: Stellar MLS #D6143853 Report a problem | ||
| 2/12/2026 | Price change | $389,900-2.3%$217/sqft |
Source: Stellar MLS #D6143853 Report a problem | ||
| 10/1/2025 | Listed for sale | $399,000-11.1%$222/sqft |
Source: Stellar MLS #D6143853 Report a problem | ||
| 7/30/2025 | Listing removed | $449,000$249/sqft |
Source: Stellar MLS #D6138576 Report a problem | ||
| 3/17/2025 | Price change | $449,000-4.3%$249/sqft |
Source: Stellar MLS #D6138576 Report a problem | ||
| 3/3/2025 | Price change | $469,000-5.8%$261/sqft |
Source: Stellar MLS #D6138576 Report a problem | ||
| 10/28/2024 | Listed for sale | $498,000-7.6%$277/sqft |
Source: Stellar MLS #D6138576 Report a problem | ||
| 7/16/2024 | Listing removed | -- |
Source: Stellar MLS #D6134056 Report a problem | ||
| 1/8/2024 | Listed for sale | $539,000+123.2%$299/sqft |
Source: Stellar MLS #D6134056 Report a problem | ||
| 6/29/2015 | Sold | $241,500$134/sqft |
Source: Public Record Report a problem | ||
Public tax history
| Year | Property taxes | Tax assessment |
|---|---|---|
| 2025 | $5,288 -5.5% | $262,180 +2.9% |
| 2024 | $5,599 +1.6% | $254,791 +3% |
| 2023 | $5,510 +13.1% | $247,370 +3% |
| 2022 | $4,874 +0% | $240,165 +3% |
| 2021 | $4,872 +1.3% | $233,170 +1.4% |
| 2020 | $4,811 +2.3% | $229,951 +2.3% |
| 2019 | $4,702 +6.2% | $224,781 +1.9% |
| 2018 | $4,428 | $220,590 +3.3% |
| 2017 | $4,428 +4.8% | $213,440 +0.7% |
| 2016 | $4,226 +4.2% | $212,010 +459.9% |
| 2015 | $4,057 +156% | $37,868 +10% |
| 2014 | $1,584 +165.6% | $34,425 |
| 2013 | $597 +2% | $34,425 +4824.9% |
| 2012 | $585 +26.1% | $699 -97.5% |
| 2011 | $464 | $27,531 |
Find assessor info on the county website
Monthly payment
Est. payment
Payment breakdown
Explore the cost of this home by adjusting the details. Changes won't be saved.Climate risks
Neighborhood: 33953
Nearby schools
GreatSchools rating
- 6/10Liberty Elementary SchoolGrades: PK-5Distance: 7.7 mi
- 5/10Murdock Middle SchoolGrades: 6-8Distance: 4.4 mi
- 2/10Port Charlotte High SchoolGrades: 9-12Distance: 5.2 mi
Schools provided by the listing agent
- Elementary: Liberty Elementary
- Middle: Murdock Middle
- High: Port Charlotte High
Source: Stellar MLS. This data may not be complete. We recommend contacting the local school district to confirm school assignments for this home.
- $341,7002 bd2 ba1.7k sqft13025 N Marsh Dr, Port Charlotte, FL 33953Off Market
- $350,1003 bd2 ba1.7k sqft13041 N Marsh Dr, Port Charlotte, FL 33953Off Market
- $440,0003 bd2 ba1.9k sqft13017 N Marsh Dr, Port Charlotte, FL 33953Sold

- $478,2003 bd2 ba1.9k sqft13049 N Marsh Dr, Port Charlotte, FL 33953Off Market
- $---- bd-- ba-- sqft13049 N Marsh Dr, Pt Charlotte, FL 33953Off Market
- $443,7002 bd2 ba1.7k sqft13032 N Marsh Dr, Port Charlotte, FL 33953Off Market
- $433,4002 bd2 ba1.9k sqft13048 N Marsh Dr, Port Charlotte, FL 33953Off Market
- $438,7003 bd2 ba1.9k sqft13057 N Marsh Dr, Port Charlotte, FL 33953Off Market
A local agent can set up tours, give advice and negotiate with sellers.
Similar homes
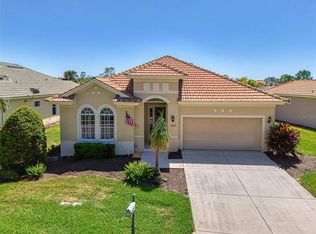
- $399,0002 bd2 ba2k sqft13139 PRESERVE COURT, PORT CHARLOTTE, FL 33953For Sale

 MLS ID #D6144444, Janice Fanstill, RIVERWOOD REALTY. Stellar MLS
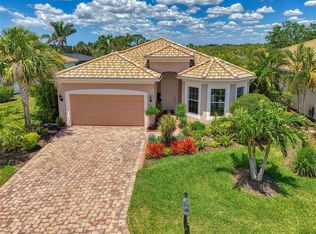
 - $419,0002 bd2 ba2k sqft13217 SCRUB JAY COURT, PORT CHARLOTTE, FL 33953For Sale
 MLS ID #D6141827, Janice Fanstill, RIVERWOOD REALTY. Stellar MLS
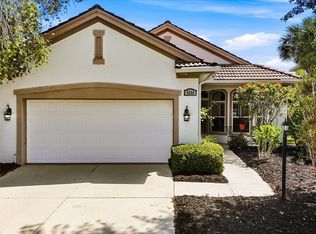
 - $449,0003 bd2 ba1.9k sqft13151 N MARSH DRIVE, PORT CHARLOTTE, FL 33953For Sale
 MLS ID #D6143909, Janice Fanstill, RIVERWOOD REALTY. Stellar MLS
 - $348,0003 bd2 ba1.5k sqft3239 OSPREY LN, PORT CHARLOTTE, FL 33953For Sale
 MLS ID #D6147770, Janice Fanstill, RIVERWOOD REALTY. Stellar MLS
 - $369,0003 bd3 ba2.2k sqft1921 E ISLES ROAD, PORT CHARLOTTE, FL 33953For SaleMLS ID #D6147329, Susie Porter, PARADISE EXCLUSIVE REAL ESTATE. Stellar MLS
- $339,0003 bd2 ba1.6k sqft15896 HONEYSUCKLE STREET, PORT CHARLOTTE, FL 33953For SaleMLS ID #N6143361, Sheli Rodriguez, WELLEN REALTY. Stellar MLS
- $424,0002 bd2 ba1.8k sqft13384 GOLF POINTE DRIVE, PORT CHARLOTTE, FL 33953For SaleMLS ID #D6143861, Janice Fanstill, RIVERWOOD REALTY. Stellar MLS
- $449,0003 bd2 ba1.7k sqft3401 BAY RIDGE WAY, PORT CHARLOTTE, FL 33953For SaleMLS ID #D6144020, Janice Fanstill, RIVERWOOD REALTY. Stellar MLS
- $369,9003 bd2 ba1.8k sqft6240 FALCON LAIR DRIVE, NORTH PORT, FL 34287For SaleMLS ID #A4689061, Stephanie Rundek Bronzino, KW COASTAL LIVING III. Stellar MLS
- $419,0004 bd3 ba2k sqft1793 SADDLEWOOD CIRCLE, PORT CHARLOTTE, FL 33953For SaleMLS ID #C7523261, Jeffrey Kozlowski, RE/MAX PALM REALTY. Stellar MLS
- $299,5002 bd2 ba1.5k sqft2145 BONITO WAY, PORT CHARLOTTE, FL 33953For SaleMLS ID #C7522115, Terry Turcotte, ERA ADVANTAGE REALTY, INC.. Stellar MLS
- $385,0002 bd2 ba1.4k sqft13908 ALAFAYA STREET, VENICE, FL 34293For SaleMLS ID #N6145182, Rene Richardson, COLDWELL BANKER REALTY. Stellar MLS
- $535,0003 bd2 ba2k sqft3230 BAY RIDGE WAY, PORT CHARLOTTE, FL 33953For SaleMLS ID #D6146027, Janice Fanstill, RIVERWOOD REALTY. Stellar MLS
- $315,0003 bd3 ba1.8k sqft1932 W ISLES ROAD, PORT CHARLOTTE, FL 33953For SaleMLS ID #A4676797, Jen Roach, KELLER WILLIAMS ON THE WATER S. Stellar MLS
- $269,9002 bd2 ba1.6k sqft14298 RESERVE COURT, PORT CHARLOTTE, FL 33953For SaleMLS ID #D6140970, Janice Fanstill, RIVERWOOD REALTY. Stellar MLS
- $388,0583 bd2 ba1.9k sqft7360 TALON BAY DRIVE, NORTH PORT, FL 34287For SaleMLS ID #A4688787, Stephanie Rundek Bronzino, KW COASTAL LIVING III. Stellar MLS
- $375,0002 bd2 ba1.7k sqft5359 WHITE IBIS DRIVE, NORTH PORT, FL 34287For SaleMLS ID #C7522332, Bruce Henry, KELLER WILLIAMS ISLAND LIFE REAL ESTATE. Stellar MLS
- $499,0004 bd3 ba2.3k sqft14218 SILVER LAKES CIRCLE, PORT CHARLOTTE, FL 33953For SaleMLS ID #D6145850, Janice Fanstill, RIVERWOOD REALTY. Stellar MLS
- $379,9003 bd2 ba1.8k sqft2543 ARUGULA DRIVE, NORTH PORT, FL 34289For SaleMLS ID #C7528394, Catherine Anderson, RE/MAX PALM REALTY. Stellar MLS
- $399,0003 bd2 ba1.6k sqft15113 SPANISH POINT DRIVE, PORT CHARLOTTE, FL 33981For SaleMLS ID #C7524290, Danielle Urtnowski, RE/MAX HARBOR REALTY. Stellar MLS
