Exceptional opportunity in the desirable Riva Ridge subdivision! Overlooking the park and tucked away in a private setting, this spacious townhome lives like a single-family home with more than 2,300 square feet across two levels, featuring abundant natural light and soaring vaulted ceilings. The flexible main floor offers multiple living spaces, including a kitchen with eating area and family room with a fireplace overlooking the patio and surrounding green space. The main-floor primary suite features a large walk-in closet and an ensuite bath with dual sink areas, soaking tub, and separate shower. Upstairs, you'll find two generously sized bedrooms, a full bath, and additional flex space ideal for a home office or storage. Additional highlights include a two-car garage with storage area, mudroom with laundry and room for built-ins, new air conditioner in 2019, furnace in 2020, and refrigerator and dishwasher new within the last two years. Entertain on your patio with peaceful views and access to a walking path along the Des Plaines River. Choice High School Zone with the option to attend either Libertyville or Vernon Hills High School. Enjoy all that Libertyville and Vernon Hills has to offer - shopping, dining, parks and commuter routes throughout both communities.
Contingent
$529,000
1304 Kempton Dr, Libertyville, IL 60048
3beds
2,486sqft
:
Get pre-qualified$4,485/mo
Townhouse, Single Family Residence
Built in 1988
-- sqft lot
$-- Zestimate®
$213/sqft
$654/mo HOA
What's special
Abundant natural lightMain-floor primary suiteOverlooking the parkKitchen with eating areaSoaring vaulted ceilingsPatio with peaceful viewsSoaking tub
- --
- on Zillow |
- 841
- views |
- 28
- saves |
Zillow last checked:
Listing updated:
Listed by:
Dana Pierson-Emering 847-374-0200,
@properties Christie's International Real Estate
Source: MRED as distributed by MLS GRID,MLS#: 12695619
Facts & features
Interior
Bedrooms & bathrooms
- Bedrooms: 3
- Bathrooms: 3
- Full bathrooms: 2
- 1/2 bathrooms: 1
Rooms
- Room types: Bonus Room, Foyer, Storage, Eating Area
Primary bedroom
- Features: Bathroom (Full, Tub & Separate Shwr)
- Level: Main
- Area: 224 Square Feet
- Dimensions: 14X16
Bedroom 2
- Level: Second
- Area: 154 Square Feet
- Dimensions: 14X11
Bedroom 3
- Level: Second
- Area: 192 Square Feet
- Dimensions: 16X12
Bonus room
- Level: Second
- Area: 112 Square Feet
- Dimensions: 14X8
Dining room
- Level: Main
- Area: 182 Square Feet
- Dimensions: 13X14
Eating area
- Level: Main
- Area: 104 Square Feet
- Dimensions: 13X8
Family room
- Level: Main
- Area: 247 Square Feet
- Dimensions: 13X19
Foyer
- Level: Main
- Area: 55 Square Feet
- Dimensions: 5X11
Kitchen
- Features: Kitchen (Eating Area-Table Space)
- Level: Main
- Area: 143 Square Feet
- Dimensions: 13X11
Laundry
- Level: Main
- Area: 42 Square Feet
- Dimensions: 6X7
Living room
- Level: Main
- Area: 221 Square Feet
- Dimensions: 13X17
Storage
- Level: Main
- Area: 66 Square Feet
- Dimensions: 6X11
Heating
- Natural Gas, Forced Air
Cooling
- Central Air
Appliances
- Included: Range, Microwave, Dishwasher, Refrigerator, Washer, Dryer
Features
- Basement: None
- Number of fireplaces: 1
- Fireplace features: Family Room
Interior area
- Total structure area: 0
- Total interior livable area: 2,486 sqft
Video & virtual tour
Property
Parking
- Total spaces: 2
- Parking features: Yes, Attached, Garage
- Attached garage spaces: 2
Accessibility
- Accessibility features: No Disability Access
Features
- Patio & porch: Patio
Details
- Parcel number: 11273130030000
- Special conditions: None
Construction
Type & style
- Home type: Townhouse
- Property subtype: Townhouse, Single Family Residence
Materials
- Brick, Cedar
Condition
- New construction: No
- Year built: 1988
Utilities & green energy
- Sewer: Public Sewer
- Water: Public
Community & HOA
Community
- Features: Park
HOA
- Has HOA: Yes
- Services included: Insurance, Cable TV, Exterior Maintenance, Lawn Care, Snow Removal
- HOA fee: $654 monthly
Location
- Region: Libertyville
Financial & listing details
- Price per square foot: $213/sqft
- Tax assessed value: $414,285
- Annual tax amount: $10,891
- Date on market: 7/6/2026
- Ownership: Condo
Estimated market value
Not available
Estimated sales range
Not available
Not available
Price history
| Date | Event | Price |
|---|---|---|
| 12/19/2007 | Sold | $400,000$161/sqft |
Source: Public Record Report a problem | ||
Public tax history
| Year | Property taxes | Tax assessment |
|---|---|---|
| 2024 | $10,441 +5.2% | $148,687 +7.7% |
| 2023 | $9,928 -0.2% | $138,081 +8.4% |
| 2022 | $9,950 +4.3% | $127,358 +4.1% |
| 2021 | $9,542 +3.8% | $122,377 +3.9% |
| 2020 | $9,196 +2.4% | $117,729 +1% |
| 2019 | $8,979 +16.8% | $116,609 +11.3% |
| 2018 | $7,689 | $104,733 +3.3% |
| 2017 | $7,689 +15.3% | $101,427 +5.5% |
| 2016 | $6,666 -0.9% | $96,167 +7% |
| 2015 | $6,724 +4.3% | $89,884 +6.9% |
| 2014 | $6,445 -3.2% | $84,058 +4.1% |
| 2012 | $6,660 -4.1% | $80,771 -18% |
| 2011 | $6,944 +2.2% | $98,495 -4% |
| 2010 | $6,796 -10.8% | $102,599 -9.1% |
| 2009 | $7,616 +1.9% | $112,883 +1% |
| 2008 | $7,473 +10.6% | $111,720 +3.5% |
| 2006 | $6,758 +3.8% | $107,900 |
| 2005 | $6,508 -0.9% | -- |
| 2004 | $6,567 +1.7% | -- |
| 2003 | $6,456 +6.3% | -- |
| 2002 | $6,074 +3.2% | -- |
| 2001 | $5,887 +2% | $80,051 +2.6% |
| 2000 | $5,769 | $78,030 |
Find assessor info on the county website
Monthly payment
Est. payment
Payment breakdown
Explore the cost of this home by adjusting the details. Changes won't be saved.Climate risks
Neighborhood: 60048
Nearby schools
GreatSchools rating
- 9/10Hawthorn Townline Elementary SchoolGrades: 1-5Distance: 2.2 mi
- 6/10Hawthorn Middle School NorthGrades: 6-8Distance: 2.1 mi
- 9/10Libertyville High SchoolGrades: 9-12Distance: 2 mi
Schools provided by the listing agent
- High: Libertyville High School
- District: 73
Source: MRED as distributed by MLS GRID. This data may not be complete. We recommend contacting the local school district to confirm school assignments for this home.
- $499,1003 bd2 ba1.5k sqft1302 Kempton Dr, Libertyville, IL 60048Off Market
- $518,700-- bd2 ba2.6k sqft1306 Kempton Dr, Libertyville, IL 60048Off Market
- $560,0002 bd2 ba2.2k sqft1308 Kempton Dr, Libertyville, IL 60048Sold
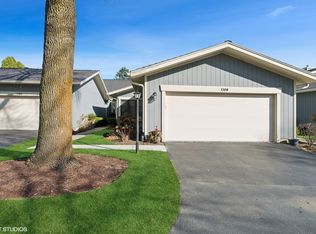
- $452,700-- bd2 ba2.2k sqft1310 Kempton Dr, Libertyville, IL 60048Off Market
- $527,100-- bd2 ba2.6k sqft1318 Kempton Dr, Libertyville, IL 60048Off Market
- $443,100-- bd2 ba2.2k sqft1320 Kempton Dr, Libertyville, IL 60048Off Market
- $471,200-- bd2 ba2.2k sqft1322 Kempton Dr, Libertyville, IL 60048Off Market
- $504,200-- bd2 ba2.6k sqft1324 Kempton Dr, Libertyville, IL 60048Off Market
A local agent can set up tours, give advice and negotiate with sellers.
A local lender can help you make sure your offer is ready when you are.
Similar homes
- $558,0003 bd4 ba2.3k sqft825 Braeman Ct, Libertyville, IL 60048Re-activated
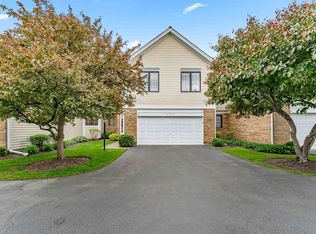 MLS ID #12679808, Cathy Wu, AiHome Realty Group LLC. MRED as distributed by MLS GRID
 - $624,9004 bd3 ba2k sqft281 Tyler Ct, Libertyville, IL 60048New
 MLS ID #12710943, Denise Nabat, @properties Christie's International Real Estate. MRED as distributed by MLS GRID
 - $425,0003 bd3 ba2.2k sqft1204 Garfield Ave, Libertyville, IL 60048Active
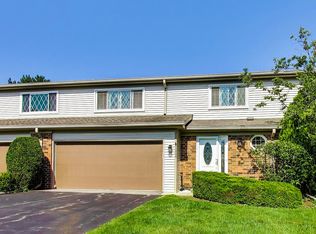 MLS ID #12698322, Andrew Herrmann, ABR, @properties Christie's International Real Estate. MRED as distributed by MLS GRID
 - $540,0003 bd4 ba2.4k sqft30 Beaconsfield Ct, Lincolnshire, IL 60069New
 MLS ID #12707594, Harsha Gohil, SFR, Baird & Warner. MRED as distributed by MLS GRID
 - $565,0003 bd3 ba3k sqft287 Willow Pkwy, Buffalo Grove, IL 60089NewMLS ID #12712802, Henry Velez, RE/MAX Top Performers. MRED as distributed by MLS GRID
- $530,0004 bd4 ba2.3k sqft1105 Andover Dr, Mundelein, IL 60060NewMLS ID #12714866, Jane Lee, RE/MAX Top Performers. MRED as distributed by MLS GRID
- $700,0005 bd3 ba3.2k sqft1191 Hunters Ln, Libertyville, IL 60048ActiveMLS ID #12684921, Jim Starwalt, ABR,CRS,CSC,GRI, Better Homes and Garden Real Estate Star Homes. MRED as distributed by MLS GRID
- $499,9004 bd3 ba2.2k sqft1912 Victoria Rd, Mundelein, IL 60060NewMLS ID #12714589, Doug Anderson, Blue Fence Real Estate Inc.. MRED as distributed by MLS GRID
- $514,9003 bd3 ba2.4k sqft1155 Georgetown Way, Vernon Hills, IL 60061ActiveMLS ID #12691470, Grace Yu, RE/MAX Top Performers. MRED as distributed by MLS GRID
- $645,0003 bd3 ba1.9k sqft1117 Dawes St, Libertyville, IL 60048ActiveMLS ID #12680423, Penny Berkun, CSC, Baird & Warner. MRED as distributed by MLS GRID
- $524,7773 bd3 ba2.8k sqft299 Arbor Glen Blvd, Schaumburg, IL 60195NewMLS ID #12714369, Luis Salcedo, Keller Williams Innovate - Aurora. MRED as distributed by MLS GRID
- $539,0003 bd3 ba2.1k sqft715 N Juneway Ave, Deerfield, IL 60015ActiveMLS ID #12700269, Carmen Nedelcu, RE/MAX Top Performers. MRED as distributed by MLS GRID
- $625,0003 bd3 ba2.3k sqft585 Marseilles Cir, Buffalo Grove, IL 60089NewMLS ID #12714849, Sadie Winter, RE/MAX Suburban. MRED as distributed by MLS GRID
- $499,9904 bd2 ba1.9k sqft165 S Maple St, Palatine, IL 60067NewMLS ID #12715109, Stephanie Andre, @properties Christie's International Real Estate. MRED as distributed by MLS GRID
- $495,0004 bd4 ba2.8k sqft538 W Seaton Dr, Round Lake, IL 60073NewMLS ID #12654667, Jackie Pirie, Keller Williams North Shore West. MRED as distributed by MLS GRID
- $585,0003 bd3 ba2k sqft2620 N Phelps Ave, Arlington Heights, IL 60004NewMLS ID #12707312, Holly Connors, @properties Christie's International Real Estate. MRED as distributed by MLS GRID
- $515,0004 bd3 ba2.3k sqft827 Hartford Dr, Gurnee, IL 60031ActiveMLS ID #12661916, Jodi Cinq-Mars, Keller Williams North Shore West. MRED as distributed by MLS GRID
- $470,0003 bd3 ba2.8k sqft520 Hummingbird Ln, Deerfield, IL 60015ActiveMLS ID #12696633, Natan Kaplunskiy, Compass. MRED as distributed by MLS GRID
- $465,0003 bd4 ba2.3k sqft443 Partridge Ln #443, Deerfield, IL 60015ActiveMLS ID #12688801, Jennifer Noone, Berkshire Hathaway HomeServices Chicago. MRED as distributed by MLS GRID
- $499,9003 bd3 ba1.9k sqft73 Woodstone Dr, Buffalo Grove, IL 60089ActiveMLS ID #12680599, Val Napadov, RE/MAX Premier Luxury Collection. MRED as distributed by MLS GRID
