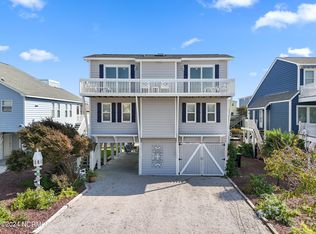
Imagine golden hours on the quiet East end of Sunset Beach. This stunning 2023 coastal haven invites you to trade the hustle for breathtaking bay vistas and slow island rhythms. With two plush king suites and a bunk room, it's a bright, welcoming sanctuary designed for hosting loved ones and creating memories.
Spend slow mornings sipping coffee on the screened porch and golden afternoons lounging by your private pool. Whether you're rinsing off in the outdoor shower after a surf or hosting a sunset dinner in the airy, sun-lit kitchen, every detail celebrates an effortless indoor-outdoor flow. Life here is easy, breezy, and serene.
This turn-key escape comes furnished, so your only job is to arrive and exhale. It's more than a house; it's a permanent vacation, a second home, a rental property, or your own quiet corner of paradise on the island's most serene, sun-soaked stretch. **Polywood furniture does not convey.
Under contract
$1,100,000
1304 N Shore Drive, Sunset Beach, NC 28468
3beds
1,643sqft
:
Get pre-qualified$6,108/mo
Single Family Residence
Built in 2023
4,584 Square Feet Lot
$1,058,100 Zestimate®
$670/sqft
$-- HOA
What's special
Private poolAiry sun-lit kitchenTwo plush king suitesBunk roomScreened porchBright welcoming sanctuaryBreathtaking bay vistas
- 95 days |
- 190 |
- 2 |
Zillow last checked:
Listing updated:
Listed by:
Heather M Reagor 704-776-0346,
REAL Broker LLC
Source: Hive MLS,MLS#: 100565716 Originating MLS: Brunswick County Association of Realtors
Originating MLS: Brunswick County Association of RealtorsFacts & features
Interior
Bedrooms & bathrooms
- Bedrooms: 3
- Bathrooms: 2
- Full bathrooms: 2
Rooms
- Room types: Master Bedroom, Bathroom 1, Bedroom 2, Bedroom 3, Bathroom 2, Living Room, Laundry
Primary bedroom
- Level: First
Bedroom 2
- Level: First
Bedroom 3
- Level: First
Bathroom 1
- Level: First
Bathroom 2
- Level: First
Kitchen
- Level: First
Laundry
- Level: First
Living room
- Level: First
Heating
- Electric, Heat Pump
Cooling
- Central Air
Appliances
- Included: Built-In Microwave, Washer, Refrigerator, Dryer, Disposal, Dishwasher, Cooktop, Electric Range
- Laundry: Dryer Hookup, Washer Hookup, In Hall, Laundry Closet
Features
- Master Downstairs, High Ceilings, Ceiling Fan(s), Furnished
- Flooring: LVT/LVP
- Basement: None
- Attic: Scuttle
- Furnished: Yes
Interior area
- Total structure area: 1,643
- Total interior livable area: 1,643 sqft
Property
Parking
- Parking features: Gravel, Concrete, On Site, Underhouse
Features
- Levels: One
- Patio & porch: Covered, Deck, Porch, Screened, Front Porch, Rear Porch
- Exterior features: Outdoor Shower, Irrigation System
- Pool features: In Ground
- Fencing: Metal/Ornamental,Back Yard
- Has view: Yes
- View description: Sound, Water
- Has water view: Yes
- Water view: Sound,Water
- Waterfront features: None
- Frontage type: See Remarks
Lot
- Size: 4,584 Square Feet
- Dimensions: 50 x 92 x 50 x 91
Details
- Parcel number: 263bl036
- Zoning: Sb-Br-2
- Special conditions: Standard
Construction
Type & style
- Home type: SingleFamily
- Property subtype: Single Family Residence
Materials
- Fiber Cement, Wood Frame
- Foundation: Other, Slab, Pilings
- Roof: Architectural Shingle
Condition
- New construction: No
- Year built: 2023
Utilities & green energy
- Sewer: Public Sewer
- Water: Public
- Utilities for property: Sewer Connected, Water Connected
Community & HOA
Community
- Security: Smoke Detector(s)
- Subdivision: Not In Subdivision
HOA
- Has HOA: No
- Amenities included: None
Location
- Region: Sunset Beach
Financial & listing details
- Price per square foot: $670/sqft
- Tax assessed value: $662,470
- Annual tax amount: $3,642
- Date on market: 4/8/2026
- Cumulative days on market: 95 days
- Listing agreement: Exclusive Right To Sell
- Listing terms: Cash,Conventional
- Road surface type: Paved
Estimated market value
$1,058,100
$1.01M - $1.11M
$2,004/mo
Price history
| Date | Event | Price |
|---|---|---|
| 6/21/2026 | Contingent | $1,100,000$670/sqft |
Source:  Hive MLS #100565716 Report a problem Hive MLS #100565716 Report a problem | ||
| 4/8/2026 | Listed for sale | $1,100,000+46.7%$670/sqft |
Source: Hive MLS #100565716 Report a problem | ||
| 7/14/2023 | Sold | $750,000-2.5%$456/sqft |
Source: Hive MLS #100370210 Report a problem | ||
| 4/14/2023 | Pending sale | $769,000$468/sqft |
Source: Hive MLS #100370210 Report a problem | ||
| 2/19/2023 | Listed for sale | $769,000+220.4%$468/sqft |
Source: Hive MLS #100370210 Report a problem | ||
| 2/8/2023 | Sold | $240,000+84.6%$146/sqft |
Source: Public Record Report a problem | ||
| 12/20/2019 | Sold | $130,000$79/sqft |
Source: Public Record Report a problem | ||
Public tax history
| Year | Property taxes | Tax assessment |
|---|---|---|
| 2025 | $3,643 +0.3% | $662,470 |
| 2024 | $3,632 +214.7% | $662,470 +193% |
| 2023 | $1,154 +73.8% | $226,100 +126.1% |
| 2022 | $664 0% | $100,000 |
| 2021 | $664 | $100,000 |
| 2020 | $664 | $100,000 |
| 2019 | $664 -7.7% | $100,000 -9.5% |
| 2018 | $720 -0.4% | $110,500 |
| 2017 | $723 | $110,500 |
| 2016 | $723 | $110,500 |
| 2015 | $723 | $110,500 |
| 2010 | -- | -- |
| 2009 | -- | -- |
| 2008 | -- | -- |
Find assessor info on the county website
Monthly payment
Est. payment
Payment breakdown
Explore the cost of this home by adjusting the details. Changes won't be saved.Climate risks
Neighborhood: 28468
Nearby schools
GreatSchools rating
- 4/10Jessie Mae Monroe ElementaryGrades: PK-5Distance: 5.8 mi
- 4/10Shallotte MiddleGrades: 6-8Distance: 8.9 mi
- 4/10West Brunswick HighGrades: 9-12Distance: 8.9 mi
Schools provided by the listing agent
- Elementary: Jessie Mae Monroe Elementary
- Middle: Shallotte Middle
- High: West Brunswick
Source: Hive MLS. This data may not be complete. We recommend contacting the local school district to confirm school assignments for this home.
- $926,8005 bd4 ba2.1k sqft1306 N Shore Dr, Sunset Beach, NC 28468Off Market
- $1,115,0004 bd4 ba2.2k sqft1308 N Shore Dr, Sunset Beach, NC 28468Off Market

- $--4,356 Square Feet193-L N Shore Dr #193, Sunset Beach, NC 28468Off Market

- $863,7003 bd2 ba1.2k sqft1300 N Shore Dr, Sunset Beach, NC 28468Off Market
- $849,7003 bd2 ba1.2k sqft1302 N Shore Dr, Sunset Beach, NC 28468Off Market
- $836,0606,098 Square Feet1401 N Shore Dr, Sunset Beach, NC 28468Off Market
- $874,0106,534 Square Feet1403 N Shore Dr, Sunset Beach, NC 28468Off Market
- $928,7304,791 Square Feet1411 N Shore Dr, Sunset Beach, NC 28468Off Market
A local agent can set up tours, give advice and negotiate with sellers.
Similar homes
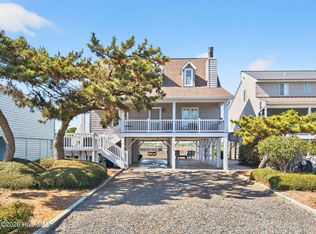
- $1,125,0004 bd2 ba1.6k sqft415 Sailfish Street, Sunset Beach, NC 28468For Sale
 MLS ID #100566016, Jesse T McCrery, Coldwell Banker Sloane Realty OIB. Hive MLS
 - $1,060,0003 bd3 ba1.6k sqft404 30th Street, Sunset Beach, NC 28468For Sale
 MLS ID #100578855, Patty M Paone, Coldwell Banker Sea Coast Advantage. Hive MLS
 - $1,145,0004 bd2 ba1.8k sqft1206 N Shore Drive W, Sunset Beach, NC 28468For Sale
 MLS ID #100564703, The Cheek Team, The Cheek Team. Hive MLS
 - $944,9003 bd3 ba1.4k sqft1407 Inlet St, Sunset Beach, NC 28468For Sale

 MLS ID #1226203, Marty Pennell. Triad MLS
 - $1,185,0004 bd3 ba2.4k sqft414 37th Street, Sunset Beach, NC 28468For SaleMLS ID #100565816, Debbie M Morgan, CENTURY 21 Sunset Realty. Hive MLS
- $999,0004 bd2 ba1.3k sqft802 W Main Street, Sunset Beach, NC 28468For SaleMLS ID #100554629, Marty P Ferrell, CENTURY 21 Sunset Realty. Hive MLS
- $1,450,0004 bd3 ba1.8k sqft1511 Canal Drive, Sunset Beach, NC 28468For SaleMLS ID #100566537, Debbie M Morgan, CENTURY 21 Sunset Realty. Hive MLS
- $774,9003 bd2 ba1.3k sqft422 32nd Street, Sunset Beach, NC 28468For SaleMLS ID #100586992, Susan H Ayers, Clickit Realty. Hive MLS
- $1,389,0004 bd4 ba1.2k sqft203 W Main Street, Sunset Beach, NC 28468For SaleMLS ID #100517411, Debbie L Kinlaw, CENTURY 21 Sunset Realty. Hive MLS
- $799,9005 bd3 ba1.6k sqft411 34th Street, Sunset Beach, NC 28468For SaleMLS ID #100571984, Donna M Schulz, Coldwell Banker Sea Coast Advantage. Hive MLS
- $609,0004 bd3 ba2.2k sqft210 Twin Lakes Court, Sunset Beach, NC 28468For SaleMLS ID #100561753, Cathy J Cagno, Local to Coastal Realty, Inc. Hive MLS
- $1,100,0004 bd3 ba1.7k sqft6602 W Beach Drive, Oak Island, NC 28465For SaleMLS ID #100546724, Susan Ayers, Clickit Realty. Hive MLS
- $904,0004 bd4 ba1.8k sqft9 Asheville Street, Ocean Isle Beach, NC 28469For SaleMLS ID #100566511, SARAH HARRIS Team, Intracoastal Realty Corporation. Hive MLS
- $1,195,0005 bd3 ba1.8k sqft210 E Second Street, Ocean Isle Beach, NC 28469For SaleMLS ID #100556258, Brooke F Sutton, Intracoastal Realty Corporation. Hive MLS
- $1,250,0005 bd4 ba2.1k sqft23 Scotland Street, Ocean Isle Beach, NC 28469For SaleMLS ID #100549654, McNeely Group, Landmark Sotheby's International Realty. Hive MLS
- $1,090,0004 bd4 ba1.9k sqft982 Ocean Boulevard W, Holden Beach, NC 28462For SaleMLS ID #100515764, Denise Young, PROACTIVE Real Estate. Hive MLS
- $699,0003 bd3 ba1.8k sqft1582 Harbour Place Drive, Calabash, NC 28467For SaleMLS ID #100575713, Rita R Mendez, Navigate Realty. Hive MLS
- $817,0003 bd2 ba2k sqft2038 Manor Parc Drive, Calabash, NC 28467For SaleMLS ID #100555960, Kathy C Trimble, Coldwell Banker Sea Coast Advantage. Hive MLS
- $869,5004 bd3 ba1.5k sqft92 E Second Street, Ocean Isle Beach, NC 28469For SaleMLS ID #100562748, Stephanie M Reeves, Coldwell Banker Sloane Realty OIB. Hive MLS
- $1,050,0004 bd3 ba1.8k sqft825 Hillside Dr. S, North Myrtle Beach, SC 29582For Sale
 MLS ID #2614711, Michael A Caso, Century 21 Palms Realty. CCAR
