Nestled on a .40-acre cul-de-sac lot, this all-brick ranch showcases quality upgrades throughout. Offering 4 bedrooms, 2 baths, and a fully insulated 3-car garage, this 2,002 SF home showcases extensive upgrades. The kitchen features 42” custom knotty alder cabinetry w/ pull-outs, granite countertops w/ ogee edges, full-height marble backsplash, under-cabinet lighting, built-in dining hutch, and GE Profile gas appliances including a convection oven/microwave combo and wine/beverage fridge. The living room highlights a gas fireplace w/ floor-to-ceiling stone and custom mantel. The split floor plan provides privacy, and the primary suite offers a jetted tub, tiled shower, and designer finishes. Enjoy the screened-in patio w/ LED lighting and ceiling fan. Additional upgrades include designer lighting, upgraded flooring, 6” baseboards, oil-rubbed bronze hardware, architectural shingles, Lennox HVAC, & roof TV antennae with Booster system. Move-in ready! Fourth bedroom currently used as an office.
For sale
$439,950
1305 Eagle Ct, Gravette, AR 72736
4beds
2,002sqft
:
Get pre-qualified$2,804/mo
Single Family Residence
Built in 2020
0.4 Acres Lot
$427,100 Zestimate®
$220/sqft
$-- HOA
What's special
Architectural shinglesOil-rubbed bronze hardwareAll-brick ranchBuilt-in dining hutchUpgraded flooringUnder-cabinet lightingFull-height marble backsplash
- 162 days |
- 254 |
- 22 |
Zillow last checked:
Listing updated:
Listed by:
Kelley Fox-Wilichowski 479-445-3989,
1 Percent Lists Arkansas Real Estate 479-445-9389
Source: ArkansasOne MLS,MLS#: 1335629 Originating MLS: Northwest Arkansas Board of REALTORS MLS
Originating MLS: Northwest Arkansas Board of REALTORS MLSFacts & features
Interior
Bedrooms & bathrooms
- Bedrooms: 4
- Bathrooms: 2
- Full bathrooms: 2
Primary bedroom
- Level: Main
- Dimensions: 13'4" x 16'8"
Bedroom
- Level: Main
- Dimensions: 12'8"x11'4"
Bedroom
- Level: Main
- Dimensions: 12'4"x11'8"
Bedroom
- Level: Main
- Dimensions: 12'x11'
Dining room
- Level: Main
- Dimensions: 11'3"x13'7"
Eat in kitchen
- Level: Main
- Dimensions: 9'8" x 16'9"
Living room
- Level: Main
- Dimensions: 16'x 19'4"
Other
- Level: Main
- Dimensions: 12'x12'
Heating
- Central, Electric
Cooling
- Central Air, Electric
Appliances
- Included: Built-In Range, Built-In Oven, Double Oven, Electric Oven, Disposal, Gas Oven, Gas Range, Gas Water Heater, Microwave Hood Fan, Microwave, Plumbed For Ice Maker
- Laundry: Washer Hookup, Dryer Hookup
Features
- Attic, Built-in Features, Ceiling Fan(s), Eat-in Kitchen, Granite Counters, Pantry, Split Bedrooms, Storage, Walk-In Closet(s), Window Treatments
- Flooring: Carpet, Luxury Vinyl Plank, Tile
- Windows: Blinds
- Has basement: No
- Number of fireplaces: 1
- Fireplace features: Gas Log, Living Room
Interior area
- Total structure area: 2,002
- Total interior livable area: 2,002 sqft
Video & virtual tour
Property
Parking
- Total spaces: 3
- Parking features: Attached, Garage, Garage Door Opener
- Has attached garage: Yes
- Covered spaces: 3
Features
- Levels: One
- Stories: 1
- Patio & porch: Covered, Enclosed, Patio, Screened
- Exterior features: Concrete Driveway
- Fencing: Partial
- Waterfront features: None
Lot
- Size: 0.4 Acres
- Features: Cleared, Cul-De-Sac, Landscaped, Level, Subdivision
Details
- Additional structures: None
- Parcel number: 1101103000
- Special conditions: None
Construction
Type & style
- Home type: SingleFamily
- Architectural style: Ranch
- Property subtype: Single Family Residence
Materials
- Brick
- Foundation: Slab
- Roof: Architectural,Shingle
Condition
- New construction: No
- Year built: 2020
Utilities & green energy
- Water: Public
- Utilities for property: Cable Available, Electricity Available, Natural Gas Available, Sewer Available, Water Available
Community & HOA
Community
- Features: Curbs, Near Schools, Sidewalks
- Security: Smoke Detector(s)
- Subdivision: Walnut Creek Sub Gravette
Location
- Region: Gravette
Financial & listing details
- Price per square foot: $220/sqft
- Tax assessed value: $370,010
- Annual tax amount: $1,776
- Date on market: 2/12/2026
- Cumulative days on market: 163 days
Estimated market value
$427,100
$406,000 - $448,000
$1,918/mo
Price history
| Date | Event | Price |
|---|---|---|
| 2/12/2026 | Listed for sale | $439,950+84.6%$220/sqft |
Source:  ArkansasOne MLS #1335629 Report a problem ArkansasOne MLS #1335629 Report a problem | ||
| 1/28/2021 | Sold | $238,300+694.3%$119/sqft |
Source: ArkansasOne MLS #1157556 Report a problem | ||
| 3/17/2020 | Sold | $30,000+101.3%$15/sqft |
Source: Public Record Report a problem | ||
| 6/30/2016 | Listing removed | $14,900$7/sqft |
Source: Benton County Realty #1010468 Report a problem | ||
| 3/4/2016 | Listed for sale | $14,900$7/sqft |
Source: Benton County Realty #1010468 Report a problem | ||
Public tax history
| Year | Property taxes | Tax assessment |
|---|---|---|
| 2025 | $1,777 -4% | $46,915 |
| 2024 | $1,850 -6.9% | $46,915 |
| 2023 | $1,987 -2.5% | $46,915 |
| 2022 | $2,037 +564.9% | $46,915 +681.9% |
| 2021 | $306 +147.6% | $6,000 +150% |
| 2020 | $124 | $2,400 |
| 2019 | $124 | $2,400 |
| 2018 | $124 +5.1% | $2,400 |
| 2017 | $118 +36.4% | $2,400 |
| 2016 | $86 | $2,400 +50% |
| 2015 | $86 +9.4% | $1,600 |
| 2014 | $79 +0.4% | $1,600 |
| 2013 | $79 | $1,600 |
| 2012 | -- | $1,600 -69.2% |
| 2010 | -- | $5,200 |
| 2009 | -- | $5,200 |
| 2008 | -- | $5,200 |
Find assessor info on the county website
Monthly payment
Est. payment
Payment breakdown
Explore the cost of this home by adjusting the details. Changes won't be saved.Climate risks
Neighborhood: 72736
Nearby schools
GreatSchools rating
- 7/10Gravette Upper Elementary SchoolGrades: 3-5Distance: 0.7 mi
- 9/10Gravette Middle SchoolGrades: 6-8Distance: 0.8 mi
- 6/10Gravette High SchoolGrades: 9-12Distance: 0.5 mi
Schools provided by the listing agent
- District: Gravette
Source: ArkansasOne MLS. This data may not be complete. We recommend contacting the local school district to confirm school assignments for this home.
- $399,0004 bd2 ba2k sqft1303 Eagle Ct, Gravette, AR 72736Sold

- $312,4300.4 Acres1304 Eagle Ct, Gravette, AR 72736Off Market
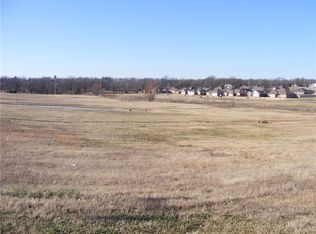
- $321,3004 bd2 ba1.6k sqft404 Lion Dr N, Gravette, AR 72736Off Market

- $310,8600.37 Acres618 Eagle Dr, Gravette, AR 72736Off Market
- $339,8004 bd2 ba1.7k sqft1302 Eagle Ct, Gravette, AR 72736Off Market
- $284,1003 bd2 ba1.5k sqft402 Lion Dr N, Gravette, AR 72736Off Market
- $324,9004 bd2 ba1.6k sqft406 Lion Dr N, Gravette, AR 72736Off Market
- $288,500-- bd2 ba1.5k sqft616 Eagle Dr, Gravette, AR 72736Off Market
A local agent can set up tours, give advice and negotiate with sellers.
Similar homes
- $452,9004 bd3 ba2.4k sqft721 Braeburn Ct, Bentonville, AR 72712For Sale
 MLS ID #1356098, Tabitha Day, Real Estate Pro NWA. ArkansasOne MLS
 - $490,0003 bd2 ba2k sqft1 Halvergate Ln, Bella Vista, AR 72715For Sale
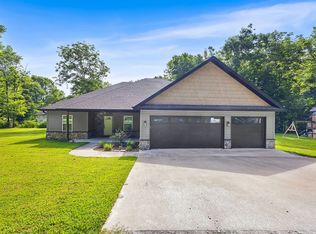 MLS ID #1356408, Laura Ripsom, Keller Williams Market Pro Realty Branch Office. ArkansasOne MLS
 - $435,0003 bd2 ba2.2k sqft73 Eddleston Dr, Bella Vista, AR 72715For Sale
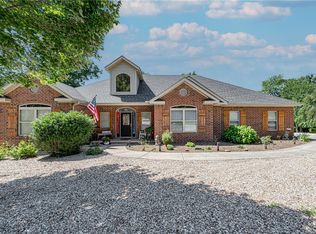 MLS ID #1354593, The Limbird Team, Limbird Real Estate Group. ArkansasOne MLS
 - $435,0003 bd2 ba2.2k sqft18 Cullen Hills Dr, Bella Vista, AR 72715For Sale
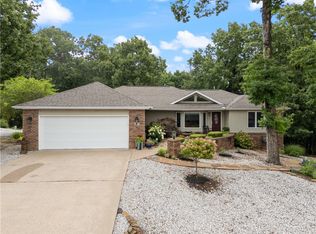 MLS ID #1353090, Lori Qualls, Crye-Leike REALTORS-Bella Vista. ArkansasOne MLS
 - $429,9004 bd2 ba1.9k sqft420 Asboth Dr, Centerton, AR 72719For SaleMLS ID #1354795, Jose R Vega, Coldwell Banker Harris McHaney & Faucette-Rogers. ArkansasOne MLS
- $499,0004 bd2 ba2k sqft23 Plymouth Dr, Bella Vista, AR 72715For SaleMLS ID #1354606, Catherine Pollock, 1 Percent Lists Arkansas Real Estate. ArkansasOne MLS
- $474,5644 bd3 ba2.2k sqft900 Sunset Ln, Centerton, AR 72719For SaleMLS ID #1347510, Bo Lester, Prestige Management & Realty. ArkansasOne MLS
- $450,0004 bd2 ba2k sqft4002 SW Flatrock Cv, Bentonville, AR 72713For SaleMLS ID #1351204, Hiedi Shively, Coldwell Banker Harris McHaney & Faucette-Bentonvi. ArkansasOne MLS
- $500,0004 bd3 ba2.2k sqft1402 Gooseneck Ln, Cave Springs, AR 72718For SaleMLS ID #1356013, Nancy Orum, Keller Williams Market Pro Realty. ArkansasOne MLS
- $437,9004 bd3 ba2.2k sqft1040 Harrison St, Pea Ridge, AR 72751For SaleMLS ID #1340259, Mitzi Taylor, EXIT Taylor Real Estate. ArkansasOne MLS
- $519,0003 bd3 ba2.8k sqft1 Totton Ln, Bella Vista, AR 72714For SaleMLS ID #1356336, Pat Doss, Real Estate Solutions. ArkansasOne MLS
- $360,0004 bd2 ba1.8k sqft1012 Kimball Ln, Pea Ridge, AR 72751For SaleMLS ID #1355261, Jennifer Warren, 1 Percent Lists Arkansas Real Estate. ArkansasOne MLS
- $419,9004 bd3 ba2.3k sqft2400 Graham Ln, Pea Ridge, AR 72751For SaleMLS ID #1353525, Harris Group, Keller Williams Market Pro Realty Branch Office. ArkansasOne MLS
- $515,0004 bd3 ba2.3k sqft1860 Sunrise Cir, Centerton, AR 72719For SaleMLS ID #1355540, Mayer Team, Better Homes and Gardens Real Estate Journey Bento. ArkansasOne MLS
- $449,9004 bd4 ba2.1k sqft710 Oakley St, Pea Ridge, AR 72751For SaleMLS ID #1337902, Tina Presley, Dan Hein Homes Realty. ArkansasOne MLS
- $460,0003 bd2 ba1.9k sqft17011 Ross Rd, Sulphur Springs, AR 72768For SaleMLS ID #1344546, Tim Craig, United Country/Rateliff Lifestyle Properties. ArkansasOne MLS
- $499,0003 bd2 ba2k sqft16 Monikie Dr, Bella Vista, AR 72715For SaleMLS ID #1332830, Dave Armstrong, Crye-Leike REALTORS-Bella Vista. ArkansasOne MLS
- $469,9004 bd3 ba2.3k sqft903 SW Caprington St, Bentonville, AR 72712For SaleMLS ID #1344373, Kellie Naylor, Viridian Real Estate. ArkansasOne MLS
- $589,9004 bd4 ba2.7k sqft24 Granshire Dr, Bella Vista, AR 72714For SaleMLS ID #1356354, Taylor Team, Keller Williams Market Pro Realty. ArkansasOne MLS
- $447,9003 bd2 ba2k sqft3005 N 15th Pl, Rogers, AR 72756For SaleMLS ID #1352082, Marcy Chavez, Weichert REALTORS - The Griffin Company Springdale. ArkansasOne MLS
