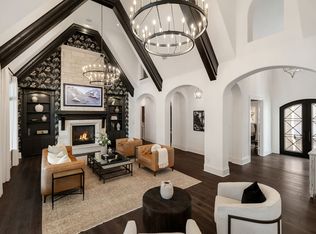
Step into 4660 square feet of refined elegance in the new Dave R. Williams Homes showcase model where luxury meets every day functionality. Every detail has been carefully created for comfort and style. This light and bright custom home features an open floor plan enhanced by wide plank engineered hardwood floors in every room, decorator lighting and elegant plantation shutters throughout. In addition, there are 4 spacious bedrooms, an oversized 4-car garage with approximately 1333 square feet, and a Texas basement with approximately 1000+ square feet for added storage. The gourmet kitchen includes Wolf Appliances, a built-in SubZero refrigerator, a large walk-in pantry and wine bar, making it ideal for both entertaining and daily living. The activity room provides a perfect space for play, work or hobbies, while the expansive outdoor living area - with cozy fireplace and electric patio screens brings the outside in. The private primary suite is a true sanctuary, complete with its own coffee bar, a fitness area, and luxurious stand-alone tub where you can soak all your cares away! Also included are 2 walk-in closets, with the larger having a stackable washer and dryer connection. The utility room not only has space for your full size washer and dyer but there's also room for a freezer, adding extra functionality to everyday life. Don't miss this beautifully built model home located on a one-acre lot and designed by a builder which has consecutively won D Magazine Best Builder for 11 years!
Pending
$1,850,000
1305 Old James Ct, Celina, TX 75009
4beds
4,660sqft
:
Get pre-qualified$12,707/mo
Single Family Residence
Built in 2021
1 Acres Lot
$1,765,900 Zestimate®
$397/sqft
$182/mo HOA
What's special
Open floor planDecorator lightingOne-acre lotBuilt-in subzero refrigeratorElectric patio screensWine barGourmet kitchen
- 96 days |
- 63 |
- 1 |
Zillow last checked:
Listing updated:
Listed by:
Marcelle Johnson 0674815 469-230-7300,
Martin Sena & Associates 469-230-7300
Source: NTREIS,MLS#: 21245077
Facts & features
Interior
Bedrooms & bathrooms
- Bedrooms: 4
- Bathrooms: 5
- Full bathrooms: 4
- 1/2 bathrooms: 1
Primary bedroom
- Features: Ceiling Fan(s), En Suite Bathroom, Walk-In Closet(s)
- Level: First
- Dimensions: 21 x 16
Bedroom
- Features: Ceiling Fan(s), En Suite Bathroom, Walk-In Closet(s)
- Level: First
- Dimensions: 16 x 12
Bedroom
- Features: Ceiling Fan(s), En Suite Bathroom, Walk-In Closet(s)
- Level: First
- Dimensions: 14 x 14
Bedroom
- Features: Ceiling Fan(s), En Suite Bathroom, Walk-In Closet(s)
- Level: First
- Dimensions: 14 x 13
Primary bathroom
- Features: Built-in Features, Dual Sinks, Double Vanity, En Suite Bathroom, Granite Counters, Garden Tub/Roman Tub, Multiple Shower Heads, Separate Shower
- Level: First
- Dimensions: 11 x 16
Dining room
- Level: First
- Dimensions: 19 x 11
Exercise room
- Level: First
- Dimensions: 10 x 8
Game room
- Features: Ceiling Fan(s)
- Level: First
- Dimensions: 22 x 14
Kitchen
- Features: Breakfast Bar, Built-in Features, Butler's Pantry, Eat-in Kitchen, Kitchen Island, Pantry, Stone Counters, Walk-In Pantry
- Level: First
- Dimensions: 19 x 16
Laundry
- Features: Built-in Features, Granite Counters, Utility Sink
- Level: First
- Dimensions: 11 x 11
Living room
- Features: Built-in Features, Ceiling Fan(s), Fireplace
- Level: First
- Dimensions: 28 x 21
Office
- Level: First
- Dimensions: 14 x 12
Heating
- Central, Zoned
Cooling
- Central Air, Ceiling Fan(s), Multi Units, Roof Turbine(s), Zoned
Appliances
- Included: Built-In Gas Range, Built-In Refrigerator, Convection Oven, Double Oven, Dishwasher, Gas Cooktop, Disposal, Gas Oven, Microwave, Tankless Water Heater, Vented Exhaust Fan
- Laundry: Common Area, Washer Hookup, Dryer Hookup, ElectricDryer Hookup, Laundry in Utility Room, Stacked
Features
- Wet Bar, Chandelier, Decorative/Designer Lighting Fixtures, Double Vanity, Eat-in Kitchen, Kitchen Island, Open Floorplan, Pantry, Paneling/Wainscoting, Cable TV, Walk-In Closet(s), Wired for Sound
- Flooring: Engineered Hardwood, Tile
- Windows: Window Coverings
- Has basement: No
- Number of fireplaces: 2
- Fireplace features: Glass Doors, Gas Log, Gas Starter, Great Room, Outside, Raised Hearth
Interior area
- Total interior livable area: 4,660 sqft
Video & virtual tour
Property
Parking
- Total spaces: 4
- Parking features: Covered, Door-Multi, Direct Access, Enclosed, Garage, Garage Door Opener, Heated Garage, Inside Entrance, Kitchen Level, Lighted, Oversized, Parking Pad, Private, Garage Faces Side
- Attached garage spaces: 4
Features
- Levels: One
- Stories: 1
- Patio & porch: Front Porch, Patio, Rooftop, Covered
- Exterior features: Private Yard, Rain Gutters
- Pool features: None
- Fencing: Wrought Iron
Lot
- Size: 1 Acres
- Features: Acreage, Back Yard, Corner Lot, Cul-De-Sac, Backs to Greenbelt/Park, Lawn, Landscaped, Native Plants, Subdivision, Sprinkler System, Few Trees
Details
- Parcel number: R1214400002001
Construction
Type & style
- Home type: SingleFamily
- Architectural style: Traditional,Detached
- Property subtype: Single Family Residence
Materials
- Brick, Radiant Barrier
- Foundation: Slab
- Roof: Composition,Metal
Condition
- Year built: 2021
Utilities & green energy
- Sewer: Public Sewer
- Water: Public
- Utilities for property: Electricity Available, Natural Gas Available, Phone Available, Sewer Available, Separate Meters, Underground Utilities, Water Available, Cable Available
Green energy
- Energy efficient items: Thermostat, Windows
Community & HOA
Community
- Security: Security System, Smoke Detector(s)
- Subdivision: Crosswood Creek Estates
HOA
- Has HOA: Yes
- Services included: Maintenance Grounds, Maintenance Structure
- HOA fee: $2,178 annually
- HOA name: Crosswood Creek Hoa
- HOA phone: 972-806-2554
Location
- Region: Celina
Financial & listing details
- Price per square foot: $397/sqft
- Tax assessed value: $1,512,809
- Annual tax amount: $26,121
- Date on market: 4/23/2026
- Cumulative days on market: 97 days
- Listing terms: Cash,Conventional,See Agent,VA Loan
Estimated market value
$1,765,900
$1.68M - $1.85M
$5,778/mo
Price history
| Date | Event | Price |
|---|---|---|
| 5/14/2026 | Pending sale | $1,850,000$397/sqft |
Source: NTREIS #21245077 Report a problem | ||
| 4/23/2026 | Listed for sale | $1,850,000-5%$397/sqft |
Source: NTREIS #21245077 Report a problem | ||
| 12/2/2025 | Listing removed | $1,947,900$418/sqft |
Source: NTREIS #21046320 Report a problem | ||
| 9/4/2025 | Listed for sale | $1,947,900$418/sqft |
Source: NTREIS #21046320 Report a problem | ||
Public tax history
| Year | Property taxes | Tax assessment |
|---|---|---|
| 2025 | $26,121 +17.2% | $1,295,776 +20% |
| 2024 | $22,293 +19.1% | $1,079,813 +20% |
| 2023 | $18,724 -1.7% | $899,844 +8.3% |
| 2022 | $19,049 +74.6% | $831,133 +77.9% |
| 2021 | $10,908 | $467,126 |
Find assessor info on the county website
Monthly payment
Est. payment
Payment breakdown
Explore the cost of this home by adjusting the details. Changes won't be saved.Climate risks
Neighborhood: 75009
Nearby schools
GreatSchools rating
- 7/10Bobby Ray & Afton Martin Elementary SchoolGrades: K-5Distance: 2.6 mi
- 8/10Jerry & Linda Moore Middle SchoolGrades: 6-8Distance: 2.6 mi
- 6/10Celina High SchoolGrades: 9-12Distance: 3 mi
Schools provided by the listing agent
- Elementary: Celina
- Middle: Jerry & Linda Moore
- High: Celina
- District: Celina ISD
Source: NTREIS. This data may not be complete. We recommend contacting the local school district to confirm school assignments for this home.
- $300,300-- bd-- ba-- sqft1300 Old James Ct, Celina, TX 75009Off Market
- $1,882,2004 bd4 ba5.1k sqft1325 Old James Ct, Celina, TX 75009Off Market
- $1,154,4004 bd3 ba2.8k sqft12676 W Fm 455, Celina, TX 75009Off Market
- $1,720,3004 bd-- ba4.5k sqft280 Crosswood Creek Ct, Celina, TX 75009Off Market
- $2,183,4005 bd-- ba6.2k sqft1320 Old James Ct, Celina, TX 75009Off Market
- $--4 bd5 ba4.8k sqft300 Crosswood Creek Ct, Celina, TX 75009Sold
- $1,904,3805 bd7 ba5.4k sqft12714 W Fm 455, Celina, TX 75009Off Market
- $1,859,2005 bd7 ba5.4k sqft320 Crosswood Creek Ct, Celina, TX 75009Off Market
A local agent can set up tours, give advice and negotiate with sellers.
Similar homes
- $2,000,0004 bd5 ba4.7k sqft2032 Honey Ln, Celina, TX 75009For Sale
 MLS ID #21311299, Lori Cota. NTREIS
 - $1,850,0005 bd8 ba4.6k sqft4000 Brighton Blvd, Celina, TX 75009For Sale
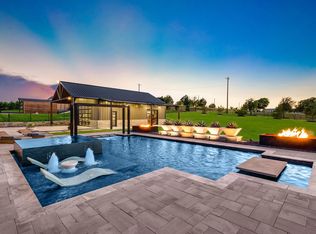
 MLS ID #21320010, Danielle Durbin. NTREIS
 - $1,950,0007 bd7 ba5.2k sqft1414 Tucker Pl, Celina, TX 75009For Sale
 MLS ID #21298396, Heather Stevens. NTREIS
 - $1,985,0004 bd5 ba4.6k sqft2095 Honey Ln, Celina, TX 75009For Sale
 MLS ID #21150646, Brandon Martin. NTREIS
 - $2,600,0005 bd7 ba6k sqft405 Crosswood Creek Ct, Celina, TX 75009For SaleMLS ID #21316459, Danielle Durbin. NTREIS
- $1,499,0004 bd5 ba5.1k sqft4701 Church St, Celina, TX 75009For SaleMLS ID #21302126, Nancy Floyd. NTREIS
- $1,499,0004 bd4 ba3.9k sqft1404 Tucker Pl, Celina, TX 75009For SaleMLS ID #21309913, Joshua Acosta. NTREIS
- $1,850,0004 bd5 ba4.6k sqft2000 Willow Bend Ct, Prosper, TX 75078For SaleMLS ID #21261976, Michelle Selner. NTREIS
- $1,450,0005 bd5 ba4.3k sqft2712 Whirlaway Ct, Celina, TX 75009For SaleMLS ID #21321300, Leigh Calvert. NTREIS
- $1,799,9994 bd5 ba4.7k sqft2020 Willow Bend Ct, Prosper, TX 75078For SaleMLS ID #21271126, Laurie Neihart. NTREIS
- $1,350,0005 bd4 ba3.9k sqft3400 N Preston Lakes Dr, Celina, TX 75009For SaleMLS ID #21308931, Donna Dickens. NTREIS
- $1,500,0004 bd6 ba4.2k sqft6546 County Road 1103, Celina, TX 75009For SaleMLS ID #21297970, Heather Stevens. NTREIS
- $1,580,0005 bd7 ba4.9k sqft2096 Zaide Way, Celina, TX 75009For SaleMLS ID #21292843, Brandon Lucido. NTREIS
- $1,425,0004 bd6 ba4.7k sqft1525 Langford Ln, Celina, TX 75009For SaleMLS ID #21295524, Chase Duran. NTREIS
- $1,200,0005 bd6 ba4.1k sqft1123 Ellicott Dr, Prosper, TX 75009For SaleMLS ID #21325579, Danielle Durbin. NTREIS
- $1,049,0005 bd7 ba4k sqft2217 Grey September St, Celina, TX 75009For SaleMLS ID #21341649, Everett Shell. NTREIS
- $1,125,0004 bd5 ba3.7k sqft2205 Zaide Way, Celina, TX 75009For SaleMLS ID #21321275, Nitin Gupta. NTREIS
- $1,250,0005 bd7 ba4.2k sqft2749 Casa Grande Way, Celina, TX 75009For SaleMLS ID #21262441, Pam Matlock. NTREIS
- $2,299,9004 bd4 ba4.5k sqft3510 Amberwood Ln, Prosper, TX 75078For SaleMLS ID #21339477, Danette Ewoldt. NTREIS
- $1,275,0005 bd7 ba4.4k sqft2803 Majestic Prince St, Celina, TX 75009For SaleMLS ID #21289905, Brandon Lucido. NTREIS
