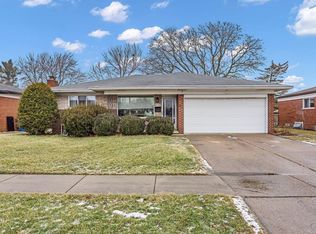
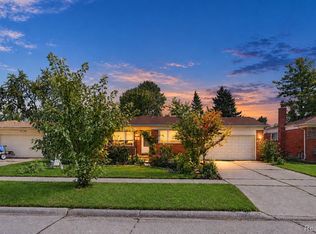
This is the home you have been waiting for! Great Family Neighborhood! Fully updated open-concept brick ranch in one of Warren’s most desirable neighborhoods! This spacious 1,357 sq. ft. home features 1.5 baths, an attached garage with a brand-new garage door, new luxury vinyl plank flooring throughout, new interior doors and hardware, and an updated kitchen and baths. Major improvements include a newer roof and windows. The finished basement offers fantastic extra space with a bar, shower, and cedar closet, while the enclosed three-season room provides the perfect spot to unwind. Conveniently located near schools, shopping, and everyday amenities, this home combines comfort, style, and location. Schedule your showing today!
Pending
$289,000
13051 Iowa Dr, Warren, MI 48088
3beds
2,722sqft
Single Family Residence
Built in 1962
7,405 Square Feet Lot
$281,200 Zestimate®
$106/sqft
$-- HOA
What's special
- 68 days
- 18
- 0
Zillow last checked:
Listing updated:
Listed by:
Carolyn Wright 586-541-4000,
Keller Williams Realty-Great Lakes 586-541-4000,
Erick Monzo 586-210-3350,
Keller Williams Realty-Great Lakes
Source: Realcomp II,MLS#: 20261043546
Facts & features
Interior
Bedrooms & bathrooms
- Bedrooms: 3
- Bathrooms: 2
- Full bathrooms: 1
- 1/2 bathrooms: 1
Bedroom
- Level: Entry
- Area: 120
- Dimensions: 12 X 10
Bedroom
- Level: Entry
- Area: 88
- Dimensions: 11 X 8
Bedroom
- Level: Entry
- Area: 90
- Dimensions: 10 X 9
Other
- Level: Entry
- Area: 63
- Dimensions: 9 X 7
Other
- Level: Entry
- Area: 16
- Dimensions: 4 X 4
Dining room
- Level: Entry
- Area: 154
- Dimensions: 14 X 11
Kitchen
- Level: Entry
- Area: 238
- Dimensions: 17 X 14
Living room
- Level: Entry
- Area: 198
- Dimensions: 18 X 11
Other
- Level: Entry
- Area: 154
- Dimensions: 14 X 11
Heating
- Forced Air, Natural Gas
Appliances
- Laundry: Gas Dryer Hookup, Washer Hookup
Features
- Programmable Thermostat
- Basement: Finished
- Has fireplace: Yes
- Fireplace features: Living Room
Interior area
- Total interior livable area: 2,722 sqft
- Finished area above ground: 1,361
- Finished area below ground: 1,361
Property
Parking
- Total spaces: 2
- Parking features: Two Car Garage, Detached
- Garage spaces: 2
Features
- Levels: One
- Stories: 1
- Entry location: GroundLevelwSteps
- Patio & porch: Covered
- Pool features: None
- Fencing: Fenced
Lot
- Size: 7,405 Square Feet
- Dimensions: 64 x 113
Details
- Additional structures: Sheds
- Parcel number: 1311204060
- Special conditions: Real Estate Owned,Short Sale No
Construction
Type & style
- Home type: SingleFamily
- Architectural style: Ranch
- Property subtype: Single Family Residence
Materials
- Aluminum Siding, Brick
- Foundation: Basement, Poured
- Roof: Asphalt
Condition
- New construction: No
- Year built: 1962
Utilities & green energy
- Sewer: Sewer At Street
- Water: Public
Community & HOA
Community
- Subdivision: WOODCREST PARK SUB
HOA
- Has HOA: No
Location
- Region: Warren
Financial & listing details
- Price per square foot: $106/sqft
- Tax assessed value: $126,594
- Annual tax amount: $8,493
- Date on market: 6/12/2026
- Cumulative days on market: 68 days
- Listing agreement: Exclusive Right To Sell
- Listing terms: Cash,Conventional,FHA,Va Loan
Foreclosure details
Estimated market value
$281,200
$267,000 - $295,000
$2,254/mo
Price history
| Date | Event | Price |
|---|---|---|
| 7/22/2023 | Listing removed | -- |
Source: Zillow Rentals Report a problem | ||
| 7/17/2023 | Listed for rent | $1,900$1/sqft |
Source: Zillow Rentals Report a problem | ||
| 7/3/2023 | Listing removed | -- |
Source: Zillow Rentals Report a problem | ||
| 6/12/2023 | Listed for rent | $1,900$1/sqft |
Source: Zillow Rentals Report a problem | ||
| 2/24/2023 | Sold | $153,000-15%$56/sqft |
Source: Public Record Report a problem | ||
| 3/24/2021 | Listing removed | -- |
Source: Owner Report a problem | ||
| 10/27/2020 | Listing removed | $180,000$66/sqft |
Source: Owner Report a problem | ||
| 10/24/2020 | Listed for sale | $180,000+16.1%$66/sqft |
Source: Owner Report a problem | ||
| 9/4/2019 | Sold | $155,000$57/sqft |
Source: Public Record Report a problem | ||
Public tax history
| Year | Property taxes | Tax assessment |
|---|---|---|
| 2026 | $8,411 +2.6% | $131,820 +0.8% |
| 2025 | $8,196 +66.5% | $130,800 +9.4% |
| 2024 | $4,922 +6.7% | $119,560 +10.3% |
| 2023 | $4,613 -1.7% | $108,380 +14.5% |
| 2022 | $4,693 +0.6% | $94,640 +8.5% |
| 2021 | $4,665 | $87,210 +4.3% |
| 2020 | $4,665 +54.7% | $83,600 +4.1% |
| 2019 | $3,016 -0.3% | $80,280 +12.7% |
| 2018 | $3,025 | $71,240 +12.3% |
| 2017 | -- | $63,420 |
| 2016 | -- | $63,420 +5.7% |
| 2015 | -- | $59,990 +13.1% |
| 2012 | -- | $53,050 |
| 2010 | -- | -- |
| 2009 | -- | $74,240 -14.4% |
| 2008 | -- | $86,700 -6.8% |
| 2007 | -- | $93,030 +2.1% |
| 2006 | -- | $91,140 +3.7% |
| 2005 | -- | $87,900 +1.9% |
| 2004 | -- | $86,290 +60% |
| 2001 | $2,215 +6.9% | $53,940 +3.2% |
| 2000 | $2,072 | $52,270 |
Find assessor info on the county website
Monthly payment
Climate risks
Neighborhood: 48088
Similar homes
- $299,9003 bd2 ba2.1k sqft29812 Newport Dr, Warren, MI 48088For Sale
 MLS ID #50222372, Andy Karana, Community Choice Realty Inc.. MiRealSource
 - $275,0004 bd2 ba2.1k sqft32430 Tecla Dr, Warren, MI 48088For Sale
 MLS ID #20261045197, Mark A Dahma, Community Choice Realty Inc. Realcomp II
 - $249,9003 bd2 ba2.4k sqft13252 Diena Dr, Warren, MI 48088For Sale
 MLS ID #20261067634, Mahfujur Rahman, Home Pride Realty. Realcomp II
 - $269,9003 bd3 ba2.2k sqft27262 Thomas Ave, Warren, MI 48092For Sale
 MLS ID #20261079533, Fahad Hussain, Amin Realty. Realcomp II
 - $299,9003 bd2 ba2.3k sqft27442 Liberty Dr, Warren, MI 48092For SaleMLS ID #50219219, Erica Piotrowski, A Squared Realty LLC. MiRealSource
- $295,0003 bd2 ba2.4k sqft4832 Colony Ct, Warren, MI 48091For SaleMLS ID #20261072886, Monika Czartoryjski, 3DX Real Estate LLC. Realcomp II
- $269,9004 bd2 ba2.6k sqft29012 James Dr, Warren, MI 48092For SaleMLS ID #20261057215, Ariel M Sanchez, Five Star Real Estate - Troy. Realcomp II
- $299,9993 bd2 ba2.7k sqft36125 Beverly Dr, Sterling Heights, MI 48310For SaleMLS ID #20261074563, Jahangir Hussain, Home Pride Realty. Realcomp II
- $269,7004 bd2 ba2.4k sqft37054 Maas Dr, Sterling Heights, MI 48312For SaleMLS ID #20261073587, Don Seaman, DLS Realty. Realcomp II
- $350,0004 bd3 ba2.7k sqft11219 Hanover Dr, Warren, MI 48093For SaleMLS ID #20261059651, Rafique Uddin, Max Realty LLC. Realcomp II
- $299,9004 bd2 ba1.8k sqft37347 Ruth Dr, Sterling Heights, MI 48312For SaleMLS ID #20261074250, Paul Hoeberling, Lakeshore Realty Company. Realcomp II
- $289,9003 bd3 ba2.3k sqft39409 Garony Dr, Clinton Township, MI 48038For SaleMLS ID #20261043873, Wendy J Nagle, REO Resources, Inc. Realcomp II
- $245,0003 bd2 ba2k sqft22105 Ridgeway St, Saint Clair Shores, MI 48080For SaleMLS ID #20261082363, Quinnon L Martin III, Leboursia Realty Group. Realcomp II
- $229,0003 bd2 ba1.8k sqft25529 Marilyn Ave, Warren, MI 48089For SaleMLS ID #20261073755, M N M Tanveer, Wasim International Realty. Realcomp II
- $269,9003 bd2 ba1.8k sqft33639 Viceroy Dr, Sterling Heights, MI 48310For SaleMLS ID #20261074279, Ha Nguyen, Remerica Integrity. Realcomp II
- $239,9503 bd2 ba2.2k sqft10952 Lesure E, Clinton Township, MI 48035For SaleMLS ID #20261078197, Mark T Foster, Foster & Foster Realty LLC. Realcomp II
- $284,5001 bd2 ba1.4k sqft11242 Glenis Dr, Sterling Heights, MI 48312For Sale
 MLS ID #26046804, Vito Castellana, Castleton Realty, LLC. MichRIC
 - $384,9003 bd2 ba1.8k sqft11114 Greendale Dr, Sterling Heights, MI 48312For SaleMLS ID #20261081857, Marvin Nafsu, Showtime Realty. Realcomp II
- $264,9993 bd1 ba2k sqft8439 Plumbrook Rd, Sterling Heights, MI 48313For SaleMLS ID #20261071863, Jennifer Jameel, Prestige Realty Group, LLC. Realcomp II
