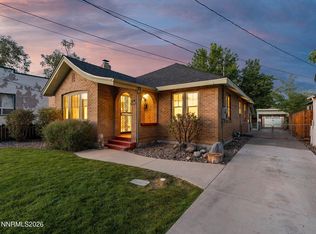
Welcome to this delightful 900-square-foot, single-level home offering easy living with no HOA to worry about. Located above Canyon Creek Park, this property boasts serene views of mature trees and green space right from your own backyard, a rare find for peaceful outdoor enjoyment without the upkeep of a large lot. A private gate in the backyard provides direct access to the park, making it a dream for morning walks, dog outings, or simply enjoying nature just steps from your door. Step inside to find warm wood flooring throughout the main living areas, with cozy carpet in both bedrooms. The kitchen was tastefully remodeled 8 years ago, offering a fresh, updated feel. The low-maintenance yard means more time to relax and less time on chores. This home comes equipped with a fully paid-off, owned solar system (8 years old) that powers the home, meaning the new owner gets the full benefit of energy savings with no lease or loan to take over. The furnace, water heater, and air conditioner are all 8 years old and have been professionally installed and maintained, offering peace of mind for the new owner. The roof is also 8 years old. As a bonus, the refrigerator, microwave, washer, and dryer are all included with the sale, just move in and settle down. Giving buyers extra peace of mind, the homeowner has already completed a full home inspection prior to listing, and the report is available for review upon request. Whether you're a first-time buyer, downsizing, or looking for a low-maintenance home with a beautiful natural backdrop and direct park access, this park-side gem is not to be missed!
Active
$450,000
1306 Canyon Creek Rd, Reno, NV 89523
2beds
900sqft
Single Family Residence
Built in 1985
4,356 Square Feet Lot
$-- Zestimate®
$500/sqft
$-- HOA
What's special
Direct park accessLow-maintenance yardBeautiful natural backdrop
- 6 days
- 871
- 61
Likely to sell faster than
Zillow last checked:
Listing updated:
Listed by:
Annette Junell BS.144703 775-432-6300,
Keller Williams Group One Inc.
Source: NNRMLS,MLS#: 260012053
Facts & features
Interior
Bedrooms & bathrooms
- Bedrooms: 2
- Bathrooms: 1
- Full bathrooms: 1
Heating
- Forced Air
Cooling
- Central Air, Electric
Appliances
- Included: Dishwasher, Electric Cooktop, Electric Oven, Electric Range, Microwave, Refrigerator, Washer
- Laundry: In Hall, Laundry Room, Shelves, Washer Hookup
Features
- High Ceilings, No Interior Steps, Master Downstairs
- Flooring: Carpet, Wood
- Windows: Blinds, Double Pane Windows, Metal Frames, Rods
- Number of fireplaces: 1
- Fireplace features: Wood Burning
- Common walls with other units/homes: No Common Walls
Interior area
- Total structure area: 900
- Total interior livable area: 900 sqft
Property
Parking
- Total spaces: 2
- Parking features: Attached, Garage, Garage Door Opener
- Attached garage spaces: 2
Features
- Levels: One
- Stories: 1
- Patio & porch: Uncovered, Deck
- Spa features: None
- Fencing: Back Yard
- Has view: Yes
- View description: Park/Greenbelt
Lot
- Size: 4,356 Square Feet
- Features: Landscaped, Level, Sprinklers In Front, Sprinklers In Rear
Details
- Additional structures: None
- Parcel number: 20016213
- Zoning: SF6
Construction
Type & style
- Home type: SingleFamily
- Property subtype: Single Family Residence
Materials
- Foundation: Crawl Space
- Roof: Composition,Shingle
Condition
- New construction: No
- Year built: 1985
Utilities & green energy
- Sewer: Public Sewer
- Water: Public
- Utilities for property: Electricity Connected, Internet Available, Sewer Connected, Water Connected, Water Meter Installed
Green energy
- Energy generation: Solar
Community & HOA
Community
- Security: Carbon Monoxide Detector(s), Smoke Detector(s)
- Subdivision: Northgate 2A
HOA
- Has HOA: No
Location
- Region: Reno
Financial & listing details
- Price per square foot: $500/sqft
- Tax assessed value: $182,716
- Annual tax amount: $1,441
- Date on market: 9/18/2026
- Cumulative days on market: 6 days
- Listing terms: Cash,Conventional,FHA,VA Loan
Estimated market value
Not available
Estimated sales range
Not available
Not available
Price history
| Date | Event | Price |
|---|---|---|
| 9/18/2026 | Listed for sale | $450,000+76.5%$500/sqft |
Source:  NNRMLS #260012053 Report a problem NNRMLS #260012053 Report a problem | ||
| 3/22/2018 | Sold | $255,000+2%$283/sqft |
Source:  NNRMLS #180002015 Report a problem NNRMLS #180002015 Report a problem | ||
| 2/16/2018 | Listed for sale | $250,000+16.6%$278/sqft |
Source: Dickson Realty - Caughlin #180002015 Report a problem | ||
| 2/28/2008 | Sold | $214,500+83.3%$238/sqft |
Source: Public Record Report a problem | ||
| 4/25/1997 | Sold | $117,000+12.5%$130/sqft |
Source: Public Record Report a problem | ||
| 9/29/1994 | Sold | $104,000$116/sqft |
Source: Public Record Report a problem | ||
Public tax history
| Year | Property taxes | Tax assessment |
|---|---|---|
| 2026 | $1,442 +2.9% | $63,951 -1.3% |
| 2025 | $1,401 +7.8% | $64,812 +4.7% |
| 2024 | $1,300 +2.5% | $61,912 -1% |
| 2023 | $1,268 -5.4% | $62,532 +18.5% |
| 2022 | $1,341 +3.1% | $52,765 +21.2% |
| 2021 | $1,300 +3% | $43,546 +3% |
| 2020 | $1,263 -2.9% | $42,287 |
| 2019 | $1,300 +3% | $42,287 +16.4% |
| 2018 | $1,263 +10% | $36,328 +2% |
| 2017 | $1,148 | $35,612 +2.1% |
| 2016 | $1,148 | $34,877 +6.8% |
| 2015 | $1,148 +5.6% | $32,656 +4% |
| 2014 | $1,088 | $31,402 +9.4% |
| 2013 | $1,088 | $28,715 |
| 2012 | -- | $28,715 0% |
| 2011 | -- | $28,721 -9.3% |
| 2010 | -- | $31,683 -16.6% |
| 2009 | -- | $37,971 -6.8% |
| 2008 | -- | $40,753 -22.3% |
| 2007 | -- | $52,453 +34.9% |
| 2006 | -- | $38,871 +7.5% |
| 2005 | -- | $36,156 -0.3% |
| 2004 | -- | $36,273 +6% |
| 2003 | -- | $34,206 +0.6% |
| 2002 | -- | $34,017 |
| 2001 | -- | $34,017 |
Find assessor info on the county website
Monthly payment
Est. payment
Payment breakdown
Explore the cost of this home by adjusting the details. Changes won't be saved.Climate risks
Neighborhood: Mae Anne
Nearby schools
Schools provided by the listing agent
- Elementary: Winnemucca, Sarah
- Middle: Billinghurst
- High: McQueen
Source: NNRMLS. This data may not be complete. We recommend contacting the local school district to confirm school assignments for this home.
Similar homes
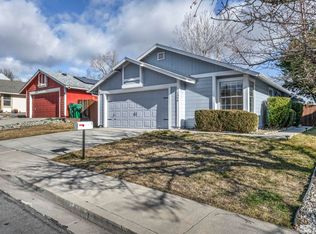
- $495,0003 bd2 ba1.2k sqft4799 Arbor Ridge Dr, Reno, NV 89523Active

 MLS ID #260011827, Laura Vinson, Dickson Realty - Caughlin. NNRMLS
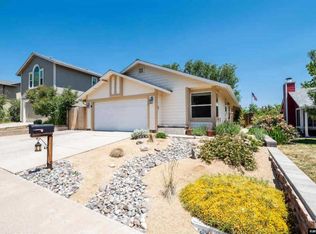
 - $445,0003 bd2 ba988 sqft3265 Downey Ave, Reno, NV 89503Active
 MLS ID #260012276, Michelle Barney, Century 21 Prime Nevada Prime Real Estate LLC. NNRMLS
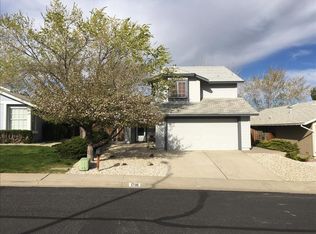
 - $445,0003 bd2 ba1k sqft2495 Sunray Dr, Reno, NV 89503Active
 MLS ID #260011748, Kristin Lujan, Dandini Properties LLC. NNRMLS
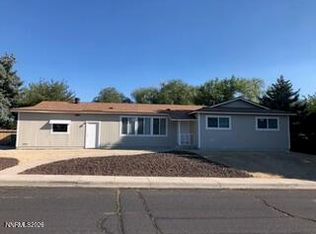
 - $495,0002 bd1 ba1.2k sqft1138 Codel Way, Reno, NV 89503Active
 MLS ID #260012212, Gino Rossi, Ferrari-Lund Real Estate South. NNRMLS
 - $460,0002 bd2 ba1.3k sqft2018 Cradle Mountain Dr #1, Reno, NV 89523ActiveMLS ID #260011152, Holly Hind, Ferrari-Lund Real Estate Reno. NNRMLS
- $450,0002 bd1 ba871 sqft960 Ralston St, Reno, NV 89503ActiveMLS ID #260011693, Catherine Howard, Ferrari-Lund Real Estate Reno. NNRMLS
- $535,0003 bd2 ba1.2k sqft5120 Greystone Dr, Reno, NV 89523ActiveMLS ID #260010247, John Ruddy, Sierra Sotheby's International. NNRMLS
- $525,0004 bd2 ba1.2k sqft3035 Attridge Pl, Reno, NV 89503ActiveMLS ID #260012085, Brandon Goles, Realty One Group Eminence. NNRMLS
- $450,0002 bd1 ba864 sqft1295 Feather Way, Reno, NV 89509ActiveMLS ID #260008182, Christy Kuzmik, Chase International-Damonte. NNRMLS
- $440,0002 bd2 ba1k sqft2875 Idlewild Dr APT 105, Reno, NV 89509ActiveMLS ID #260011702, Carrie Lipparelli, Dickson Realty - Caughlin. NNRMLS
- $599,0003 bd3 ba1.3k sqft1033 Crown View Dr, Reno, NV 89523ActiveMLS ID #260009877, Michael Wood, RE/MAX Professionals-Reno. NNRMLS
- $649,0003 bd2 ba1.2k sqft205 Edgewater Pkwy, Reno, NV 89519ActiveMLS ID #260012161, Kristina Aguila, Ferrari-Lund Real Estate Reno. NNRMLS
- $539,0002 bd2 ba1.2k sqft1020 Del Webb Pkwy W, Reno, NV 89523ActiveMLS ID #260010999, Terina Metoyer, RE/MAX Professionals-Reno. NNRMLS
- $469,0003 bd1 ba1.1k sqft1075 University Ter, Reno, NV 89503ActiveMLS ID #260011412, Adele Senft, RE/MAX Gold. NNRMLS
- $439,9002 bd1 ba946 sqft443 Burns St, Reno, NV 89502ActiveMLS ID #260009035, Fionn Lee Whittemore, eXp Realty. NNRMLS
- $489,9003 bd2 ba1.2k sqft640 Nancy Cir, Reno, NV 89503ActiveMLS ID #260007006, Jack Cote, RE/MAX Gold. NNRMLS
- $440,0002 bd1 ba796 sqft545 Claremont St, Reno, NV 89502ActiveMLS ID #260009782, Aaron Warburton, RE/MAX Professionals-Reno. NNRMLS
