Welcome HOME! This move-in ready home is ready for YOU! Located on a spacious lot in a great neighborhood, this cute, cozy, and quiet home offers the space, updates, and flexibility - all close to shopping, highways, and schools. Step inside to a bright, open living and dining area with a wall of natural light. The completely remodeled kitchen is the true showstopper - stainless steel appliances, quartz countertops, a spacious island with seating, and white cabinetry to give it a fresh, move-in-ready feel that's perfect for everyday cooking or entertaining. The main level offers well-sized bedrooms, including a striking primary retreat with bold color and designer touches, along with a remodeled bathroom that matches the kitchen's updated style. Downstairs, the finished basement adds serious living space- a large family room, a dedicated office nook, and a full bathroom, giving this home flexibility for guests, work-from-home life, or extra room to spread out. Outside, the fully fenced backyard is built for relaxing and entertaining, with a stone patio, cozy fire pit area, mature trees for shade, and a storage shed for all the extras. Out front, RV parking gives you room for all your toys, and a brand new roof means one less thing to worry about. This one checks every box - updated, spacious, and move-in ready. You don't want to miss this one. Don't wait, call Tricia Waite today!
Pending
$235,000
1306 N Scouller St, Wichita, KS 67212
3beds
1,422sqft
Single Family Onsite Built
Built in 1970
0.26 Acres Lot
$235,100 Zestimate®
$165/sqft
$-- HOA
What's special
- 33 days
- 183
- 6
Likely to sell faster than
Zillow last checked:
Listing updated:
Listed by:
Tricia Waite CELL:316-304-8945,
Elite Real Estate Experts
Source: SCKMLS as distributed by MLS GRID,MLS#: 679021
Facts & features
Interior
Bedrooms & bathrooms
- Bedrooms: 3
- Bathrooms: 2
- Full bathrooms: 2
Primary bedroom
- Description: Carpet
- Level: Main
- Area: 141.75
- Dimensions: 13'6 x 10'6
Bedroom
- Description: Carpet
- Level: Main
- Area: 107.5
- Dimensions: 10'9 x 10
Bedroom
- Description: Carpet
- Level: Main
- Area: 100.72
- Dimensions: 12'4 x 8'2
Bonus room
- Description: Carpet
- Level: Basement
- Area: 110
- Dimensions: 11 x 10
Family room
- Description: Carpet
- Level: Basement
- Area: 345
- Dimensions: 30 x 11'6
Kitchen
- Description: Wood Laminate
- Level: Main
- Area: 112.67
- Dimensions: 13 x 8'8
Living room
- Description: Wood Laminate
- Level: Main
- Area: 210.94
- Dimensions: 18'9 x 11'3
Heating
- Forced Air, Natural Gas
Cooling
- Central Air, Electric
Appliances
- Included: Dishwasher, Disposal, Microwave, Refrigerator, Range
- Laundry: In Basement, 220 equipment
Features
- Ceiling Fan(s)
- Flooring: Laminate
- Doors: Storm Door(s)
- Windows: Window Coverings-Part, Storm Window(s)
- Basement: Finished
- Number of fireplaces: 1
- Fireplace features: One, Electric, Basement
Interior area
- Total interior livable area: 1,422 sqft
- Finished area above ground: 900
- Finished area below ground: 522
Property
Parking
- Total spaces: 1
- Parking features: RV Access/Parking, Attached, Garage Door Opener
- Garage spaces: 1
Features
- Levels: One
- Stories: 1
- Patio & porch: Patio
- Exterior features: Guttering - ALL, Irrigation Well
- Fencing: Chain Link,Wood
Lot
- Size: 0.26 Acres
- Features: Standard
Details
- Additional structures: Storage
- Parcel number: 135150220200600
Construction
Type & style
- Home type: SingleFamily
- Architectural style: Ranch
- Property subtype: Single Family Onsite Built
Materials
- Vinyl/Aluminum
- Foundation: Full, No Egress Window(s)
- Roof: Composition
Condition
- Year built: 1970
Utilities & green energy
- Gas: Natural Gas Available
- Utilities for property: Sewer Available, Natural Gas Available, Public
Community & HOA
Community
- Features: Dog Park
- Subdivision: COUNTRY ACRES
HOA
- Has HOA: No
Location
- Region: Wichita
Financial & listing details
- Price per square foot: $165/sqft
- Tax assessed value: $139,700
- Annual tax amount: $1,639
- Date on market: 9/12/2026
- Cumulative days on market: 33 days
- Ownership: Individual
- Road surface type: Paved
Estimated market value
$235,100
$223,000 - $247,000
$1,617/mo
Price history
Price history is unavailable.
Public tax history
| Year | Property taxes | Tax assessment |
|---|---|---|
| 2025 | $1,644 +4.9% | $16,066 +6% |
| 2024 | $1,567 +1.5% | $15,158 +7% |
| 2023 | $1,544 +11.5% | $14,169 |
| 2022 | $1,385 +2.9% | -- |
| 2021 | $1,346 | -- |
| 2020 | -- | $10,833 +8% |
| 2019 | -- | $10,028 -6.6% |
| 2018 | -- | $10,742 |
| 2017 | -- | -- |
| 2016 | -- | -- |
| 2015 | -- | -- |
| 2014 | -- | -- |
| 2013 | -- | -- |
| 2012 | -- | -- |
| 2011 | -- | $10,523 |
| 2008 | -- | $10,523 |
| 2007 | -- | $10,523 +9.1% |
| 2006 | -- | $9,649 +2.9% |
| 2005 | -- | $9,373 +3% |
| 2004 | -- | $9,097 +3% |
| 2003 | -- | $8,832 +2.9% |
| 2002 | -- | $8,579 +6% |
| 2000 | -- | $8,096 |
Find assessor info on the county website
Monthly payment
Est. payment
Payment breakdown
Explore the cost of this home by adjusting the details. Changes won't be saved.Climate risks
Neighborhood: 67212
Nearby schools
Schools provided by the listing agent
- Elementary: Kensler
- Middle: Wilbur
- High: Northwest
Source: SCKMLS as distributed by MLS GRID. This data may not be complete. We recommend contacting the local school district to confirm school assignments for this home.
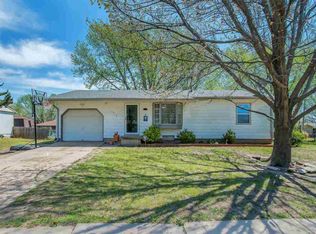
Similar homes
- $225,0003 bd2 ba1.2k sqft642 N Norman Ave, Wichita, KS 67212For Sale
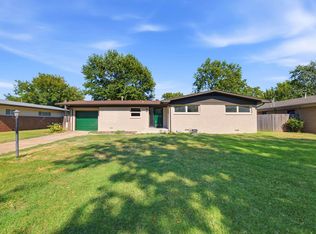 MLS ID #679108, Andrea Paredes, Keller Williams Signature Partners, LLC. SCKMLS as distributed by MLS GRID
 - $222,0004 bd2 ba1.2k sqft3321 W 9th St N, Wichita, KS 67203For Sale
 MLS ID #679530, Stephanie Fondren, Nikkel and Associates. SCKMLS as distributed by MLS GRID
 - $232,5003 bd2 ba2k sqft122 N Gow Ave, Wichita, KS 67203For Sale
 MLS ID #677974, Ray Stafford, Collins & Associates. SCKMLS as distributed by MLS GRID
 - $260,0003 bd2 ba1.2k sqft9213 W Central Park St, Wichita, KS 67205For Sale
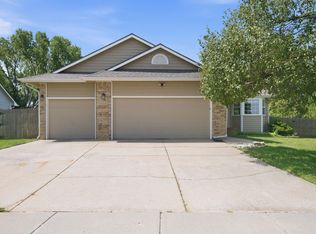 MLS ID #675713, Logan Pote, Lange Real Estate. SCKMLS as distributed by MLS GRID
