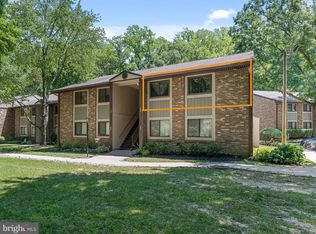
In the beautiful Marlton Meadows development, welcome to your new home at 1307 Maresfield Ct. This stunning 2-bedroom, 2-bathroom condo is perfect for first-time homebuyers or those looking to downsize. Featuring a phenomenal location, this is a home you won’t want to miss. Step inside to an open layout that makes everyday living a breeze. The kitchen features ample cabinetry and countertop space, making cooking a dream, along with stainless steel appliances. Head down the hall to find a full bathroom, a spacious secondary bedroom, and the primary suite, which offers plenty of space and a private en suite for added convenience. Complete with a private patio, this move-in-ready unit has everything you need. Don’t miss your chance to call this one home!
Under contract
$259,999
1307 Maresfield Ct, Marlton, NJ 08053
2beds
1,062sqft
:
Get pre-qualified$2,196/mo
Apartment
Built in 1985
-- sqft lot
$-- Zestimate®
$245/sqft
$290/mo HOA
What's special
Spacious secondary bedroomPrivate en suitePrivate patioStainless steel appliancesOpen layout
- 75 days |
- 44 |
- 3 |
Likely to sell faster than
Zillow last checked:
Listing updated:
Listed by:
Dante Casella 856-651-8485,
EXP Realty, LLC
Source: Bright MLS,MLS#: NJBL2111566
Facts & features
Interior
Bedrooms & bathrooms
- Bedrooms: 2
- Bathrooms: 2
- Full bathrooms: 2
- Main level bathrooms: 2
- Main level bedrooms: 2
Basement
- Area: 0
Heating
- Forced Air, Natural Gas
Cooling
- Central Air, Electric
Appliances
- Included: Gas Water Heater
- Laundry: In Unit
Features
- Has basement: No
- Has fireplace: No
Interior area
- Total structure area: 1,062
- Total interior livable area: 1,062 sqft
- Finished area above ground: 1,062
- Finished area below ground: 0
Property
Parking
- Parking features: Parking Lot
Accessibility
- Accessibility features: None
Features
- Levels: One
- Stories: 1
- Pool features: Community
Details
- Additional structures: Above Grade, Below Grade
- Parcel number: 1300024 2000001C1307
- Zoning: MF
- Special conditions: Standard
Construction
Type & style
- Home type: Apartment
- Architectural style: Traditional
- Property subtype: Apartment
- Attached to another structure: Yes
Materials
- Vinyl Siding
Condition
- New construction: No
- Year built: 1985
Utilities & green energy
- Sewer: Private Sewer
- Water: Public
Community & HOA
Community
- Subdivision: Marlton Meadows
HOA
- Has HOA: Yes
- HOA fee: $290 monthly
Location
- Region: Marlton
- Municipality: EVESHAM TWP
Financial & listing details
- Price per square foot: $245/sqft
- Tax assessed value: $145,700
- Annual tax amount: $5,374
- Date on market: 5/14/2026
- Listing agreement: Exclusive Right To Sell
- Ownership: Fee Simple
Estimated market value
Not available
Estimated sales range
Not available
Not available
Price history
| Date | Event | Price |
|---|---|---|
| 6/4/2026 | Contingent | $259,999$245/sqft |
Source:  Bright MLS #NJBL2111566 Report a problem Bright MLS #NJBL2111566 Report a problem | ||
| 5/14/2026 | Listed for sale | $259,999+2%$245/sqft |
Source: Bright MLS #NJBL2111566 Report a problem | ||
| 12/30/2024 | Sold | $255,000+6.3%$240/sqft |
Source: Bright MLS #NJBL2077956 Report a problem | ||
| 12/15/2024 | Pending sale | $240,000$226/sqft |
Source: Bright MLS #NJBL2077956 Report a problem | ||
| 12/12/2024 | Listed for sale | $240,000+60%$226/sqft |
Source: Bright MLS #NJBL2077956 Report a problem | ||
| 8/30/2017 | Listing removed | $1,375$1/sqft |
Source: RE/MAX Preferred-Marlton #7036497 Report a problem | ||
| 8/22/2017 | Price change | $1,375-1.8%$1/sqft |
Source: RE/MAX Preferred-Marlton #7036497 Report a problem | ||
| 8/14/2017 | Listed for rent | $1,400$1/sqft |
Source: RE/MAX Preferred-Marlton #7036497 Report a problem | ||
| 4/1/2010 | Sold | $150,000+7.1%$141/sqft |
Source: Public Record Report a problem | ||
| 10/16/2004 | Sold | $140,000+115.4%$132/sqft |
Source: Public Record Report a problem | ||
| 6/24/1996 | Sold | $65,000$61/sqft |
Source: Public Record Report a problem | ||
Public tax history
| Year | Property taxes | Tax assessment |
|---|---|---|
| 2025 | $4,726 +6.6% | $145,700 |
| 2024 | $4,431 | $145,700 |
| 2023 | -- | $145,700 |
| 2022 | $3,376 -18% | $145,700 |
| 2021 | $4,117 +2.3% | $145,700 |
| 2020 | $4,025 +1.5% | $145,700 |
| 2019 | $3,965 +1.3% | $145,700 |
| 2018 | $3,916 +2.7% | $145,700 |
| 2017 | $3,814 +1.9% | $145,700 |
| 2016 | $3,742 +3.1% | $145,700 |
| 2015 | $3,629 +1.5% | $145,700 |
| 2014 | $3,575 +0.4% | $145,700 |
| 2013 | $3,560 | $145,700 +124.5% |
| 2003 | -- | $64,900 |
Find assessor info on the county website
Monthly payment
Est. payment
Payment breakdown
Explore the cost of this home by adjusting the details. Changes won't be saved.Climate risks
Neighborhood: Marlton
Nearby schools
GreatSchools rating
- 8/10Robert B Jaggard SchoolGrades: K-5Distance: 1.7 mi
- 6/10Marlton Middle SchoolGrades: 6-8Distance: 2.2 mi
- 6/10Cherokee High SchoolGrades: 9-12Distance: 2.2 mi
Schools provided by the listing agent
- District: Evesham Township
Source: Bright MLS. This data may not be complete. We recommend contacting the local school district to confirm school assignments for this home.
- $236,500-- bd-- ba1k sqft1308 Maresfield Ct, Marlton, NJ 08053Off Market
- $271,1002 bd2 ba934 sqft1304 Maresfield Ct, Marlton, NJ 08053Off Market
- $250,0002 bd2 ba934 sqft1303 Maresfield Ct, Marlton, NJ 08053Sold

- $280,5002 bd2 ba1k sqft1306 Maresfield Ct, Marlton, NJ 08053Off Market
- $253,4002 bd2 ba934 sqft1302 Maresfield Ct, Marlton, NJ 08053Off Market
- $262,300-- bd-- ba1k sqft1305 Maresfield Ct, Marlton, NJ 08053Off Market
- $256,9002 bd2 ba934 sqft1301 Maresfield Ct, Marlton, NJ 08053Off Market
- $234,0002 bd2 ba1.1k sqft224 James Ct, Marlton, NJ 08053Off Market
A local agent can set up tours, give advice and negotiate with sellers.
A local lender can help you make sure your offer is ready when you are.
Similar homes
- $247,9002 bd2 ba1.2k sqft3036 Main Street, Voorhees, NJ 08043For Sale

 MLS ID #22622976, Sam Mikhail, Voro LLC. MoreMLS
 - $299,9902 bd3 ba1.2k sqft301 Barton Run Blvd, Marlton, NJ 08053For Sale

 MLS ID #NJBL2116950, Dante Casella, EXP Realty, LLC. Bright MLS
 - $310,0002 bd2 ba1.1k sqft905 Chesterwood Ct, Marlton, NJ 08053For Sale
 MLS ID #NJBL2115882, Louis Sassano, Keller Williams Realty - Moorestown. Bright MLS
 - $249,9002 bd1 ba1.1k sqft115 E Kings Hwy Unit 438, Maple Shade, NJ 08052For Sale
 MLS ID #NJBL2117120, Anthony Wilson, Agent06 LLC. Bright MLS
 - $247,9002 bd2 ba1.2k sqftPromenade, Voorhees, NJ 08043For SaleMLS ID #NJCD2118084, Sam Mikhail, VORO Keystone, LLC. Bright MLS
- $269,9002 bd1 ba1.1k sqft10 W Bluebell Ln, Mount Laurel, NJ 08054For SaleMLS ID #NJBL2115300, Amanda Johnston, Compass New Jersey, LLC - Haddon Township. Bright MLS
- $249,9002 bd1 ba1k sqft503 Mulberry Cv, Mount Laurel, NJ 08054For SaleMLS ID #NJBL2115778, Pat Pomeranz, Keller Williams Realty - Moorestown. Bright MLS
- $225,0002 bd2 ba1.3k sqft4023 Main St, Voorhees, NJ 08043For SaleMLS ID #NJCD2123004, Monica Bewley, Weichert Realtors-Cherry Hill. Bright MLS
- $275,0002 bd2 ba1.1k sqft54 W Bluebell Ln, Mount Laurel, NJ 08054For SaleMLS ID #NJBL2114748, Teresa Loomis, EXP Realty, LLC. Bright MLS
- $268,9992 bd1 ba970 sqft2001A Denham Ct #A, Mount Laurel, NJ 08054For SaleMLS ID #NJBL2116888, Stephen Fortino, EXP Realty, LLC. Bright MLS
- $274,9002 bd2 ba1k sqft1815 The Woods #Ii, Cherry Hill, NJ 08003For SaleMLS ID #NJCD2121890, Mike Ruehle, Keller Williams Realty - Moorestown. Bright MLS
- $215,0001 bd1 ba788 sqft47 Chelmsford Ct #268, Marlton, NJ 08053For SaleMLS ID #NJBL2115362, Matthew Merritt, Keller Williams Realty West Monmouth. Bright MLS
- $258,5002 bd2 ba1.1k sqft5806 Adelaide Dr, Mount Laurel, NJ 08054For SaleMLS ID #NJBL2113944, Carmela M Pirolli, Coldwell Banker Realty. Bright MLS
- $254,9002 bd1 ba970 sqft265 Everly Ct #A, Mount Laurel, NJ 08054For Sale
 MLS ID #2609841R, ROBERT DEKANSKI. All Jersey MLS
 - $244,9002 bd1 ba1k sqft5012B Dunbarton Rd, Mount Laurel, NJ 08054For SaleMLS ID #NJBL2116478, Michaela Hartery, Peze & Associates. Bright MLS
- $240,0002 bd2 ba888 sqft536 Willow Turn, Mount Laurel, NJ 08054For SaleMLS ID #NJBL2115604, Scott Hartman, Redfin. Bright MLS
- $272,5002 bd1 ba984 sqft1508B Ralston Dr #B, Mount Laurel, NJ 08054For SaleMLS ID #NJBL2112144, Alex Falcao, Real Broker, LLC. Bright MLS
- $315,0002 bd2 ba1k sqft388 Tavistock, Cherry Hill, NJ 08034For SaleMLS ID #NJCD2122126, Amy M Ryan, Keller Williams Realty - Moorestown. Bright MLS
- $300,0002 bd2 ba1.3k sqft107 Ashby Ct, Mount Laurel, NJ 08054For SaleMLS ID #NJBL2116092, Jacki Smoyer, Weichert Realtors - Moorestown. Bright MLS
- $220,0002 bd1 ba900 sqft572B Willow Turn #B, Mount Laurel, NJ 08054For SaleMLS ID #NJBL2112338, Karen Brown, EXP Realty, LLC. Bright MLS
