Penthouse living in the heart of the South Loop. Residence #705 at Film Exchange Lofts offers 2,000 square feet with soaring ceilings, expansive windows, and a wide, open layout. Originally a three-bedroom, this home has been reconfigured into an oversized two-bedroom to enhance scale and flow. Meticulously maintained with thoughtful updates including electronic entry, a custom pantry build-out with electrical, and newer in-unit washer and dryer. A standout feature is the exceptional outdoor space with three private areas, including two balconies and a dedicated rooftop space exclusive to the unit. Ideal for entertaining or everyday living, the expansive living and dining areas are complemented by hardwood flooring and a well-appointed kitchen with high-end appliances. The primary suite offers private outdoor access and a spacious bath with dual vanity, soaking tub, and separate shower. Deeded tandem garage parking spaces available for $30,000. Storage space #72 included with unit. Located in a professionally managed loft building in the South Loop, just moments from Grant Park, the lakefront, Museum Campus, Roosevelt Collection, dining, shopping, and convenient public transit. A unique opportunity to own a penthouse with exceptional space and outdoor living.
Active
$515,000
1307 S Wabash Ave APT 705, Chicago, IL 60605
2beds
2,000sqft
Condominium, Apartment, Single Family Residence
Built in ----
-- sqft lot
$-- Zestimate®
$258/sqft
$1,270/mo HOA
What's special
Soaring ceilingsElectronic entryTwo balconiesExpansive windowsWide open layoutHardwood flooring
- --
- on Zillow |
- 562
- views |
- 33
- saves |
Likely to sell faster than
Zillow last checked:
Listed by:
Paige Montgomery (305)934-1446,
Keller Williams Infinity
Source: MRED as distributed by MLS GRID,MLS#: 12700111
Facts & features
Interior
Bedrooms & bathrooms
- Bedrooms: 2
- Bathrooms: 2
- Full bathrooms: 2
Rooms
- Room types: Balcony/Porch/Lanai
Primary bedroom
- Features: Flooring (Hardwood), Bathroom (Full)
- Level: Main
- Area: 238 Square Feet
- Dimensions: 17X14
Bedroom 2
- Features: Flooring (Hardwood)
- Level: Main
- Area: 180 Square Feet
- Dimensions: 15X12
Balcony porch lanai
- Level: Main
- Area: 60 Square Feet
- Dimensions: 12X5
Dining room
- Features: Flooring (Hardwood)
- Level: Main
- Area: 342 Square Feet
- Dimensions: 19X18
Kitchen
- Features: Flooring (Hardwood)
- Level: Main
- Area: 130 Square Feet
- Dimensions: 13X10
Living room
- Features: Flooring (Hardwood)
- Level: Main
- Area: 342 Square Feet
- Dimensions: 19X18
Heating
- Natural Gas, Forced Air
Cooling
- Central Air
Appliances
- Included: Range, Microwave, Dishwasher, Refrigerator, High End Refrigerator, Freezer, Washer, Dryer, Disposal, Stainless Steel Appliance(s)
- Laundry: Washer Hookup, In Unit
Features
- Cathedral Ceiling(s), Storage, Open Floorplan
- Flooring: Hardwood
- Windows: Skylight(s)
- Basement: None
Interior area
- Total structure area: 0
- Total interior livable area: 2,000 sqft
Property
Parking
- Total spaces: 2
- Parking features: Garage Door Opener, Tandem, Yes, Garage Owned, Attached, Garage
- Attached garage spaces: 2
- Has uncovered spaces: Yes
Accessibility
- Accessibility features: No Disability Access
Details
- Additional parcels included: 17221040321112
- Parcel number: 17221040321030
- Special conditions: None
Construction
Type & style
- Home type: Condo
- Property subtype: Condominium, Apartment, Single Family Residence
Materials
- Brick
Condition
- New construction: No
- Major remodel year: 2002
Utilities & green energy
- Sewer: Public Sewer
- Water: Lake Michigan
Community & HOA
HOA
- Has HOA: Yes
- Amenities included: Elevator in Residence, On Site Manager/Engineer
- Services included: Water, Parking, Insurance, Cable TV, Exterior Maintenance, Scavenger, Snow Removal, Internet
- HOA fee: $1,270 monthly
Location
- Region: Chicago
Financial & listing details
- Price per square foot: $258/sqft
- Tax assessed value: $593,900
- Annual tax amount: $12,112
- Ownership: Condo
Estimated market value
Not available
Estimated sales range
Not available
Not available
Price history
| Date | Event | Price |
|---|---|---|
| 1/22/2019 | Price change | $2,195-8.4%$1/sqft |
Source: 606 Realty LLC Report a problem | ||
| 1/8/2019 | Sold | $430,000-15.8%$215/sqft |
Source:  MRED as distributed by MLS GRID #10059938 Report a problem MRED as distributed by MLS GRID #10059938 Report a problem | ||
| 11/8/2018 | Price change | $2,395-4%$1/sqft |
Source: 606 Realty LLC Report a problem | ||
| 10/4/2018 | Price change | $2,495-2.2%$1/sqft |
Source: 606 Realty LLC Report a problem | ||
| 9/21/2018 | Listed for rent | $2,550$1/sqft |
Source: 606 Realty LLC Report a problem | ||
| 8/14/2008 | Sold | $510,500-6.3%$255/sqft |
Source: MRED as distributed by MLS GRID #06723450 Report a problem | ||
| 2/27/2008 | Listing removed | $545,000$273/sqft |
Source: Rubloff Chicago Real Estate #6723450 Report a problem | ||
| 12/4/2007 | Listed for sale | $545,000+35.2%$273/sqft |
Source: Rubloff Chicago Real Estate #6723450 Report a problem | ||
| 7/23/2004 | Sold | $403,000-5.6%$202/sqft |
Source: Public Record Report a problem | ||
| 12/12/2000 | Sold | $427,000$214/sqft |
Source: Public Record Report a problem | ||
Public tax history
| Year | Property taxes | Tax assessment |
|---|---|---|
| 2024 | -- | $59,390 +3.5% |
| 2023 | $12,152 +2.6% | $57,406 |
| 2022 | $11,844 +2.3% | $57,406 |
| 2021 | $11,578 +5.2% | $57,406 +16.2% |
| 2020 | $11,001 +8.8% | $49,385 -8.2% |
| 2019 | $10,114 +1.7% | $53,771 |
| 2018 | $9,943 +12.1% | $53,771 +20.6% |
| 2017 | $8,868 +5.2% | $44,572 |
| 2016 | $8,427 +9.6% | $44,572 |
| 2015 | $7,687 +8% | $44,572 +8.9% |
| 2014 | $7,114 +2.2% | $40,913 |
| 2013 | $6,963 +1% | $40,913 |
| 2012 | $6,894 -6.1% | $40,913 -9.7% |
| 2011 | $7,343 -0.4% | $45,313 |
| 2010 | $7,373 +4.4% | $45,313 |
| 2009 | $7,066 -2.5% | $45,313 -10.3% |
| 2008 | $7,248 +23.3% | $50,525 |
| 2007 | $5,877 -19% | $50,525 |
| 2006 | $7,253 +17.3% | $50,525 +33.6% |
| 2005 | $6,181 +1% | $37,827 |
| 2004 | $6,119 +7.4% | $37,827 |
| 2003 | $5,696 | $37,827 |
Find assessor info on the county website
Monthly payment
Est. payment
Payment breakdown
Explore the cost of this home by adjusting the details. Changes won't be saved.Climate risks
Neighborhood: South Loop
Nearby schools
GreatSchools rating
- 8/10South Loop Elementary SchoolGrades: PK-8Distance: 0.4 mi
- 1/10Phillips Academy High SchoolGrades: 9-12Distance: 2.8 mi
Schools provided by the listing agent
- Elementary: South Loop Elementary School
- District: 299
Source: MRED as distributed by MLS GRID. This data may not be complete. We recommend contacting the local school district to confirm school assignments for this home.
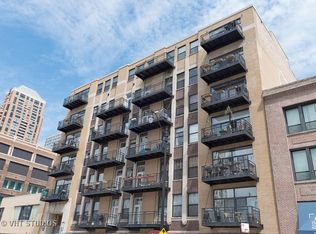
- $401,2002 bd2 ba1.3k sqft1307 S Wabash Ave APT 502, Chicago, IL 60605Off Market
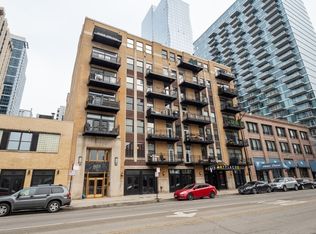
- $390,0002 bd2 ba1.2k sqft1307 S Wabash Ave APT 303, Chicago, IL 60605Sold
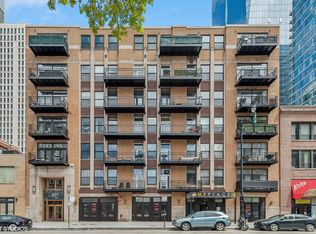
- $350,0002 bd2 ba1.3k sqft1307 S Wabash Ave APT 504, Chicago, IL 60605For Sale
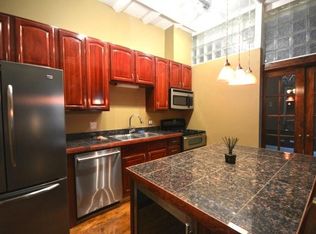
- $210,6001 bd1 ba900 sqft1307 S Wabash Ave APT 207, Chicago, IL 60605Off Market
- $230,0001 bd1 ba890 sqft1307 S Wabash Ave APT 307, Chicago, IL 60605Sold
- $272,8001 bd1 ba1.2k sqft1307 S Wabash Ave APT 608, Chicago, IL 60605Off Market
- $420,0002 bd2 ba1.2k sqft1307 S Wabash Ave APT 510, Chicago, IL 60605Sold
- $401,9002 bd2 ba-- sqft1307 S Wabash Ave #P21, Chicago, IL 60605Off Market
- $328,8002 bd2 ba-- sqft1307 S Wabash Ave #P30, Chicago, IL 60605Off Market
A local agent can set up tours, give advice and negotiate with sellers.
Similar homes
- $--3 bd3 ba1.7k sqft26 E 14th Pl #2W, Chicago, IL 60605Auction
 Auction.com 2
 - $498,8882 bd2 ba1.5k sqft1515 S Prairie Ave Unit 811, Chicago, IL 60605Active
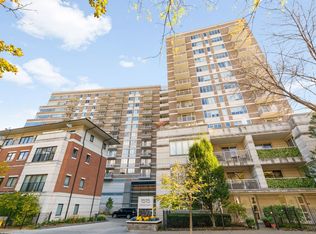 MLS ID #12696348, Nadine Ferrata, Compass. MRED as distributed by MLS GRID
 - $495,0002 bd2 ba1.2k sqft100 14th St #3109, Chicago, IL 60605Active
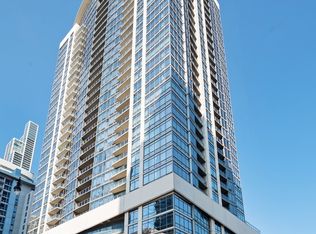 MLS ID #12679861, Axel Cohen, Compass. MRED as distributed by MLS GRID
 - $550,0002 bd2 ba1.7k sqft910 S Michigan Ave APT 1705, Chicago, IL 60605Active
 MLS ID #12643413, Wendy Cobrin, Berkshire Hathaway HomeServices Chicago. MRED as distributed by MLS GRID
 - $500,0002 bd2 ba1.2k sqft100 E 14th St APT 2409, Chicago, IL 60605ActiveMLS ID #12684368, Lorenzo Garth, HomeSmart Connect LLC. MRED as distributed by MLS GRID
- $495,0002 bd2 ba1.2k sqft1322 S Prairie Ave Unit 804, Chicago, IL 60605ActiveMLS ID #12657618, Lina Shah, Coldwell Banker Realty. MRED as distributed by MLS GRID
- $580,0002 bd2 ba1.2k sqft1440 S State St, Chicago, IL 60605ActiveMLS ID #12684879, Frank Montro, Keller Williams Preferred Rlty. MRED as distributed by MLS GRID
- $545,0003 bd3 ba1.7k sqft1115 S Plymouth Ct APT 113, Chicago, IL 60605ActiveMLS ID #12662868, Shirley Walker, Berkshire Hathaway HomeServices Chicago. MRED as distributed by MLS GRID
- $524,9002 bd2 ba1.3k sqft1717 S Prairie Ave APT 1010, Chicago, IL 60616NewMLS ID #12704315, Jacob Reiner, Redfin Corporation. MRED as distributed by MLS GRID
- $440,0002 bd2 ba1.2k sqft1305 S Michigan Ave APT 1402, Chicago, IL 60605ActiveMLS ID #12703062, Ashley Leakey, Baird & Warner. MRED as distributed by MLS GRID
- $399,9003 bd1 ba1.2k sqft1133 S Wabash Ave APT 501, Chicago, IL 60605NewMLS ID #12707036, Tim Lorimer, Compass. MRED as distributed by MLS GRID
- $485,0002 bd2 ba1.8k sqft600 S Dearborn St #808810, Chicago, IL 60605ActiveMLS ID #12656675, Lisa Barroso, Westward360 RM. MRED as distributed by MLS GRID
- $599,0002 bd3 ba1.5k sqft1160 S Michigan Ave APT 1001, Chicago, IL 60605ActiveMLS ID #12682892, Michael Maier, Berkshire Hathaway HomeServices Chicago. MRED as distributed by MLS GRID
- $425,0002 bd2 ba1.2k sqft125 E 13th St Unit 1012, Chicago, IL 60605ActiveMLS ID #12681902, Michael Gentile, @properties Christie's International Real Estate. MRED as distributed by MLS GRID
- $439,0002 bd2 ba1.5k sqft1516 S Wabash Ave #1102, Chicago, IL 60605ActiveMLS ID #12677489, Cecil Sabu, ALLURE Real Estate. MRED as distributed by MLS GRID
- $375,0002 bd2 ba1.2k sqft1464 S Michigan Ave APT 2103, Chicago, IL 60605ActiveMLS ID #12686737, Robert Grilli, Jameson Sotheby's Intl Realty. MRED as distributed by MLS GRID
- $625,0002 bd2 ba1.5k sqft1235 S Prairie Ave APT 1404, Chicago, IL 60605ActiveMLS ID #12654488, Spencer Terry, Jameson Sotheby's Intl Realty. MRED as distributed by MLS GRID
- $450,0002 bd2 ba1.2k sqft5 E 14th Pl APT 1705, Chicago, IL 60605ActiveMLS ID #12588723, Suzanne Niersbach, Baird & Warner. MRED as distributed by MLS GRID
- $429,9003 bd2 ba1.3k sqft1464 S Michigan Ave APT 1601, Chicago, IL 60605ActiveMLS ID #12672185, Akos Ethan Straub, Tavola Realty. MRED as distributed by MLS GRID
- $349,0002 bd2 ba1.2k sqft1101 S State St APT 1004, Chicago, IL 60605ActiveMLS ID #12700686, Jeffrey Sklar, Beycome Brokerage Realty LLC. MRED as distributed by MLS GRID
