Experience city life at its finest in a boutique building at South Loop Cosmopolitan Lofts! This spacious and updated southwest corner timber loft is thoughtfully designed with quiet and chic timber over cement ceilings, beautiful exposed beams, brick walls, soaring 10-ft ceilings, and stunning city views from every window. The beautiful two-tone kitchen features a large breakfast bar island, stainless steel appliances, high end fixtures which pave the way to an open living space allowing for seamless indoor-outdoor living with sliding doors leading from the living area to a private balcony. The spacious primary bedroom boasts beautiful exposed brick and a large walk-in closet. In addition, this unit includes two more spacious bedrooms, a full bathroom, and in-unit laundry with storage. Updates include an all new kitchen cabinets, counters, appliances, fixtures, along with maple flooring, Elfa storage systems in closets, electric window shades a new washer/dryer and more!. This desirable building, formerly a filming studio, offers loads of character as well as amenities including a storage room, a bike room, and an exercise room. The prime location is ideal, with easy walkability to Grant Park, Lake Michigan, Chicago's best museums, grocery stores (next to Trader Joe's!), restaurants, public transportation, and more! Option to convert one of the bedrooms into a spacious, full-size bathroom, plumbing is already in place. One deeded garage parking space is available for an additional $20,000.
Pending
$399,900
1133 S Wabash Ave APT 501, Chicago, IL 60605
3beds
1,200sqft
Condominium, Apartment, Single Family Residence
Built in 1920
-- sqft lot
$-- Zestimate®
$333/sqft
$826/mo HOA
What's special
Two more spacious bedroomsLarge breakfast bar islandSpacious primary bedroomHigh end fixturesBeautiful two-tone kitchenIn-unit laundry with storageBeautiful exposed brick
- 52 days
- 241
- 15
Likely to sell faster than
Zillow last checked:
Listing updated:
Listed by:
Tim Lorimer 773-482-1917,
Compass,
Michael Mandile 847-322-8827,
Compass
Source: MRED as distributed by MLS GRID,MLS#: 12707036
Facts & features
Interior
Bedrooms & bathrooms
- Bedrooms: 3
- Bathrooms: 1
- Full bathrooms: 1
Rooms
- Room types: Gallery, Balcony/Porch/Lanai, Walk In Closet, Storage
Primary bedroom
- Features: Flooring (Carpet), Window Treatments (Shades, Window Treatments), Bathroom (Full)
- Level: Main
- Area: 238 Square Feet
- Dimensions: 17X14
Bedroom 2
- Features: Flooring (Carpet), Window Treatments (Shades, Window Treatments)
- Level: Main
- Area: 117 Square Feet
- Dimensions: 13X9
Bedroom 3
- Features: Flooring (Carpet), Window Treatments (Shades, Window Treatments)
- Level: Main
- Area: 99 Square Feet
- Dimensions: 9X11
Balcony porch lanai
- Level: Main
- Area: 75 Square Feet
- Dimensions: 15X5
Dining room
- Features: Flooring (Hardwood), Window Treatments (Blinds)
- Level: Main
- Dimensions: COMBO
Other
- Features: Flooring (Hardwood)
- Level: Main
- Area: 60 Square Feet
- Dimensions: 12X5
Kitchen
- Features: Kitchen (Eating Area-Breakfast Bar, Island), Flooring (Hardwood), Window Treatments (Blinds)
- Level: Main
- Area: 216 Square Feet
- Dimensions: 18X12
Laundry
- Features: Flooring (Vinyl)
- Level: Main
- Area: 45 Square Feet
- Dimensions: 9X5
Living room
- Features: Flooring (Hardwood), Window Treatments (Blinds)
- Level: Main
- Area: 224 Square Feet
- Dimensions: 16X14
Storage
- Features: Flooring (Vinyl)
- Level: Main
- Area: 49 Square Feet
- Dimensions: 7X7
Walk in closet
- Features: Flooring (Carpet)
- Level: Main
- Area: 49 Square Feet
- Dimensions: 7X7
Heating
- Natural Gas, Forced Air
Cooling
- Central Air
Appliances
- Included: Range, Dishwasher, Refrigerator, Washer, Dryer, Disposal
- Laundry: Washer Hookup
Features
- Storage
- Flooring: Hardwood
- Basement: None
Interior area
- Total structure area: 0
- Total interior livable area: 1,200 sqft
Property
Parking
- Total spaces: 1
- Parking features: Concrete, Garage Door Opener, Heated Garage, Yes, Deeded, Attached, Garage
- Attached garage spaces: 1
- Has uncovered spaces: Yes
Accessibility
- Accessibility features: No Disability Access
Features
- Exterior features: Balcony
Details
- Additional parcels included: 17153090321090
- Parcel number: 17153090321022
- Special conditions: None
- Other equipment: TV-Cable, Intercom, Ceiling Fan(s)
Construction
Type & style
- Home type: Condo
- Property subtype: Condominium, Apartment, Single Family Residence
Materials
- Brick, Stucco, Stone
- Foundation: Concrete Perimeter
- Roof: Rubber
Condition
- New construction: No
- Year built: 1920
- Major remodel year: 2000
Utilities & green energy
- Electric: Circuit Breakers
- Sewer: Public Sewer, Storm Sewer
- Water: Lake Michigan, Public
Community & HOA
Community
- Security: Fire Sprinkler System, Carbon Monoxide Detector(s)
- Subdivision: Cosmopolitan Lofts
HOA
- Has HOA: Yes
- Amenities included: Bike Room/Bike Trails, Elevator in Residence, Exercise Room, Storage, Security Door Lock(s)
- Services included: Water, Insurance, Security, Cable TV, Exercise Facilities, Exterior Maintenance, Scavenger, Snow Removal
- HOA fee: $826 monthly
Location
- Region: Chicago
Financial & listing details
- Price per square foot: $333/sqft
- Tax assessed value: $349,450
- Annual tax amount: $7,495
- Date on market: 7/16/2026
- Ownership: Condo
Estimated market value
Not available
Estimated sales range
Not available
Not available
Price history
| Date | Event | Price |
|---|---|---|
| 8/10/2026 | Pending sale | $399,900$333/sqft |
Source:  MRED as distributed by MLS GRID #12707036 Report a problem MRED as distributed by MLS GRID #12707036 Report a problem | ||
| 7/24/2026 | Listed for sale | $399,900$333/sqft |
Source: MRED as distributed by MLS GRID #12707036 Report a problem | ||
| 7/24/2026 | Contingent | $399,900$333/sqft |
Source: MRED as distributed by MLS GRID #12707036 Report a problem | ||
| 7/16/2026 | Listed for sale | $399,900+0.2%$333/sqft |
Source: MRED as distributed by MLS GRID #12707036 Report a problem | ||
| 12/22/2023 | Listing removed | -- |
Source: MRED as distributed by MLS GRID #11930418 Report a problem | ||
| 11/25/2023 | Price change | $3,000-6.3%$3/sqft |
Source: MRED as distributed by MLS GRID #11930418 Report a problem | ||
| 11/25/2023 | Listing removed | -- |
Source: MRED as distributed by MLS GRID #11928486 Report a problem | ||
| 11/14/2023 | Listed for rent | $3,200$3/sqft |
Source: MRED as distributed by MLS GRID #11930418 Report a problem | ||
| 5/9/2018 | Sold | $399,000+35.3%$333/sqft |
Source: MRED as distributed by MLS GRID #09887876 Report a problem | ||
| 12/3/2004 | Sold | $295,000+20.4%$246/sqft |
Source: Public Record Report a problem | ||
| 12/18/2000 | Sold | $245,000$204/sqft |
Source: Public Record Report a problem | ||
Public tax history
| Year | Property taxes | Tax assessment |
|---|---|---|
| 2024 | $6,857 -7.1% | $34,945 -0.2% |
| 2023 | $7,384 +2.6% | $34,999 |
| 2022 | $7,199 +2.3% | $34,999 |
| 2021 | $7,038 +8.3% | $34,999 +20% |
| 2020 | $6,500 +1.8% | $29,177 -8.2% |
| 2019 | $6,386 +14% | $31,787 |
| 2018 | $5,600 +12.1% | $31,787 +19.5% |
| 2017 | $4,998 +3.6% | $26,593 |
| 2016 | $4,826 +9.9% | $26,593 |
| 2015 | $4,392 +3.6% | $26,593 +4.6% |
| 2014 | $4,239 +2.3% | $25,413 |
| 2013 | $4,144 +0.8% | $25,413 |
| 2012 | $4,113 +2.4% | $25,413 -5.2% |
| 2011 | $4,017 +12.4% | $26,811 |
| 2010 | $3,574 +9.8% | $26,811 |
| 2009 | $3,255 +9.1% | $26,811 +10.1% |
| 2008 | $2,983 +3.2% | $24,354 |
| 2007 | $2,891 +0.8% | $24,354 |
| 2006 | $2,868 -2.2% | $24,354 +23.1% |
| 2005 | $2,934 -8.3% | $19,783 |
| 2004 | $3,200 +12.6% | $19,783 |
| 2003 | $2,841 -6.9% | $19,783 +5.2% |
| 2002 | $3,052 | $18,811 |
| 2001 | -- | $18,811 |
Find assessor info on the county website
Monthly payment
Est. payment
Payment breakdown
Explore the cost of this home by adjusting the details. Changes won't be saved.Climate risks
Neighborhood: South Loop
Nearby schools
Schools provided by the listing agent
- Elementary: South Loop Elementary School
- Middle: South Loop Elementary School
- High: Jones College Prep High School
- District: 299
Source: MRED as distributed by MLS GRID. This data may not be complete. We recommend contacting the local school district to confirm school assignments for this home.
- $101,900-- bd-- ba-- sqft1133 S Wabash Ave #P-4, Chicago, IL 60605Off Market
- $357,1001 bd1 ba900 sqft1133 S Wabash Ave APT 307, Chicago, IL 60605Off Market
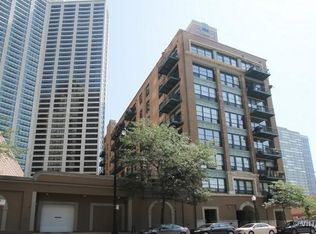
- $115,700-- bd-- ba-- sqft1133 S Wabash Ave #P-38, Chicago, IL 60605Off Market
- $340,6002 bd2 ba-- sqft1133 S Wabash Ave APT 201, Chicago, IL 60605Off Market
Similar homes
- $425,0002 bd2 ba1.2k sqft1250 S Michigan Ave APT 1009, Chicago, IL 60605Active
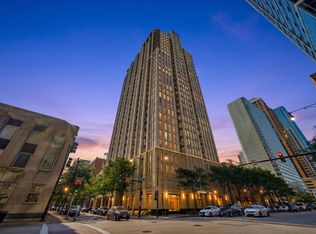 MLS ID #12732274, Matt Laricy, Americorp, Ltd. MRED as distributed by MLS GRID
 - $399,9002 bd2 ba1.2k sqft520 S State St APT 902, Chicago, IL 60605Active
 MLS ID #12702670, Kevin Green, @properties Christie's International Real Estate. MRED as distributed by MLS GRID
 - $439,9002 bd2 ba1.4k sqft1530 S State St APT 16K, Chicago, IL 60605Active
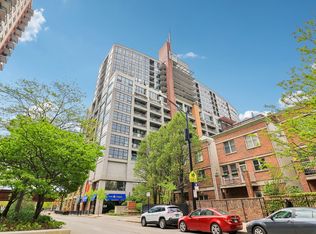 MLS ID #12735879, Jacob Reiner, Redfin Corporation. MRED as distributed by MLS GRID
 - $399,9002 bd2 ba1.3k sqft1631 S Michigan Ave APT 506, Chicago, IL 60616Active
 MLS ID #12739490, David New, Berkshire Hathaway HomeServices Chicago. MRED as distributed by MLS GRID
