Welcome to this completely updated, move-in-ready Brandon home with NO HOA and NO CDD, featuring a brand-new roof, a brand-new 3-ton HVAC system, a newly updated electrical panel with new breakers and rewiring, and major room-by-room upgrades throughout! Boasting a spacious split-floor plan under 1,700 square feet, this 3-bedroom, 2-bathroom home features crown molding, double-pane lifetime windows, and water-resistant Brazilian Cherry (Jatoba) exotic engineered hardwood flooring. The heart of the home is a fully equipped kitchen complete with black granite countertops, custom wood cabinetry with under-cabinet lighting, a tray ceiling, an under-mount black quartz sink, and premium Samsung fingerprint-resistant black stainless steel smart appliances. The expansive primary suite offers generous space, a walk-in closet, and a spa-inspired bathroom featuring dual vessel sinks, gold-tone fixtures, and a glass-enclosed walk-in shower. The guest bathroom impresses with custom Quality Cabinets, brass fixtures, and an American Standard 8-jet soaking tub. Step outside into your private outdoor oasis! The open family room leads through double French doors to an oversized 12x37 covered patio and an expansive 26x37 screened lanai. Enjoy resort-style living with a newly acid-washed, 20,000-gallon concrete/gunite in-ground pool surrounded by lush landscaping, an oversized lot, a fire pit, a 10x12 shed on a concrete slab, and a hurricane-panel protection system stored in the garage. Complete with fresh exterior paint, an oversized flower bed with curbing, a new hurricane-rated garage door, and a spacious two-car garage, this turn-key residence truly has it all. Perfectly situated with swift access to major highways like I-75 and I-4, this property is ideally located just 30 minutes from MacDill Air Force Base, 30 minutes from Tampa International Airport, and only 10 minutes from Costco and Sam’s Club.
Pending
$410,000
1308 OAKCREST DRIVE, BRANDON, FL 33510
3beds
1,684sqft
Single Family Residence
Built in 1986
8,720 Square Feet Lot
$-- Zestimate®
$243/sqft
$-- HOA
What's special
Spacious two-car garageBlack granite countertopsBrand-new roofUnder-mount black quartz sinkNew hurricane-rated garage doorMajor room-by-room upgrades throughoutDouble-pane lifetime windows
- 21 days
- 494
- 72
Likely to sell faster than
Zillow last checked:
Listing updated:
Listed by:
Zulma Machain 702-510-4426,
MARK SPAIN REAL ESTATE 855-299-7653
Source: Stellar MLS,MLS#: TB8549521 Originating MLS: Orlando Regional
Originating MLS: Orlando Regional
Facts & features
Interior
Bedrooms & bathrooms
- Bedrooms: 3
- Bathrooms: 2
- Full bathrooms: 2
Primary bedroom
- Features: Walk-In Closet(s)
- Level: First
- Area: 260 Square Feet
- Dimensions: 13x20
Bedroom 2
- Features: Built-in Closet
- Level: First
- Area: 132 Square Feet
- Dimensions: 11x12
Bedroom 3
- Features: Built-in Closet
- Level: First
- Area: 121 Square Feet
- Dimensions: 11x11
Great room
- Level: First
Kitchen
- Level: First
Living room
- Level: First
Heating
- Central
Cooling
- Central Air
Appliances
- Included: Dishwasher, Disposal, Dryer, Exhaust Fan, Microwave, Range, Refrigerator
- Laundry: Electric Dryer Hookup, Inside, Laundry Closet
Features
- Built-in Features, Ceiling Fan(s), Kitchen/Family Room Combo, Primary Bedroom Main Floor, Split Bedroom, Stone Counters, Thermostat, Walk-In Closet(s)
- Flooring: Engineered Hardwood, Luxury Vinyl
- Windows: Window Treatments
- Has fireplace: No
Interior area
- Total structure area: 2,604
- Total interior livable area: 1,684 sqft
Property
Parking
- Total spaces: 2
- Parking features: Oversized
- Attached garage spaces: 2
Features
- Levels: One
- Stories: 1
- Patio & porch: Front Porch, Patio, Screened
- Exterior features: Dog Run, Garden, Lighting, Private Yard, Rain Gutters
- Has private pool: Yes
- Pool features: Gunite, In Ground, Screen Enclosure
- Has spa: Yes
- Spa features: In Ground
Lot
- Size: 8,720 Square Feet
- Dimensions: 80 x 109
- Features: Landscaped
- Residential vegetation: Trees/Landscaped
Details
- Additional structures: Shed(s), Storage, Workshop
- Parcel number: U1629202CS00000300004.0
- Zoning: RSC-6
- Special conditions: None
Construction
Type & style
- Home type: SingleFamily
- Property subtype: Single Family Residence
Materials
- Block
- Foundation: Slab
- Roof: Shingle
Condition
- Completed
- New construction: No
- Year built: 1986
Utilities & green energy
- Sewer: Public Sewer
- Water: Public
- Utilities for property: Cable Available, Cable Connected, Public, Sewer Connected, Street Lights
Community & HOA
Community
- Pet fee: $0 monthly
- Subdivision: OAK HILL
HOA
- Has HOA: No
Location
- Region: Brandon
Financial & listing details
- Price per square foot: $243/sqft
- Tax assessed value: $260,180
- Annual tax amount: $2,841
- Date on market: 9/21/2026
- Cumulative days on market: 21 days
- Listing terms: Cash,FHA,VA Loan
- Ownership: Fee Simple
- Total actual rent: 0
- Road surface type: Asphalt
Estimated market value
Not available
Estimated sales range
Not available
Not available
Price history
| Date | Event | Price |
|---|---|---|
| 9/27/2026 | Pending sale | $410,000$243/sqft |
Source:  Stellar MLS #TB8549521 Report a problem Stellar MLS #TB8549521 Report a problem | ||
| 9/21/2026 | Listed for sale | $410,000+82.2%$243/sqft |
Source: Stellar MLS #TB8549521 Report a problem | ||
| 12/2/2021 | Sold | $225,000+3.5%$134/sqft |
Source: Public Record Report a problem | ||
| 12/20/2017 | Sold | $217,400-1.1%$129/sqft |
Source: Agent Provided Report a problem | ||
| 11/10/2017 | Listed for sale | $219,900$131/sqft |
Source: CHARLES RUTENBERG REALTY INC #T2912006 Report a problem | ||
Public tax history
| Year | Property taxes | Tax assessment |
|---|---|---|
| 2025 | $2,842 +8.7% | $160,174 +2.9% |
| 2024 | $2,615 +4.5% | $155,660 +3% |
| 2023 | $2,502 +6.8% | $151,126 +3% |
| 2022 | $2,343 +2.1% | $146,724 +3% |
| 2021 | $2,295 +3.8% | $142,450 +1.4% |
| 2020 | $2,211 +4.3% | $140,483 +2.3% |
| 2019 | $2,119 | $137,325 +1.9% |
| 2018 | $2,119 +2.6% | $134,764 -13.6% |
| 2017 | $2,066 +14.5% | $155,952 +32.8% |
| 2016 | $1,805 +2% | $117,476 +0.7% |
| 2015 | $1,769 +0.4% | $116,659 +0.8% |
| 2014 | $1,762 | $115,733 +1.5% |
| 2013 | $1,762 +0.6% | $114,023 +1.7% |
| 2012 | $1,751 -3.1% | $112,117 -2.3% |
| 2011 | $1,807 +2.9% | $114,744 +1.5% |
| 2010 | $1,756 +3.5% | $113,048 +2.7% |
| 2009 | $1,698 +0.4% | $110,076 +0.1% |
| 2008 | $1,691 -11.2% | $109,966 +3% |
| 2007 | $1,903 -4% | $106,763 +2.5% |
| 2006 | $1,983 +0.5% | $104,159 +3% |
| 2005 | $1,974 | $101,125 +3% |
| 2004 | -- | $98,180 +4.3% |
| 2003 | -- | $94,127 +2.4% |
| 2002 | -- | $91,921 +1.6% |
| 2001 | -- | $90,473 -0.1% |
| 2000 | $1,742 | $90,529 |
Find assessor info on the county website
Monthly payment
Est. payment
Payment breakdown
Explore the cost of this home by adjusting the details. Changes won't be saved.Climate risks
Neighborhood: 33510
Nearby schools
Schools provided by the listing agent
- Elementary: Limona-HB
- Middle: Mann-HB
- High: Brandon-HB
Source: Stellar MLS. This data may not be complete. We recommend contacting the local school district to confirm school assignments for this home.
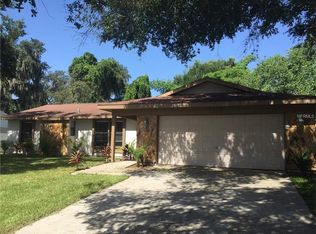
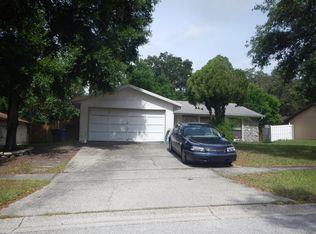
Similar homes
- $388,0003 bd3 ba1.8k sqft1610 BURNING TREE LANE, BRANDON, FL 33510For Sale
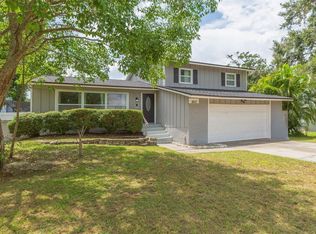
 MLS ID #TB8422531, Brandon Johnson, FLORIDA REALTY. Stellar MLS
 - $335,0003 bd2 ba1.2k sqft1805 LAKEWIND DRIVE, BRANDON, FL 33510For Sale
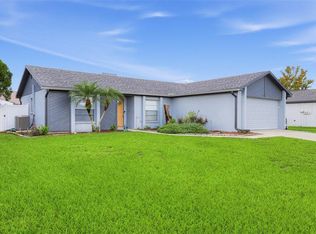 MLS ID #A4709378, Scott Fader, JOSEPH WALTER REALTY LLC. Stellar MLS
 - $450,0004 bd3 ba2.4k sqft1325 OAKCREST DRIVE, BRANDON, FL 33510For Sale
 MLS ID #TB8553423, Ian Brauchli, KELLER WILLIAMS SOUTH TAMPA. Stellar MLS
 - $425,0003 bd2 ba1.6k sqft1520 SUNNYHILLS DRIVE, BRANDON, FL 33510For Sale
 MLS ID #A4700987, Karli Campbell, COMPASS FLORIDA LLC. Stellar MLS
 - $403,0004 bd2 ba1.8k sqft903 TANGELO PLACE PLACE, BRANDON, FL 33510For SaleMLS ID #TB8553282, Penny Fuller, FUTURE HOME REALTY INC. Stellar MLS
- $399,0003 bd2 ba1.6k sqft509 CLEMONS ROAD, BRANDON, FL 33510For SaleMLS ID #TB8549231, Team Pillay Pillay, FLORIDA EXPRESS REALTY. Stellar MLS
- $413,0003 bd2 ba1.6k sqft712 HAZY MEADOW COURT, BRANDON, FL 33510For SaleMLS ID #TB8497644, Cyndee Jacobs, ALL ABOUT REALTY, INC.. Stellar MLS
- $354,9503 bd2 ba1.6k sqft404 E MORGAN STREET, BRANDON, FL 33510For SaleMLS ID #TB8555614, Terry Connors, II, MERIDIAN RESIDE. Stellar MLS
- $369,9003 bd2 ba1.3k sqft1122 ESTATEWOOD DRIVE, BRANDON, FL 33510For SaleMLS ID #TB8552293, William Christensen, LPT REALTY, LLC. Stellar MLS
- $398,9004 bd2 ba2.1k sqft905 STRATFORD MANOR DRIVE, BRANDON, FL 33510For SaleMLS ID #TB8491880, Tekila Palms, CHARLES RUTENBERG REALTY INC. Stellar MLS
- $389,9003 bd2 ba1.6k sqft507 SUTTON PLACE, BRANDON, FL 33510For SaleMLS ID #TB8556122, Kim Guillory, COLDWELL BANKER REALTY. Stellar MLS
- $395,0003 bd2 ba1.4k sqft1705 CINNABAR COURT, BRANDON, FL 33510For SaleMLS ID #TB8538581, Eric Anderson, KELLER WILLIAMS TAMPA PROPERTIES. Stellar MLS
- $419,0004 bd2 ba1.9k sqft631 STONE DRIVE, BRANDON, FL 33510For SaleMLS ID #L4961299, David Small, KELLER WILLIAMS REALTY SMART 1. Stellar MLS
- $440,0003 bd2 ba1.6k sqft1912 MAY STREET, BRANDON, FL 33510For SaleMLS ID #TB8543987, James Henning, COMPASS FLORIDA LLC. Stellar MLS
- $445,4003 bd3 ba2k sqft1708 WOODBINE DRIVE, BRANDON, FL 33510For SaleMLS ID #TB8539948, Mary Jane Rickles, PINEYWOODS REALTY LLC. Stellar MLS
- $400,0003 bd2 ba1.9k sqft220 TAYLOR BAY LANE, BRANDON, FL 33510For SaleMLS ID #TB8543588, Steven Moran, KELLER WILLIAMS SUBURBAN TAMPA. Stellar MLS
- $339,9003 bd2 ba1.9k sqft902 GREENBELT CIRCLE, BRANDON, FL 33510For SaleMLS ID #TB8555775, CHRISTINA Griffin, GENSTONE REALTY. Stellar MLS
- $449,0004 bd3 ba2.3k sqft1008 OAKCREST DRIVE, BRANDON, FL 33510For SaleMLS ID #TB8536445, Souzan Mawajdeh, CENTURY 21 CIRCLE. Stellar MLS
