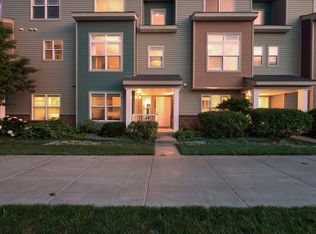
Welcome home to this beautifully maintained 2 Bedroom and 2 Bathroom end unit townhome that is perfectly nestled in a sought after community with access to a neighborhood pool. This home is located at the very end of a dead end street, which makes for a very quiet oasis.
Step inside to find soaring vaulted ceilings that lead to a living room and dining room space that is filled with lots of natural light. The kitchen includes newer stainless steel appliances, lots of cabinets space, and plenty of room for cooking and entertaining. All new light fixtures throughout makes this home shine. The main level bedroom includes a walk-in closet with private backyard views. The deck space is great for entertaining guests on those warm MN Summer Nights.
The walkout lower level includes another family room space, 2nd bedroom, and full size bathroom. An additional patio space adds for more outdoor space to entertain.
Located just minutes from major shopping, dining, and entertainment, with easy access to Highway 10 for a quick commute. This home offers low-maintenance living in an unbeatable location.
Pending
$265,000
13088 Vintage St NW, Coon Rapids, MN 55448
2beds
1,668sqft
:
Get pre-qualified$2,033/mo
(TH) Side x Side
Built in 1996
2,613 Square Feet Lot
$267,200 Zestimate®
$159/sqft
$372/mo HOA
What's special
Private backyard viewsSoaring vaulted ceilingsNewer stainless steel appliances
- 32 days |
- 510 |
- 17 |
Likely to sell faster than
Zillow last checked:
Listing updated:
Listed by:
Shannon Sand 952-913-0332,
RE/MAX Consultants
Source: NorthstarMLS as distributed by MLS GRID,MLS#: 7083315
Facts & features
Interior
Bedrooms & bathrooms
- Bedrooms: 2
- Bathrooms: 2
- Full bathrooms: 2
Bedroom
- Level: Main
- Area: 156 Square Feet
- Dimensions: 13x12
Bedroom 2
- Level: Lower
- Area: 121 Square Feet
- Dimensions: 11x11
Deck
- Level: Main
- Area: 120 Square Feet
- Dimensions: 12x10
Dining room
- Level: Main
- Area: 110 Square Feet
- Dimensions: 11x10
Family room
- Level: Lower
- Area: 288 Square Feet
- Dimensions: 24x12
Kitchen
- Level: Main
- Area: 120 Square Feet
- Dimensions: 12x10
Living room
- Level: Main
- Area: 150 Square Feet
- Dimensions: 15x10
Heating
- Forced Air
Cooling
- Central Air
Appliances
- Included: Dishwasher, Disposal, Dryer, Microwave, Range, Refrigerator, Stainless Steel Appliance(s), Washer
Features
- Basement: Finished,Walk-Out Access
- Has fireplace: No
Interior area
- Total structure area: 1,776
- Total interior livable area: 1,668 sqft
- Finished area above ground: 888
- Finished area below ground: 780
Video & virtual tour
Property
Parking
- Total spaces: 2
- Parking features: Attached, Asphalt, Garage Door Opener, Guest
- Attached garage spaces: 2
- Has uncovered spaces: Yes
Accessibility
- Accessibility features: None
Features
- Levels: Multi/Split
- Patio & porch: Deck, Patio
- Pool features: Shared
Lot
- Size: 2,613 Square Feet
Details
- Foundation area: 888
- Parcel number: 053124210182
- Zoning description: Residential-Single Family
Construction
Type & style
- Home type: Townhouse
- Property subtype: (TH) Side x Side
- Attached to another structure: Yes
Materials
- Roof: Asphalt
Condition
- New construction: No
- Year built: 1996
Utilities & green energy
- Gas: Natural Gas
- Sewer: City Sewer/Connected
- Water: City Water/Connected
Community & HOA
Community
- Subdivision: Cic 21 Natures Edge
HOA
- Has HOA: Yes
- Amenities included: In-Ground Sprinkler System
- Services included: Maintenance Structure, Hazard Insurance, Lawn Care, Maintenance Grounds, Professional Mgmt, Sanitation, Shared Amenities, Snow Removal
- HOA fee: $372 monthly
- HOA name: Cedar Management
- HOA phone: 763-537-4398
Location
- Region: Coon Rapids
Financial & listing details
- Price per square foot: $159/sqft
- Tax assessed value: $251,000
- Annual tax amount: $2,595
- Date on market: 6/25/2026
- Cumulative days on market: 32 days
Estimated market value
$267,200
$254,000 - $281,000
$2,092/mo
Price history
| Date | Event | Price |
|---|---|---|
| 7/13/2026 | Pending sale | $265,000$159/sqft |
Source:  NorthstarMLS as distributed by MLS GRID #7083315 Report a problem NorthstarMLS as distributed by MLS GRID #7083315 Report a problem | ||
| 6/25/2026 | Listed for sale | $265,000+141.1%$159/sqft |
Source: NorthstarMLS as distributed by MLS GRID #7083315 Report a problem | ||
| 12/14/2012 | Sold | $109,900-41.7%$66/sqft |
Source:  Lake Superior Area Realtors as distributed by MLS GRID #1975200 Report a problem Lake Superior Area Realtors as distributed by MLS GRID #1975200 Report a problem | ||
| 4/12/2006 | Sold | $188,400+76.2%$113/sqft |
Source: Public Record Report a problem | ||
| 11/18/1999 | Sold | $106,900+13.6%$64/sqft |
Source: Public Record Report a problem | ||
| 2/5/1997 | Sold | $94,080$56/sqft |
Source: Public Record Report a problem | ||
Public tax history
| Year | Property taxes | Tax assessment |
|---|---|---|
| 2025 | $2,519 +5% | $227,040 +0% |
| 2024 | $2,400 +10.8% | $226,931 -2.1% |
| 2023 | $2,167 +8.5% | $231,772 +8.5% |
| 2022 | $1,997 -4.7% | $213,678 +22.6% |
| 2021 | $2,096 +5.6% | $174,329 -3.2% |
| 2019 | $1,985 +11.1% | $180,000 +12.4% |
| 2018 | $1,786 -2.6% | $160,100 +0.5% |
| 2017 | $1,834 +15.9% | $159,300 +14.7% |
| 2016 | $1,582 -2% | $138,900 |
| 2015 | $1,615 +12.6% | $138,900 +26.6% |
| 2014 | $1,434 +4.7% | $109,700 |
| 2013 | $1,369 -25.1% | -- |
| 2012 | $1,829 -2.4% | -- |
| 2011 | $1,874 +3.1% | -- |
| 2010 | $1,819 +9.4% | -- |
| 2008 | $1,663 +19.9% | -- |
| 2007 | $1,387 +1.4% | -- |
| 2006 | $1,367 +5.3% | -- |
| 2005 | $1,299 +10% | -- |
| 2004 | $1,180 -8.9% | -- |
| 2003 | $1,296 +27.9% | -- |
| 2002 | $1,013 -10.1% | -- |
| 2001 | $1,126 | -- |
Find assessor info on the county website
Monthly payment
Est. payment
Payment breakdown
Explore the cost of this home by adjusting the details. Changes won't be saved.Climate risks
Neighborhood: 55448
Nearby schools
GreatSchools rating
- 7/10Wilson Elementary SchoolGrades: K-5Distance: 0.7 mi
- 6/10Anoka Middle School For The ArtsGrades: 6-8Distance: 1.6 mi
- 7/10Anoka Senior High SchoolGrades: 9-12Distance: 1.5 mi
- $242,5001 bd1 ba888 sqft13092 Vintage St NW, Coon Rapids, MN 55448Off Market
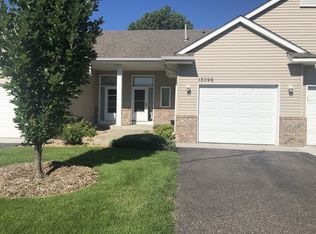
- $274,1002 bd2 ba2.3k sqft13096 Vintage St NW, Coon Rapids, MN 55448Off Market
- $274,9002 bd2 ba1.6k sqft13100 Vintage St NW, Coon Rapids, MN 55448Off Market
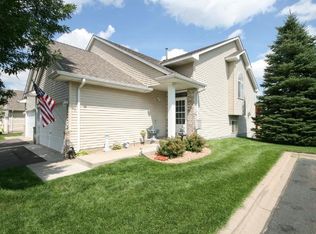
- $275,0002 bd2 ba1.7k sqft13089 Vintage St NW, Coon Rapids, MN 55448Off Market
- $268,6002 bd2 ba896 sqft13093 Vintage St NW, Coon Rapids, MN 55448Off Market
- $273,8002 bd2 ba888 sqft13108 Vintage St NW, Coon Rapids, MN 55448Off Market
- $270,7002 bd2 ba896 sqft13097 Vintage St NW, Coon Rapids, MN 55448Off Market
- $254,9002 bd2 ba1.5k sqft13101 Vintage St NW, Coon Rapids, MN 55448Off Market
A local agent can set up tours, give advice and negotiate with sellers.
Similar homes
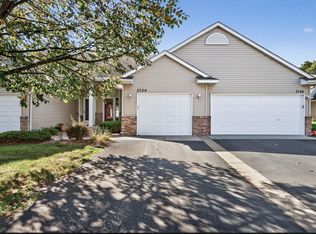
- $225,0002 bd2 ba1.4k sqft3724 131st Ln NW, Coon Rapids, MN 55448For Sale
 MLS ID #7081145, Amber Haddy, LPT Realty, LLC. NorthstarMLS as distributed by MLS GRID
 - $265,0002 bd2 ba1.2k sqft355 95th Ln NE, Blaine, MN 55434For Sale
 MLS ID #7114045, Vanessa S. Xiong, eXp Realty. NorthstarMLS as distributed by MLS GRID
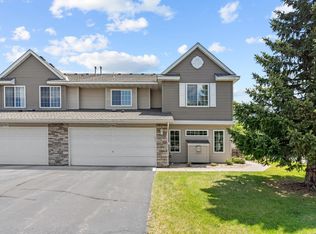
 - $274,9003 bd2 ba1.6k sqft10795 Unity Ln N, Brooklyn Park, MN 55443For Sale
 MLS ID #7072916, Andrei Brinzila, eXp Realty. NorthstarMLS as distributed by MLS GRID
 - $279,9003 bd2 ba1.7k sqft14563 Olivine Ter NW, Ramsey, MN 55303For Sale
 MLS ID #7112658, Mark D Callender, RE/MAX Results. NorthstarMLS as distributed by MLS GRID
 - $260,0002 bd2 ba1.8k sqft14642 Rhinestone Ter NW, Ramsey, MN 55303For SaleMLS ID #7065306, Mandy Kruse Rosby, Keller Williams Integrity NW. NorthstarMLS as distributed by MLS GRID
- $255,9002 bd2 ba1.6k sqft8712 Norway St NW, Coon Rapids, MN 55433For SaleMLS ID #7095907, Gregory J Weinberger, RE/MAX Results. NorthstarMLS as distributed by MLS GRID
- $269,8992 bd2 ba1.5k sqft11357 Aberdeen Cir NE Unit C, Blaine, MN 55449For SaleMLS ID #7103672, Rebecca Knisley, Castle Gate Realty, Inc.. NorthstarMLS as distributed by MLS GRID
- $259,0002 bd2 ba1.5k sqft11331 Aberdeen Cir NE Unit E, Blaine, MN 55449For SaleMLS ID #7104636, Kathryn Pearson, Keller Williams Integrity Realty. NorthstarMLS as distributed by MLS GRID
- $279,9002 bd2 ba1.4k sqft8639 Prestwick Ln N, Brooklyn Park, MN 55443For SaleMLS ID #7061997, Brian J Leonard, RE/MAX Results. NorthstarMLS as distributed by MLS GRID
- $314,9003 bd2 ba2.1k sqft615 1st Ave NW, Osseo, MN 55369For SaleMLS ID #7115536, Abby Schannauer, Keller Williams Classic Rlty NW. NorthstarMLS as distributed by MLS GRID
- $309,9003 bd3 ba1.7k sqft11808 Emery Village Dr N, Champlin, MN 55316For SaleMLS ID #7079168, Lyndsey J Spiczka, Compass. NorthstarMLS as distributed by MLS GRID
- $264,9002 bd3 ba1.6k sqft906 Village Pkwy, Circle Pines, MN 55014For SaleMLS ID #7113580, Sandy Erickson Real Estate Team, RE/MAX Results. NorthstarMLS as distributed by MLS GRID
- $290,0004 bd2 ba2.2k sqft1330 107th Ave NW, Coon Rapids, MN 55433For SaleMLS ID #7100965, Aaron Zehnpfennig, eXp Realty. NorthstarMLS as distributed by MLS GRID
- $265,0003 bd3 ba1.6k sqft6464 64th St NE, Albertville, MN 55301For SaleMLS ID #7114289, Christina Peterson, eXp Realty. NorthstarMLS as distributed by MLS GRID
- $229,9002 bd2 ba1.3k sqft9449 Jewel Ln N, Maple Grove, MN 55311For SaleMLS ID #7113971, Benjamin C Dzurik, Keller Williams Premier Realty Lake Minnetonka. NorthstarMLS as distributed by MLS GRID
- $260,0002 bd3 ba1.6k sqft10910 Goodhue St NE Unit B, Blaine, MN 55449For SaleMLS ID #7054669, John D. Squier, eXp Realty. NorthstarMLS as distributed by MLS GRID
- $255,0002 bd2 ba1.2k sqft10104 Fillmore St NE Unit A, Blaine, MN 55434For SaleMLS ID #7091725, Rebecca Brown, RE/MAX Results. NorthstarMLS as distributed by MLS GRID
- $269,9003 bd2 ba1.5k sqft4384 Arden View Ct, Arden Hills, MN 55112For SaleMLS ID #7114428, Shannon Brown, Relocation Today, Inc. NorthstarMLS as distributed by MLS GRID
- $279,9003 bd2 ba1.2k sqft1320 106th Ave NW, Coon Rapids, MN 55433For SaleMLS ID #7104857, Slava Daskalyuk, Counselor Realty, Inc.. NorthstarMLS as distributed by MLS GRID
- $282,5003 bd3 ba1.6k sqft7370 Unity Ln N, Brooklyn Park, MN 55443For SaleMLS ID #7101884, John H Gellerman, Counselor Realty, Inc. NorthstarMLS as distributed by MLS GRID
