What a sweet spot to call home! AD Stenger-type home updated with wood-style ceramic tile, open kitchen with quartz counters and breakfast bar, newer SS appliances all open to living, dining, and foyer. Huge dining room (or second living?) with painted brick fireplace and french doors to back patio area. Cozy family room for football viewing parties or game night. Primary bedroom is at back of house with large walk-in closet and double vanity & large tub/shower in the primary bathroom. Secondary bedrooms are a nice size with clever closets! Nice laundry room off of kitchen along with storage area or possible office? Great deck and backyard - horseshoes, croquet, possible pool??? Large storage shed in the backyard for lawn equipment, bikes, etc.
Pending
$725,000
1309 Morrow St, Austin, TX 78757
3beds
1,744sqft
Single Family Residence
Built in 1953
8,019 Square Feet Lot
$-- Zestimate®
$416/sqft
$-- HOA
What's special
Great deck and backyardCozy family roomStorage areaLarge walk-in closetWood-style ceramic tile
- 26 days
- 909
- 103
Likely to sell faster than
Zillow last checked:
Listing updated:
Listed by:
Rita Keenan (512) 480-0848,
Moreland Properties (512) 480-0848
Source: Unlock MLS,MLS#: 2451396
Facts & features
Interior
Bedrooms & bathrooms
- Bedrooms: 3
- Bathrooms: 2
- Full bathrooms: 2
- Main level bedrooms: 3
Heating
- Central, Electric
Cooling
- Ceiling Fan(s), Central Air
Appliances
- Included: Dishwasher, Disposal, Gas Range, Microwave, Refrigerator, Washer/Dryer, Gas Water Heater
Features
- Breakfast Bar, Ceiling Fan(s), Quartz Counters, Double Vanity, French Doors, Open Floorplan, Primary Bedroom on Main, Storage, Walk-In Closet(s), Washer Hookup
- Flooring: Carpet, Tile
- Windows: Blinds, Screens
- Number of fireplaces: 1
- Fireplace features: Wood Burning
Interior area
- Total interior livable area: 1,744 sqft
Video & virtual tour
Property
Parking
- Parking features: Driveway
Accessibility
- Accessibility features: None
Features
- Levels: One
- Stories: 1
- Patio & porch: Deck, Front Porch
- Exterior features: Gutters Partial
- Pool features: None
- Fencing: Back Yard
- View description: None
- Waterfront features: None
Lot
- Size: 8,019 Square Feet
- Features: Back Yard, Level, Trees-Medium (20 Ft - 40 Ft)
Details
- Additional structures: Storage
- Parcel number: 02350807020000
- Special conditions: Standard
Construction
Type & style
- Home type: SingleFamily
- Property subtype: Single Family Residence
Materials
- Foundation: Slab
- Roof: Metal
Condition
- Resale
- New construction: No
- Year built: 1953
Utilities & green energy
- Sewer: Public Sewer
- Water: Public
- Utilities for property: Electricity Available, Natural Gas Available, Sewer Connected, Water Available
Community & HOA
Community
- Features: None
- Subdivision: Crestview Add Sec 08
HOA
- Has HOA: No
Location
- Region: Austin
Financial & listing details
- Price per square foot: $416/sqft
- Tax assessed value: $672,078
- Annual tax amount: $13,753
- Date on market: 9/17/2026
- Listing terms: Cash,Conventional
- Electric utility on property: Yes
Estimated market value
Not available
Estimated sales range
Not available
Not available
Price history
| Date | Event | Price |
|---|---|---|
| 10/2/2026 | Pending sale | $725,000$416/sqft |
Source:  Unlock MLS #2451396 Report a problem Unlock MLS #2451396 Report a problem | ||
| 9/24/2026 | Contingent | $725,000$416/sqft |
Source: Unlock MLS #2451396 Report a problem | ||
| 9/17/2026 | Listed for sale | $725,000+0.8%$416/sqft |
Source: Unlock MLS #2451396 Report a problem | ||
| 6/17/2026 | Listing removed | $719,000$412/sqft |
Source: Unlock MLS #7762698 Report a problem | ||
| 6/2/2026 | Price change | $719,000-4%$412/sqft |
Source: Unlock MLS #7762698 Report a problem | ||
| 5/16/2026 | Listed for sale | $749,000$429/sqft |
Source: Unlock MLS #7762698 Report a problem | ||
| 5/11/2026 | Contingent | $749,000$429/sqft |
Source: Unlock MLS #7762698 Report a problem | ||
| 5/7/2026 | Price change | $749,000-2.6%$429/sqft |
Source: Unlock MLS #7762698 Report a problem | ||
| 4/22/2026 | Price change | $769,000-2%$441/sqft |
Source: Unlock MLS #7762698 Report a problem | ||
| 4/14/2026 | Price change | $785,000-1.3%$450/sqft |
Source: Unlock MLS #7762698 Report a problem | ||
| 4/3/2026 | Listed for sale | $795,000+148.4%$456/sqft |
Source: Unlock MLS #7762698 Report a problem | ||
| 3/24/2025 | Listing removed | $3,495$2/sqft |
Source: Unlock MLS #8052043 Report a problem | ||
| 3/7/2025 | Price change | $3,495-2.9%$2/sqft |
Source: Unlock MLS #8052043 Report a problem | ||
| 2/21/2025 | Price change | $3,600-5.3%$2/sqft |
Source: Unlock MLS #8052043 Report a problem | ||
| 1/31/2025 | Listed for rent | $3,800$2/sqft |
Source: Unlock MLS #8052043 Report a problem | ||
| 9/27/2013 | Sold | -- |
Source: Agent Provided Report a problem | ||
| 9/4/2013 | Pending sale | $320,000$183/sqft |
Source: Hindsite 20/20 Real Estate Inc #1723794 Report a problem | ||
| 8/14/2013 | Price change | $320,000-3%$183/sqft |
Source: Hindsite 20/20 Real Estate Inc #1723794 Report a problem | ||
| 8/1/2013 | Price change | $330,000-2.9%$189/sqft |
Source: Hindsite 20/20 Real Estate Inc #1723794 Report a problem | ||
| 7/25/2013 | Pending sale | $340,000$195/sqft |
Source: Hindsite 20/20 Real Estate Inc #1723794 Report a problem | ||
| 7/10/2013 | Price change | $340,000-2.6%$195/sqft |
Source: Hindsite 20/20 Real Estate Inc #1723794 Report a problem | ||
| 6/26/2013 | Listed for sale | $349,000+29.3%$200/sqft |
Source: Hindsite 20/20 Real Estate Inc #1723794 Report a problem | ||
| 4/3/2008 | Listing removed | $269,965$155/sqft |
Source: ListingDomains.com Report a problem | ||
| 4/3/2008 | Price change | $269,965-15.4%$155/sqft |
Source: ListingDomains.com Report a problem | ||
| 3/12/2008 | Listed for sale | $319,000$183/sqft |
Source: ListingDomains.com Report a problem | ||
Public tax history
| Year | Property taxes | Tax assessment |
|---|---|---|
| 2025 | $13,754 +21.3% | $672,078 -1.9% |
| 2024 | $11,340 +21.4% | $684,775 +10% |
| 2023 | $9,338 -4.5% | $622,523 +10% |
| 2022 | $9,777 | $565,930 +10% |
| 2021 | -- | $514,482 +7.7% |
| 2020 | $9,634 +3.7% | $477,500 |
| 2019 | $9,291 +29.2% | $477,500 +31.8% |
| 2018 | $7,190 | $362,154 +0.7% |
| 2017 | $7,190 +6% | $359,724 -3.5% |
| 2016 | $6,783 | $372,680 +10% |
| 2015 | $6,783 | $338,800 +10% |
| 2014 | $6,783 | $308,000 +11.9% |
| 2013 | -- | $275,158 +10% |
| 2012 | -- | $250,144 +1% |
| 2011 | -- | $247,740 -4.9% |
| 2010 | -- | $260,559 +4.7% |
| 2009 | -- | $248,780 +10.1% |
| 2008 | -- | $225,980 +3.3% |
| 2007 | -- | $218,691 +24.8% |
| 2006 | -- | $175,281 +10% |
| 2005 | -- | $159,346 +26.6% |
| 2002 | $2,806 | $125,914 |
Find assessor info on the county website
Monthly payment
Est. payment
Payment breakdown
Explore the cost of this home by adjusting the details. Changes won't be saved.Climate risks
Neighborhood: Crestview
Nearby schools
Schools provided by the listing agent
- Elementary: Brentwood
- Middle: Lamar (Austin ISD)
- High: McCallum
- District: Austin ISD
Source: Unlock MLS. This data may not be complete. We recommend contacting the local school district to confirm school assignments for this home.

Similar homes
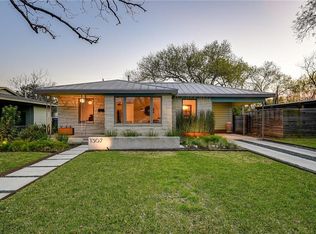
- $695,0003 bd2 ba1.6k sqft5815 Duval St, Austin, TX 78752Active

 MLS ID #2538148, Meredith Vitek, Gottesman Residential R.E.. Unlock MLS
 - $699,0004 bd2 ba1.6k sqft3203 Foster Ln, Austin, TX 78757Active
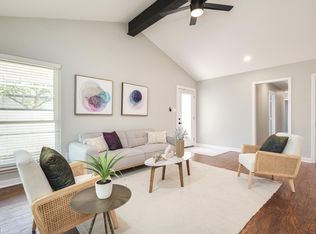 MLS ID #9383954, Miquele Dunkley, Horizon Realty. Unlock MLS
 - $674,9003 bd3 ba1.9k sqft8305 Summer Place Dr, Austin, TX 78759Active
 MLS ID #7907106, Libby Fish, Serhant Texas, LLC. Unlock MLS
 - $449,0003 bd2 ba1.2k sqft8508 Contour Dr, Austin, TX 78757Active
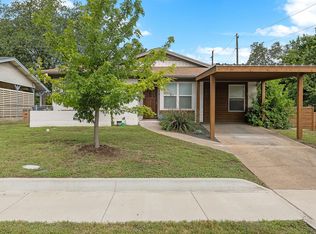 MLS ID #8847173, Will Mackintosh, Bramlett Partners. Unlock MLS
 - $720,0004 bd3 ba2.1k sqft6305 Leatherwood Cv, Austin, TX 78759ActiveMLS ID #7476369, Laurie Flood, Keller Williams Realty. Unlock MLS
- $675,0003 bd2 ba1.9k sqft11501 Buckingham Rd, Austin, TX 78759ActiveMLS ID #4366056, Peter Dennison, Keller Williams Realty. Unlock MLS
- $674,9004 bd2 ba2k sqft3201 Kay St, Austin, TX 78702ActiveMLS ID #3033479, Rita Little-Byrd, Bramlett Partners. Unlock MLS
- $665,0004 bd2 ba1.9k sqft1300 Old Cedar Ln, Austin, TX 78758ActiveMLS ID #8502876, Jc Adams, Bramlett Partners. Unlock MLS
- $600,0003 bd2 ba1.6k sqft11806 Arabian Trl, Austin, TX 78759ActiveMLS ID #8304187, Maureen Parker, Fathom Realty. Unlock MLS
- $579,9003 bd2 ba1.8k sqft11704 Swearingen Dr, Austin, TX 78758ActiveMLS ID #6302938, Bill Dunham, Presidio Group, REALTORS. Unlock MLS
- $585,0003 bd2 ba1.4k sqft1011 E 38th 1/2 St, Austin, TX 78751ActiveMLS ID #4074779, Lindsey Pearlstein Smith, Bramlett Partners. Unlock MLS
- $550,0003 bd3 ba1.7k sqft12217 Antoinette Pl, Austin, TX 78727ActiveMLS ID #8457381, Adrienne Weber, Berkshire Hathaway TX Realty. Unlock MLS
- $515,0004 bd3 ba2.1k sqft8300 Grayledge Dr, Austin, TX 78753ActiveMLS ID #5727896, Nanette Labastida, Compass RE Texas, LLC. Unlock MLS
- $679,0004 bd3 ba2.3k sqft12410 Blossomwood Dr, Austin, TX 78727ActiveMLS ID #8929717, Hana Gardner-Caren, Keller Williams Realty. Unlock MLS
- $550,0004 bd3 ba2.1k sqft1503 Desert Quail Ln, Austin, TX 78758ActiveMLS ID #9672683, Clay Lake, Keeping It Realty. Unlock MLS
- $799,8004 bd3 ba2.1k sqft11002 Sierra Verde Trl, Austin, TX 78759ActiveMLS ID #6588083, Monica Dudeck, Coldwell Banker Realty. Unlock MLS
- $409,0003 bd2 ba1.3k sqft9404 Meadow Vale, Austin, TX 78758ActiveMLS ID #1338309, Toni Sepeda, Bramlett Partners. Unlock MLS
- $525,0002 bd2 ba1.2k sqft2207 Pasadena Dr APT 1, Austin, TX 78757ActiveMLS ID #4844761, Julie Delgado, Delgado Realty, LLC. Unlock MLS
- $619,0003 bd3 ba2.1k sqft8131 Forest Mesa Dr, Austin, TX 78759ActiveMLS ID #8829400, Parker Brody, NB Regal Real Estate, LLC. Unlock MLS
- $680,0003 bd3 ba1.8k sqft3221 JOHN CAMPBELLS TRL, Austin, TX 78735For Sale
 MLS ID #1965325, Frances Orozco TREC #404327, Texas Premier Realty. LERA MLS
