Custom, Distinctive East Facing Home. Enter with soaring ceilings, a dramatic staircase, gorgeous custom casings, modern colors and designer details! Massive windows fill the home with natural light, highlighting the open layout and stunning focal fireplace. A flex room provides additional space for an office or 5th bedroom.The heart of the home is the show-stopping kitchen, featuring contemporary full overlay cabinetry, quartz countertops, beautiful gold accents and sophisticated finishes. Designed to stay connected to the main living spaces, this layout is equally suited for entertaining or everyday living.The oversized primary suite feels like a private retreat with a gorgeous spa-inspired bath and a thoughtfully designed walk-through closet connecting to the large laundry room with sink.Upstairs continues to impress with a spacious game room loft, media room and stunning wet bar, along with a dedicated area for media equipment. One of the home’s biggest surprises is an additional staircase leading to an expansive attic area offering incredible future possibilities. Imagine additional bedrooms, a gaming area, hobby room or customized flex space, subject to plans and approvals.Outside, enjoy a great-sized backyard with gas stub for BBQ, side yard dog run, an 8-foot board-on-board privacy fence and electronic gated entry. Energy-efficient foam insulation adds another valuable feature, while the beautiful stucco exterior and custom architectural details create impressive drive-up appeal.The location puts you close to so much of what makes Frisco special.The Star and PGA Frisco to Universal Kids Resort, plus an incredible collection of shopping, dining, sports, entertainment, parks and community events.Located in highly sought-after Frisco ISD, this is anything but cookie cutter. An exceptional layout, custom craftsmanship, designer details, abundant natural light, expansion possibilities and a distinctive look and feel come together to create a home unlike the rest.
For sale
$825,000
13095 Broadhurst Dr, Frisco, TX 75033
4beds
3,439sqft
Single Family Residence
Built in 2026
6,054 Square Feet Lot
$803,600 Zestimate®
$240/sqft
$78/mo HOA
What's special
Stunning focal fireplaceSide yard dog runQuartz countertopsShow-stopping kitchenGorgeous spa-inspired bathStunning wet barBeautiful stucco exterior
- 11 days
- 805
- 83
Likely to sell faster than
Zillow last checked:
Listing updated:
Listed by:
Kristen Mackey 0616150 972-774-9888,
Better Homes and Gardens Real 972-774-9888,
James Mackey 0602503 972-569-0354,
Better Homes and Gardens Real
Source: NTREIS,MLS#: 21400013
Facts & features
Interior
Bedrooms & bathrooms
- Bedrooms: 4
- Bathrooms: 6
- Full bathrooms: 5
- 1/2 bathrooms: 1
Primary bedroom
- Features: Ceiling Fan(s), Dual Sinks, En Suite Bathroom, Separate Shower, Walk-In Closet(s)
- Level: First
- Dimensions: 17 x 15
Bedroom
- Features: Ceiling Fan(s), Walk-In Closet(s)
- Level: Second
- Dimensions: 12 x 12
Bedroom
- Features: Ceiling Fan(s), Walk-In Closet(s)
- Level: Second
- Dimensions: 12 x 11
Bedroom
- Features: Ceiling Fan(s), Walk-In Closet(s)
- Level: Second
- Dimensions: 12 x 13
Dining room
- Level: First
- Dimensions: 7 x 12
Other
- Features: Granite Counters, Walk-In Shower
- Level: First
- Dimensions: 5 x 5
Game room
- Level: Second
- Dimensions: 12 x 12
Kitchen
- Features: Built-in Features, Pantry, Stone Counters
- Level: First
- Dimensions: 13 x 6
Laundry
- Features: Built-in Features, Solid Surface Counters, Utility Sink
- Level: First
- Dimensions: 7 x 6
Living room
- Features: Fireplace
- Level: First
- Dimensions: 16 x 12
Media room
- Level: Second
- Dimensions: 15 x 15
Office
- Features: Ceiling Fan(s)
- Level: First
- Dimensions: 12 x 12
Cooling
- Ceiling Fan(s)
Appliances
- Included: Double Oven, Dishwasher, Electric Oven, Gas Cooktop, Disposal, Microwave
Features
- Wet Bar, Decorative/Designer Lighting Fixtures, Double Vanity, High Speed Internet, Kitchen Island, Open Floorplan, Pantry, Paneling/Wainscoting, Cable TV, Vaulted Ceiling(s), Walk-In Closet(s), Wired for Sound
- Flooring: Carpet, Combination, Ceramic Tile, Luxury Vinyl Plank
- Has basement: No
- Number of fireplaces: 1
- Fireplace features: Gas Starter
Interior area
- Total interior livable area: 3,439 sqft
Video & virtual tour
Property
Parking
- Total spaces: 4
- Parking features: Alley Access, Electric Gate, Garage, Garage Door Opener
- Attached garage spaces: 2
- Carport spaces: 2
Features
- Levels: Two
- Stories: 2
- Patio & porch: Covered
- Pool features: None
- Fencing: Gate,Wood
Lot
- Size: 6,054 Square Feet
- Features: Interior Lot
Details
- Parcel number: R272880
Construction
Type & style
- Home type: SingleFamily
- Architectural style: Detached
- Property subtype: Single Family Residence
Materials
- Stucco
- Foundation: Slab
- Roof: Composition
Condition
- Year built: 2026
Utilities & green energy
- Sewer: Public Sewer
- Water: Public
- Utilities for property: Sewer Available, Water Available, Cable Available
Community & HOA
Community
- Subdivision: Christie Ranch Ph 1a
HOA
- Has HOA: Yes
- Services included: All Facilities, Association Management
- HOA fee: $940 annually
- HOA name: Christie Ranch Hoa
- HOA phone: 214-451-5415
Location
- Region: Frisco
Financial & listing details
- Price per square foot: $240/sqft
- Tax assessed value: $694,000
- Annual tax amount: $11,318
- Date on market: 10/3/2026
- Cumulative days on market: 12 days
Estimated market value
$803,600
$763,000 - $844,000
$3,714/mo
Price history
| Date | Event | Price |
|---|---|---|
| 10/3/2026 | Listed for sale | $825,000$240/sqft |
Source: NTREIS #21400013 Report a problem | ||
| 1/9/2026 | Sold | -- |
Source: Public Record Report a problem | ||
Public tax history
| Year | Property taxes | Tax assessment |
|---|---|---|
| 2025 | $1,290 -1.6% | $694,000 -0.6% |
| 2024 | $1,311 -7.8% | $698,000 -7.1% |
| 2023 | $1,423 +25.7% | $751,000 +44.3% |
| 2022 | $1,132 +63.8% | $520,555 +75.5% |
| 2021 | $691 +2.1% | $296,564 -30.6% |
| 2020 | $677 -0.2% | $427,300 +41.9% |
| 2019 | $678 +231% | $301,163 +231.9% |
| 2018 | $205 -88.3% | $90,750 +6.8% |
| 2017 | $1,750 | $85,000 +4.8% |
| 2016 | $1,750 | $81,070 +27.6% |
| 2015 | -- | $63,525 +37.1% |
| 2014 | -- | $46,331 +40% |
| 2013 | -- | $33,094 |
| 2012 | -- | $33,094 |
| 2011 | -- | $33,094 |
| 2010 | -- | $33,094 |
| 2009 | -- | $33,094 -1.2% |
| 2005 | $85 | $33,500 |
Find assessor info on the county website
Monthly payment
Est. payment
Payment breakdown
Explore the cost of this home by adjusting the details. Changes won't be saved.Climate risks
Neighborhood: Grayhawk
Nearby schools
Schools provided by the listing agent
- Elementary: Boals
- Middle: Trent
- High: Lone Star
- District: Frisco ISD
Source: NTREIS. This data may not be complete. We recommend contacting the local school district to confirm school assignments for this home.
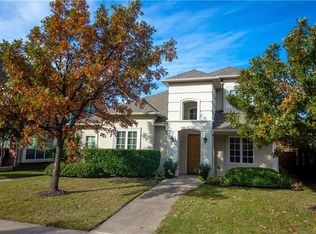

Similar homes
- $819,0004 bd4 ba3.5k sqft2528 Horsetail Rd, Frisco, TX 75033For Sale
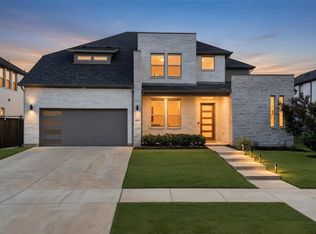 MLS ID #21346228, Suri Juzer. NTREIS
 - $799,0004 bd4 ba2.9k sqft16548 Indiangrass Rd, Frisco, TX 75033For Sale
 MLS ID #21382160, Carrie Himel. NTREIS
 - $689,0004 bd4 ba3.1k sqft1306 Misted Mews, Frisco, TX 75033New Construction
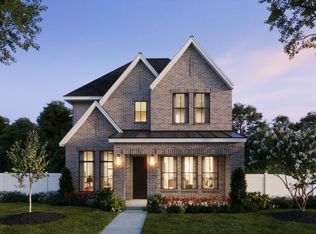 NTREIS
 - $974,9994 bd5 ba3.6k sqft16504 Heartleaf Rd, Frisco, TX 75033For Sale
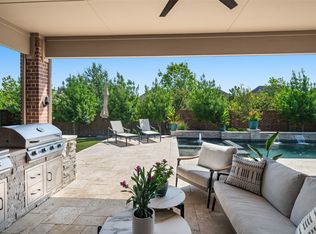 MLS ID #21348644, Efrem Silerio. NTREIS
