NEW CONSTRUCTION BY ASHTON WOODS! Available August 2026! New construction by Ashton Woods. Estimated completion by August 2026. The Knox honors personal space and style, including an owner's suite on the main floor with a walk-in closet, walk-in shower, and linen closet, all spaced generously apart from flexible spaces and rooms that can be designed to reflect your personal style.
Pending
Price increase: $1.9K (7/10)
$451,480
131 Arlington Park Loop, Hutto, TX 78634
5beds
2,904sqft
:
Get pre-qualified$3,231/mo
Single Family Residence
Built in 2026
5,270 Square Feet Lot
$-- Zestimate®
$155/sqft
$36/mo HOA
What's special
Flexible spaces and roomsWalk-in closetLinen closetWalk-in shower
- 44 days |
- 97 |
- 5 |
Zillow last checked:
Listing updated:
Listed by:
Kent Zarbock (512) 270-4765,
ERA Experts (512) 270-4765,
Raquel Atwell (512) 970-6720,
ERA Experts
Source: Unlock MLS,MLS#: 8306933
Facts & features
Interior
Bedrooms & bathrooms
- Bedrooms: 5
- Bathrooms: 4
- Full bathrooms: 4
- Main level bedrooms: 2
Primary bedroom
- Features: None
- Level: Main
Primary bathroom
- Features: Double Vanity, Walk-In Closet(s), Walk-in Shower
- Level: Main
Kitchen
- Features: Breakfast Bar, Kitchen Island, Quartz Counters, Dining Area, Open to Family Room, Pantry, Recessed Lighting
- Level: Main
Heating
- Central, ENERGY STAR Qualified Equipment, Natural Gas
Cooling
- Ceiling Fan(s), Central Air, Electric, ENERGY STAR Qualified Equipment
Appliances
- Included: Built-In Oven(s), Dishwasher, Disposal, ENERGY STAR Qualified Appliances, Exhaust Fan, Gas Cooktop, Microwave, Stainless Steel Appliance(s), Gas Water Heater
Features
- Breakfast Bar, Quartz Counters, Double Vanity, Electric Dryer Hookup, Interior Steps, Kitchen Island, Open Floorplan, Pantry, Primary Bedroom on Main, Recessed Lighting, Walk-In Closet(s), Washer Hookup
- Flooring: Carpet, Tile, Vinyl
- Windows: Double Pane Windows, ENERGY STAR Qualified Windows
- Fireplace features: None
Interior area
- Total interior livable area: 2,904 sqft
Property
Parking
- Total spaces: 2
- Parking features: Attached, Garage, Garage Door Opener, Garage Faces Front
- Attached garage spaces: 2
Accessibility
- Accessibility features: None
Features
- Levels: Two
- Stories: 2
- Patio & porch: Covered, Patio
- Exterior features: Pest Tubes in Walls
- Pool features: None
- Fencing: Back Yard, Fenced, Privacy, Wood
- Has view: Yes
- View description: None
- Waterfront features: None
Lot
- Size: 5,270 Square Feet
- Dimensions: 45 x 118
- Features: Interior Lot, Level, Sprinkler - Automatic, Sprinkler - Back Yard, Sprinklers In Front, Sprinkler - Side Yard
Details
- Additional structures: None
- Parcel number: 144792030E0005
- Special conditions: Standard
Construction
Type & style
- Home type: SingleFamily
- Property subtype: Single Family Residence
Materials
- Foundation: Slab
- Roof: Composition, Shingle
Condition
- New Construction
- New construction: Yes
- Year built: 2026
Details
- Builder name: Ashton Woods
Utilities & green energy
- Sewer: Public Sewer
- Water: Public
- Utilities for property: Cable Connected, Electricity Available, Internet-Cable, Natural Gas Available, Phone Available, Underground Utilities, Water Available
Community & HOA
Community
- Features: Cluster Mailbox, Park, Playground, Pool
- Subdivision: Rolling Glen
HOA
- Has HOA: Yes
- Services included: Common Area Maintenance
- HOA fee: $36 monthly
- HOA name: Rolling Glen
Location
- Region: Hutto
Financial & listing details
- Price per square foot: $155/sqft
- Tax assessed value: $76,000
- Annual tax amount: $1,644
- Date on market: 6/10/2026
- Listing terms: Cash,Conventional,FHA,VA Loan
- Electric utility on property: Yes
Estimated market value
Not available
Estimated sales range
Not available
Not available
Price history
| Date | Event | Price |
|---|---|---|
| 7/20/2026 | Pending sale | $451,480$155/sqft |
Source:  Unlock MLS #8306933 Report a problem Unlock MLS #8306933 Report a problem | ||
| 7/10/2026 | Price change | $451,480+0.4%$155/sqft |
Source: Unlock MLS #8306933 Report a problem | ||
| 6/10/2026 | Listed for sale | $449,620$155/sqft |
Source: Unlock MLS #8306933 Report a problem | ||
Public tax history
| Year | Property taxes | Tax assessment |
|---|---|---|
| 2025 | $1,052 | $76,000 |
Find assessor info on the county website
Monthly payment
Est. payment
Payment breakdown
Explore the cost of this home by adjusting the details. Changes won't be saved.Climate risks
Neighborhood: 78634
Nearby schools
GreatSchools rating
- 4/10Ray Elementary SchoolGrades: PK-5Distance: 0.7 mi
- 5/10Farley Middle SchoolGrades: 6-8Distance: 1 mi
- 5/10Hutto High SchoolGrades: 9-12Distance: 2.8 mi
Schools provided by the listing agent
- Elementary: Ray Elementary
- Middle: Farley
- High: Hutto
- District: Hutto ISD
Source: Unlock MLS. This data may not be complete. We recommend contacting the local school district to confirm school assignments for this home.
- $76,000-- sqft129 Arlington Park Loop, Hutto, TX 78634Off Market
- $76,000-- sqft133 Arlington Park Loop, Hutto, TX 78634Off Market
- $76,000-- sqft127 Arlington Park Loop, Hutto, TX 78634Off Market
- $76,000-- sqft135 Arlington Park Loop, Hutto, TX 78634Off Market
- $76,000-- sqft322 Willow Heights Dr, Hutto, TX 78634Off Market
- $76,000-- sqft125 Arlington Park Loop, Hutto, TX 78634Off Market
- $76,000-- sqft326 Willow Heights Dr, Hutto, TX 78634Off Market
- $401,5004 bd3 ba2.5k sqft324 Willow Heights Dr, Hutto, TX 78634Off Market
A local agent can set up tours, give advice and negotiate with sellers.
Similar homes
- $460,0004 bd4 ba3.1k sqft1308 Knowles Dr, Hutto, TX 78634Active
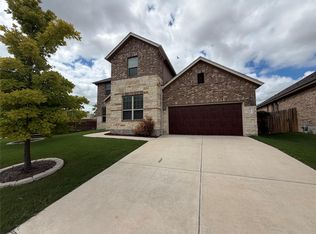
 MLS ID #8869341, Kesha Heggar, Opendoor Brokerage, LLC. Unlock MLS
 - $395,0004 bd3 ba2.5k sqft208 Eagle Lake Dr, Hutto, TX 78634Active
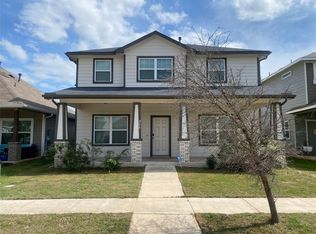 MLS ID #5809894, Rashmi Vithoba, Trinity Texas Realty INC. Unlock MLS
 - $495,0004 bd4 ba2.8k sqft3015 Ottaviano Way, Hutto, TX 78634For Sale
 MLS ID #59989365, Phoebe Nguyen, eXp Realty LLC. HAR
 - $420,0004 bd2 ba2k sqft228 Castlefields St, Hutto, TX 78634Active
 MLS ID #1112524, Tommy Nguyen, Dash Realty. Unlock MLS
 - $318,0004 bd3 ba2.3k sqft706 Luna Vista Dr, Hutto, TX 78634ActiveMLS ID #8965769, Amber Broadway, Opendoor Brokerage, LLC. Unlock MLS
- $399,5623 bd3 ba2.1k sqft260 Bloomington Loop, Hutto, TX 78634ActiveUnlock MLS
- $345,0004 bd2 ba2k sqft319 Riverwalk Dr, Hutto, TX 78634ActiveMLS ID #2070127, Paul Gonzales, Lone Star Realty Group. Unlock MLS
- $298,0003 bd3 ba1.8k sqft217 Bent Creek Dr, Hutto, TX 78634ActiveMLS ID #2249945, Steve Koleno, Beycome Brokerage Realty LLC. Unlock MLS
- $343,0003 bd3 ba2.1k sqft1404 Laguna Cv, Hutto, TX 78634For SaleMLS ID #31045116, Amy Villatoro, Central Metro Realty. HAR
- $459,9005 bd3 ba3k sqft13302 Henrietta Plz, Manor, TX 78653For SaleMLS ID #68046356, Elliott Gremillion, Competitive Edge Realty, LLC. HAR
- $439,9006 bd4 ba2.9k sqft12900 Cerro Castellan Trce, Manor, TX 78653ActiveMLS ID #7478834, Renee Livsey, JBGoodwin REALTORS NW. Unlock MLS
- $312,0003 bd2 ba1.6k sqft401 Fort William St #33, Hutto, TX 78634ActiveMLS ID #9327518, Amber Broadway, Opendoor Brokerage, LLC. Unlock MLS
- $409,9004 bd3 ba2.3k sqft1111 Glendalough Dr, Pflugerville, TX 78660ActiveMLS ID #3297027, George Johnson, All City Real Estate Ltd. Co. Unlock MLS
- $275,0003 bd3 ba1.6k sqft107 Gemsbok Rd, Hutto, TX 78634ActiveMLS ID #1278762, Rick Hall, Vylla Home. Unlock MLS
- $489,5005 bd3 ba3k sqft17613 Pepperwood Cv, Manor, TX 78653ActiveMLS ID #1263071, Reddy Ravula, DFW Home Helpers Realty LLC. Unlock MLS
- $535,0003 bd3 ba3k sqft19413 Melwas Way, Pflugerville, TX 78660ActiveMLS ID #2126943, Rafael Jaimes, Texas Premier Realty. Unlock MLS
- $349,9904 bd3 ba2k sqft125 Holmby Dr, Hutto, TX 78634ActiveUnlock MLS
- $420,0004 bd3 ba2.8k sqft4805 Mozzafiato Ln, Round Rock, TX 78665ActiveMLS ID #8472412, Martha Bannerman, Dalton Wade, Inc.. Unlock MLS
- $495,0003 bd3 ba2.1k sqft14408 Ballycastle Trl, Austin, TX 78717ActiveMLS ID #1143391, Shane Allen, Austin Options Realty. Unlock MLS
- $365,0004 bd3 ba2.4k sqft16616 Bridgefarmer Blvd, Pflugerville, TX 78660ActiveMLS ID #7550379, Terri Test, Gregorio Real Estate Company. Unlock MLS
