Welcome to this beautifully maintained modern townhouse nestled in a vibrant and family- friendly neighborhood. Thoughtfully upgraded and filled with contemporary charm, this home offers an open-concept main level featuring a spacious living area, a cozy family room, a bright breakfast area, and an inviting eat-in kitchen. The stylish kitchen is equipped with stainless steel appliances, a modern backsplash, and ample cabinetry, making it ideal for both everyday living and entertaining. Elegant engineered hardwood flooring throughout the main floor adds warmth, sophistication, and durability. The second level features a private primary suite complete with a walk-in closet and a well appointed ensuite bathroom, creating the perfect retreat. Convenient second-floor laundry adds to the home's practical appeal. The unfinished basement provides excellent additional storage space and offers future potential to suit your needs. Located close to schools, parks, shopping, transit, and other amenities, this exceptional townhouse is the perfect place to call home.
For sale
C$649,900
131 Brighton Ln, Thorold, ON L2V 0K5
3beds
3baths
Townhouse
Built in ----
1,846 Square Feet Lot
$-- Zestimate®
C$--/sqft
C$-- HOA
What's special
Open-concept main levelCozy family roomBright breakfast areaInviting eat-in kitchenStylish kitchenStainless steel appliancesModern backsplash
- 35 days |
- 7 |
- 0 |
Zillow last checked:
Listing updated:
Listed by:
RE/MAX REAL ESTATE CENTRE INC.
Source: TRREB,MLS®#: X13412006 Originating MLS®#: Toronto Regional Real Estate Board
Originating MLS®#: Toronto Regional Real Estate BoardFacts & features
Interior
Bedrooms & bathrooms
- Bedrooms: 3
- Bathrooms: 3
Primary bedroom
- Level: Second
- Dimensions: 0 x 0
Bedroom 2
- Level: Second
- Dimensions: 0 x 0
Bedroom 3
- Level: Second
- Dimensions: 0 x 0
Breakfast
- Level: Main
- Dimensions: 0 x 0
Family room
- Level: Main
- Dimensions: 0 x 0
Kitchen
- Level: Main
- Dimensions: 0 x 0
Laundry
- Level: Second
- Dimensions: 0 x 0
Heating
- Forced Air, Gas
Cooling
- Central Air
Appliances
- Included: Water Heater
Features
- Other, ERV/HRV
- Basement: Full,Unfinished
- Has fireplace: No
Interior area
- Living area range: 1500-2000 null
Property
Parking
- Total spaces: 3
- Parking features: Mutual
- Has garage: Yes
Features
- Stories: 2
- Pool features: None
Lot
- Size: 1,846 Square Feet
Details
- Parcel number: 640571783
Construction
Type & style
- Home type: Townhouse
- Property subtype: Townhouse
Materials
- Aluminum Siding, Brick
- Foundation: Poured Concrete
- Roof: Shingle
Utilities & green energy
- Sewer: Sewer
Community & HOA
Location
- Region: Thorold
Financial & listing details
- Annual tax amount: C$4,560
- Date on market: 6/7/2026
RE/MAX REAL ESTATE CENTRE INC.
RE/MAX REAL ESTATE CENTRE INC.
By pressing Contact Agent, you agree that the real estate professional identified above may call/text you about your search, which may involve use of automated means and pre-recorded/artificial voices. You don't need to consent as a condition of buying any property, goods, or services. Message/data rates may apply. You also agree to our Terms of Use. Zillow does not endorse any real estate professionals. We may share information about your recent and future site activity with your agent to help them understand what you're looking for in a home.
Price history
Price history is unavailable.
Public tax history
Tax history is unavailable.
Climate risks
Neighborhood: L2V
Nearby schools
GreatSchools rating
- 5/10Harry F Abate Elementary SchoolGrades: 2-6Distance: 7 mi
- 4/10Gaskill Preparatory SchoolGrades: 7-8Distance: 8.1 mi
- 3/10Niagara Falls High SchoolGrades: 9-12Distance: 8.9 mi
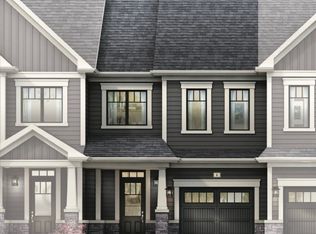
- C$650,0003 bd3 ba-- sqft115 Brighton Ln, Thorold, ON L2V0K5For Sale
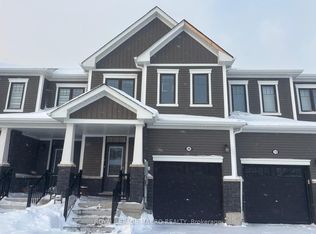
- C$2,3993 bd3 ba-- sqft106 Selection Hts, Thorold, ON L2V0N7For Rent
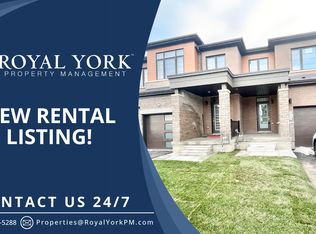
- C$--3 bd3 ba1.5k sqft10 Velvet Way, Thorold, ON L2V0J8Off Market
- C$--3 bd3 ba1.6k sqft10 Velvet Way #10, Thorold, ON L2V0J8Off Market
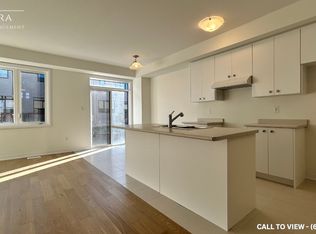
- C$2,4003 bd3 ba-- sqft12 Velvet Way, Thorold, ON L2V0J8For Rent
- C$629,9004 bd3 ba-- sqft400 Barker Pkwy, Thorold, ON L2V0K5For Sale
- C$769,9004 bd3 ba-- sqft12 Selection Hts, Thorold, ON L2V0P3For Sale
- C$---- bd-- ba-- sqft50 Ever Sweet Way, Thorold, ON L2V0L1Off Market
Similar homes
- C$650,0003 bd3 ba-- sqft115 Brighton Ln, Thorold, ON L2V 0K5For SaleMLS ID #X12978262, RIGHT AT HOME REALTY INC.. TRREB
- C$574,9993 bd3 ba-- sqft56 Sapphire Way, Thorold, ON L2V 0L4New Construction
 MLS ID #X13535440, RE/MAX NIAGARA REALTY LTD, BROKERAGE. TRREB
 - C$584,0003 bd3 ba-- sqft216 Explorer Way, Thorold, ON L2V 0K2For Sale
 MLS ID #X13224586, CENTURY 21 PEOPLE`S CHOICE REALTY INC.. TRREB
 - C$629,9004 bd3 ba-- sqft400 Barker Pkwy, Thorold, ON L2V 0K5For Sale
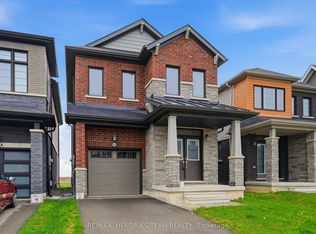 MLS ID #X13064444, RE/MAX HENDRIKS TEAM REALTY. TRREB
 - C$599,0004 bd3 ba-- sqft285 Vanilla Trl, Thorold, ON L2V 0K8For SaleMLS ID #X13545346, ROYAL LEPAGE TERREQUITY REALTY. TRREB
- C$579,8003 bd3 ba-- sqft21 Sapphire Way, Thorold, ON L2V 0L4For SaleMLS ID #X13139542, HOMELIFE LANDMARK REALTY INC.. TRREB
- C$695,9993 bd3 ba-- sqft169 Vanilla Trl, Thorold, ON L2V 0L2For SaleMLS ID #X13101090, ROYAL LEPAGE TERREQUITY REALTY. TRREB
- C$569,9003 bd3 ba-- sqft329 Vanilla Trl, Thorold, ON L2V 0K8For SaleMLS ID #X12862254, RE/MAX MILLENNIUM REAL ESTATE. TRREB
- C$659,9004 bd3 ba-- sqft59 Ever Sweet Way, Thorold, ON L2V 0K9For SaleMLS ID #X13491860, REVEL Realty Inc., Brokerage. TRREB
- C$590,0003 bd3 ba-- sqft82 Baker St, Thorold, ON L2V 0N1For SaleMLS ID #X13412258, HOMELIFE/MIRACLE REALTY LTD. TRREB
- C$699,9003 bd3 ba-- sqft15 Charm Pl, Thorold, ON L2V 0K2For SaleMLS ID #X13066390, RE/MAX REAL ESTATE CENTRE INC.. TRREB
- C$699,9004 bd3 ba-- sqft7213 Parsa St, Niagara Falls, ON L2H 3T1For SaleMLS ID #X13470696, HOMELIFE SUPERSTARS REAL ESTATE LIMITED. TRREB
- C$599,9003 bd3 ba-- sqft250 Esther Cres, Thorold, ON L3B 0H1For SaleMLS ID #X13419456, RE/MAX REALTY SERVICES INC.. TRREB
- C$729,9004 bd3 ba-- sqft33 Bounty Ave, Thorold, ON L2V 0H3For SaleMLS ID #X12822002, RE/MAX GARDEN CITY REALTY INC, BROKERAGE. TRREB
- C$799,9995 bd3 ba-- sqft117 Juneberry Rd, Thorold, ON L2V 0B2For SaleMLS ID #X13554410, ENGEL & VOLKERS NIAGARA. TRREB
- C$879,9005 bd5 ba-- sqft196 Hodgkins Ave, Thorold, ON L2V 0M6For SaleMLS ID #X13549126, ROYAL LEPAGE NRC REALTY. TRREB
- C$743,8004 bd3 ba-- sqft7173 Parsa St, Niagara Falls, ON L2H 3T2For SaleMLS ID #X13149784, MARKHAM CENTRE REALTY INC.. TRREB
- C$589,9994 bd6 ba-- sqft231 Melody Ln, Thorold, ON L3B 0L2For SaleMLS ID #X13148972, TFN REALTY INC.. TRREB
- C$639,9004 bd4 ba-- sqft4552 Portage Rd #61, Niagara Falls, ON L2E 0B8For SaleMLS ID #X13172674, BAY STREET GROUP INC.. TRREB
- C$575,0004 bd3 ba-- sqft32 Elderberry Rd, Thorold, ON L2V 0E7For SaleMLS ID #X13470472, BAY STREET INTEGRITY REALTY INC.. TRREB
- Ontario
- Niagara Regional Municipality
- Thorold
- L2V 0K5
- 131 Brighton Ln
Nearby cities
Nearby zip codes
Other Thorold Topics
