Looking for a spacious home near Lake Erie with easy access to parks, shopping, and everyday conveniences? Welcome to 131 Forest Boulevard in Avon Lake. This well-maintained 4-bedroom, 2-bath home offers a comfortable layout in a convenient location close to everything Avon Lake has to offer. Step inside to beautiful flooring throughout, a bright living area, and a functional kitchen featuring stainless steel appliances and generous counter space. The first-floor laundry room adds everyday convenience, while the flexible floor plan provides space for families, guests, or a home office. Upstairs, two spacious bedrooms share a full bathroom, creating a private retreat. Picture enjoying your morning coffee on the large outdoor patio or spending evenings with friends in the low-maintenance backyard. You'll also love being just minutes from Lake Erie, local parks, schools, shopping, dining, and major commuter routes, making it easy to enjoy everything Avon Lake has to offer!
Pending
$265,000
131 Forest Blvd, Avon Lake, OH 44012
4beds
1,530sqft
:
Get pre-qualified$1,840/mo
Single Family Residence
Built in 1948
4,356 Square Feet Lot
$-- Zestimate®
$173/sqft
$-- HOA
What's special
- 26 days |
- 1,984 |
- 146 |
Zillow last checked:
Listing updated:
Listed by:
Ahren L Booher 440-537-4502 Ahren@ArtofRealEstateCLE.com,
Keller Williams Elevate
Source: MLS Now,MLS#: 5222617 Originating MLS: Akron Cleveland Association of REALTORS
Originating MLS: Akron Cleveland Association of REALTORSFacts & features
Interior
Bedrooms & bathrooms
- Bedrooms: 4
- Bathrooms: 2
- Full bathrooms: 2
- Main level bathrooms: 1
- Main level bedrooms: 2
Heating
- Forced Air, Gas
Cooling
- Central Air
Appliances
- Included: Dryer, Dishwasher, Disposal, Microwave, Refrigerator, Washer
Features
- Basement: Crawl Space
- Has fireplace: No
Interior area
- Total structure area: 1,530
- Total interior livable area: 1,530 sqft
- Finished area above ground: 1,530
Video & virtual tour
Property
Parking
- Total spaces: 1
- Parking features: Detached, Garage
- Garage spaces: 1
Features
- Levels: Two
- Stories: 2
- Has spa: Yes
- Spa features: Hot Tub
- Fencing: Back Yard,Partial,Wood
Lot
- Size: 4,356 Square Feet
Details
- Additional parcels included: 0400030126050
- Parcel number: 0400030126006
- Special conditions: Standard
Construction
Type & style
- Home type: SingleFamily
- Architectural style: Bungalow,Cape Cod
- Property subtype: Single Family Residence
Materials
- Vinyl Siding
- Roof: Asphalt,Fiberglass
Condition
- Year built: 1948
Utilities & green energy
- Sewer: Public Sewer
- Water: Public
Community & HOA
Community
- Security: Carbon Monoxide Detector(s), Smoke Detector(s)
- Subdivision: Avon Dover Sub
HOA
- Has HOA: No
Location
- Region: Avon Lake
Financial & listing details
- Price per square foot: $173/sqft
- Tax assessed value: $158,260
- Annual tax amount: $2,718
- Date on market: 6/28/2026
- Cumulative days on market: 26 days
Estimated market value
Not available
Estimated sales range
Not available
Not available
Price history
| Date | Event | Price |
|---|---|---|
| 7/3/2026 | Pending sale | $265,000$173/sqft |
Source:  MLS Now #5222617 Report a problem MLS Now #5222617 Report a problem | ||
| 6/28/2026 | Listed for sale | $265,000+104%$173/sqft |
Source: MLS Now #5222617 Report a problem | ||
| 11/6/2017 | Sold | $129,900-7.1%$85/sqft |
Source: MLS Now #3907756 Report a problem | ||
| 11/6/2017 | Pending sale | $139,900$91/sqft |
Source: CENTURY 21 DeAnna Realty #3907756 Report a problem | ||
| 9/1/2017 | Price change | $139,900-3.5%$91/sqft |
Source: CENTURY 21 DeAnna Realty #3907756 Report a problem | ||
| 8/15/2017 | Price change | $144,900-3.3%$95/sqft |
Source: CENTURY 21 DeAnna Realty #3907756 Report a problem | ||
| 5/30/2017 | Listed for sale | $149,900+222.4%$98/sqft |
Source: CENTURY 21 DeAnna Realty #3907756 Report a problem | ||
| 9/2/2016 | Sold | $46,500$30/sqft |
Source: Public Record Report a problem | ||
| 5/2/2016 | Sold | $46,500$30/sqft |
Source: Public Record Report a problem | ||
Public tax history
| Year | Property taxes | Tax assessment |
|---|---|---|
| 2024 | $2,621 -0.7% | $55,390 +11.7% |
| 2023 | $2,638 +1.1% | $49,590 |
| 2022 | $2,611 +0.2% | $49,590 |
| 2021 | $2,605 +11.7% | $49,590 +20.5% |
| 2020 | $2,332 +0.5% | $41,140 |
| 2019 | $2,320 -0.3% | $41,140 |
| 2018 | $2,327 +21.8% | $41,140 +36% |
| 2017 | $1,911 +2.9% | $30,250 +2.4% |
| 2016 | $1,857 -0.5% | $29,540 |
| 2015 | $1,866 +3.1% | $29,540 +13.6% |
| 2014 | $1,810 +4.2% | $26,000 |
| 2013 | $1,737 +8.7% | $26,000 |
| 2012 | $1,598 | $26,000 |
| 2011 | -- | -- |
| 2010 | -- | -- |
| 2009 | -- | -- |
| 2008 | $1,388 +49.9% | -- |
| 2007 | $926 -31.5% | -- |
| 2006 | $1,352 +11.9% | -- |
| 2005 | $1,209 +2.7% | -- |
| 2004 | $1,177 +0.9% | -- |
| 2003 | $1,167 +7.7% | -- |
| 2002 | $1,083 -1.5% | -- |
| 2001 | $1,100 +17.6% | -- |
| 2000 | $936 | -- |
Find assessor info on the county website
Monthly payment
Est. payment
Payment breakdown
Explore the cost of this home by adjusting the details. Changes won't be saved.Climate risks
Neighborhood: 44012
Nearby schools
GreatSchools rating
- 10/10Eastview Elementary SchoolGrades: K-4Distance: 0.3 mi
- 7/10Learwood Middle SchoolGrades: 7-8Distance: 0.6 mi
- 9/10Avon Lake High SchoolGrades: 9-12Distance: 1.7 mi
Schools provided by the listing agent
- District: Avon Lake CSD - 4702
Source: MLS Now. This data may not be complete. We recommend contacting the local school district to confirm school assignments for this home.
- $960-- bd-- ba-- sqft131 Forest Blvd, Avon lake, OH 44012Off Market
- $249,2004 bd1 ba1.5k sqft129 Forest Blvd, Avon Lake, OH 44012Off Market
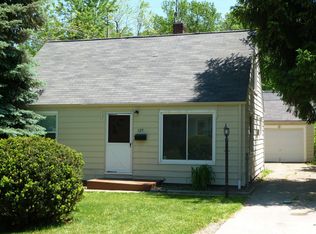
- $234,3004 bd1 ba1.3k sqft133 Forest Blvd, Avon Lake, OH 44012Off Market
- $215,0003 bd1 ba1.1k sqft196 S Point Dr, Avon Lake, OH 44012Sold
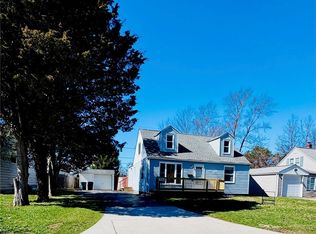
- $229,7003 bd1 ba1.2k sqft200 S Point Dr, Avon Lake, OH 44012Off Market
- $203,7004 bd1 ba1.6k sqft194 S Point Dr, Avon Lake, OH 44012Off Market
- $226,4004 bd1 ba1.3k sqft125 Forest Blvd, Avon Lake, OH 44012Off Market
- $228,3003 bd2 ba1k sqft137 Forest Blvd, Avon Lake, OH 44012Off Market
A local agent can set up tours, give advice and negotiate with sellers.
Similar homes
- $354,0004 bd3 ba2.1k sqft318 Bellaire Rd, Avon Lake, OH 44012For Sale
 MLS ID #5211346, Mathew P Chase, Keller Williams Greater Metropolitan. MLS Now
 - $325,0003 bd2 ba1.2k sqft29521 Schwartz Rd, Westlake, OH 44145For Sale
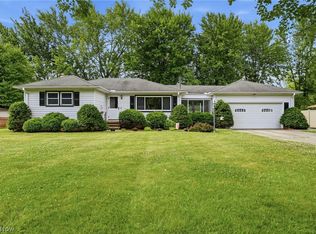 MLS ID #5223067, Joy Larson, Keller Williams Elevate. MLS Now
 - $239,0004 bd2 ba1.7k sqft4112 Brockley Ave, Sheffield Lake, OH 44054For Sale
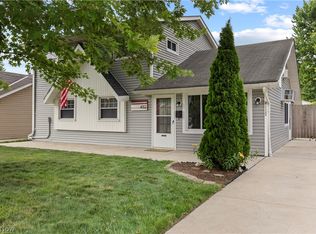 MLS ID #5226126, Mary D White, Russell Real Estate Services. MLS Now
 - $269,5003 bd2 ba1.9k sqft4164 Berkeley Dr, Sheffield Village, OH 44054For Sale
 MLS ID #5222462, John J Lynch, Keller Williams Citywide. MLS Now
 - $300,0004 bd2 ba1.7k sqft7750 Lewis Rd, Olmsted Falls, OH 44138For SaleMLS ID #5221264, Katy Boscia, Berkshire Hathaway HomeServices Professional Realty. MLS Now
- $265,0003 bd2 ba1.8k sqft35150 Spruce St, North Ridgeville, OH 44039For SaleMLS ID #5209121, Mathew P Chase, Keller Williams Greater Metropolitan. MLS Now
- $329,0005 bd2 ba1.8k sqft27261 Nantucket Dr, North Olmsted, OH 44070For SaleMLS ID #5230831, Dubravka Vidic, Howard Hanna. MLS Now
- $290,0004 bd3 ba2.1k sqft4982 Penny Ln, North Olmsted, OH 44070For SaleMLS ID #5205513, Brandon Rolko, Russell Real Estate Services. MLS Now
- $250,0003 bd2 ba1.6k sqft1908 Wallace Ln, Lorain, OH 44053For SaleMLS ID #5213958, Elizabeth M Zunt, Russell Real Estate Services. MLS Now
- $275,0003 bd2 ba2.1k sqft81 Fillier St, Berea, OH 44017For SaleMLS ID #5226596, Caprina M Gates, EXP Realty, LLC.. MLS Now
- $259,9004 bd1 ba2.2k sqft3710 W Pleasant Valley Rd, Parma, OH 44134For SaleMLS ID #5215667, Anthony R Latina, RE/MAX Crossroads Properties. MLS Now
- $325,0003 bd2 ba1.8k sqft1455 Canterbury Rd, Westlake, OH 44145For SaleMLS ID #5224112, Brian C Gilbert, The Holden Agency. MLS Now
- $234,9003 bd1 ba1.3k sqft5627 Burns Rd, North Olmsted, OH 44070For SaleMLS ID #5202397, Ed Huck, Keller Williams Citywide. MLS Now
- $249,9003 bd2 ba1.6k sqft864 Wilder Ave, Elyria, OH 44035For SaleMLS ID #5218342, Arthur A Wells, Keller Williams Greater Metropolitan. MLS Now
- $253,9003 bd2 ba1.6k sqft15541 Susan Dr, Brookpark, OH 44142For SaleMLS ID #5224020, Clayton Krasuna, Cutler Real Estate. MLS Now
- $280,0003 bd2 ba1.5k sqft8600 Brentwood Dr, Olmsted Township, OH 44138For SaleMLS ID #5210856, Christopher A Frederick, Coldwell Banker Schmidt Realty. MLS Now
- $260,0003 bd1 ba1.4k sqft14121 Donald Dr, Brookpark, OH 44142For SaleMLS ID #5222525, Lindsey Rose, Real of Ohio. MLS Now
- $275,0003 bd2 ba1.9k sqft6526 Stonecrest Dr, Brookpark, OH 44142For SaleMLS ID #5225315, Sally Manuel, RE/MAX Crossroads Properties. MLS Now
- $259,9003 bd2 ba1.9k sqft7198 Greenleaf Ave, Parma, OH 44130For SaleMLS ID #5219780, George Vujadinovic, EXP Realty, LLC.. MLS Now
- $199,9004 bd1 ba1k sqft4340 W 189th St, Cleveland, OH 44135For SaleMLS ID #5229211, James L Irwin, Coldwell Banker Schmidt Realty. MLS Now
