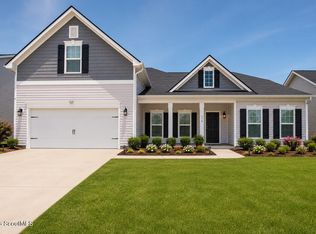
Beautiful home located in the desirable Egrets Pass, a private gated marsh community on Blythe Island. This four-bedroom, two-bath residence features an open floor plan thoughtfully designed with luxury and charm, offering numerous upgrades throughout.The stunning great room showcases custom built-ins and flows seamlessly into the spacious chef’s kitchen, complete with a large island, granite countertops, and stainless-steel appliances—perfect for entertaining and everyday living. The luxurious primary suite provides a peaceful retreat.Situated on a generous half-acre lot, the fenced backyard offers a screened-in porch, a 10×12 gazebo, and a fire pit—ideal for relaxing or hosting gatherings. A whole-house generator ensures year-round peace of mind.Residents enjoy community amenities including a grilling area and fire pit, all conveniently located just minutes from shopping, dining, Coastal waterways, Blythe Island Regional Park, and a short drive to the beaches.An exceptional opportunity to own a beautifully appointed home in the coveted Egrets Pass—an exclusive, private gated marsh community on Blythe Island. This four-bedroom, two-bath residence offers a sophisticated open-concept design, showcasing upscale finishes and thoughtful upgrades throughout.The expansive great room is enhanced by custom built-ins and designed for both elegant entertaining and comfortable everyday living. At the heart of the home, the chef-inspired kitchen features a large statement island, granite countertops, and premium stainless-steel appliances—effortlessly blending form and function. The luxurious primary suite serves as a serene retreat, offering comfort, space, and privacy.Set on a generous half-acre lot, the outdoor living experience is equally impressive with a fully fenced backyard, screened-in porch, 10×12 gazebo, and fire pit—ideal for intimate evenings or upscale gatherings. A whole-house generator provides seamless peace of mind and uninterrupted comfort.Residents enjoy access to community amenities including a grilling area and fire pit, all just minutes from coastal waterways, Blythe Island Regional Park, shopping, dining, and a short drive to the beaches—where refined living meets coastal elegance.
Pending
Price cut: $30K (7/3)
$399,000
131 Great Egret Ln, Brunswick, GA 31523
4beds
1,963sqft
:
Get pre-qualified$2,513/mo
Single Family Residence
Built in 2022
0.46 Acres Lot
$395,300 Zestimate®
$203/sqft
$46/mo HOA
What's special
Fenced backyardLarge islandFour-bedroom two-bath residenceNumerous upgrades throughoutGenerous half-acre lotStainless-steel appliancesGranite countertops
- 31 days |
- 856 |
- 40 |
Likely to sell faster than
Zillow last checked:
Listing updated:
Listed by:
Melissa Green 912-270-0388,
Keller Williams Realty Golden Isles
Source: Scout MLS,MLS#: 2000817
Facts & features
Interior
Bedrooms & bathrooms
- Bedrooms: 4
- Bathrooms: 2
- Full bathrooms: 2
Heating
- Electric, Heat Pump
Cooling
- Central Air, Electric
Appliances
- Included: Dishwasher, Electric Range, Microwave, Range, Refrigerator, Self Cleaning Oven
- Laundry: Electric Dryer Hookup, Gas Dryer Hookup, Laundry Room, Washer Hookup
Features
- Built-in Features, Bookcases, Ceiling Fan(s), Crown Molding, Coffered Ceiling(s), Double Vanity, High Ceilings, High Speed Internet, Pantry, Recessed Lighting, Soaking Tub, Tray Ceiling(s), Wired for Data, Separate Shower, Primary Suite, Split Plan, Breakfast Bar, Kitchen Island
- Flooring: Carpet, Tile, Vinyl, Wood
- Windows: Double Pane Windows
- Has basement: No
Interior area
- Total interior livable area: 1,963 sqft
Video & virtual tour
Property
Parking
- Total spaces: 2
- Parking features: Attached, Garage Door Opener
- Attached garage spaces: 2
Features
- Fencing: Full,Wood
Lot
- Size: 0.46 Acres
- Features: Landscaped, Sprinklers In Front, Sprinklers In Rear
Details
- Additional structures: Gazebo
- Parcel number: 0322179
- Special conditions: Standard
Construction
Type & style
- Home type: SingleFamily
- Architectural style: Craftsman
- Property subtype: Single Family Residence
Materials
- HardiPlank Type
- Foundation: Slab
- Roof: Composition
Condition
- Year built: 2022
Utilities & green energy
- Sewer: Septic Tank
- Water: Shared Well
- Utilities for property: Cable Available, Electricity Available, Phone Available, Propane, Underground Utilities, Water Available
Green energy
- Energy efficient items: Construction, Windows
Community & HOA
Community
- Features: Gated, Street Lights
- Security: Smoke Detector(s)
- Subdivision: Egret's Pass
HOA
- Has HOA: Yes
- Amenities included: Gated, Landscaping, Management, Picnic Area
- Services included: Maintenance Grounds, Other
- HOA fee: $550 annually
- HOA name: Egrets Pass HOA
- HOA phone: 843-384-5052
Location
- Region: Brunswick
Financial & listing details
- Price per square foot: $203/sqft
- Tax assessed value: $358,000
- Annual tax amount: $3,064
- Date on market: 6/23/2026
- Electric utility on property: Yes
- Road surface type: Asphalt
Estimated market value
$395,300
$376,000 - $415,000
$2,629/mo
Price history
| Date | Event | Price |
|---|---|---|
| 7/10/2026 | Pending sale | $399,000$203/sqft |
Source: Scout MLS #2000817 Report a problem | ||
| 7/3/2026 | Price change | $399,000-7%$203/sqft |
Source: Scout MLS #2000817 Report a problem | ||
| 6/23/2026 | Listed for sale | $429,000-2%$219/sqft |
Source: Scout MLS #2000817 Report a problem | ||
| 6/23/2026 | Listing removed | $437,900$223/sqft |
Source:  GAMLS #10699160 Report a problem GAMLS #10699160 Report a problem | ||
| 3/15/2026 | Price change | $437,900-2.5%$223/sqft |
Source: Scout MLS #1659716 Report a problem | ||
| 2/26/2026 | Price change | $448,900-2.2%$229/sqft |
Source: Scout MLS #1659716 Report a problem | ||
| 2/10/2026 | Listed for sale | $459,000+24.1%$234/sqft |
Source: Scout MLS #1659716 Report a problem | ||
| 5/30/2023 | Sold | $370,000-1.6%$188/sqft |
Source: Scout MLS #1639140 Report a problem | ||
| 5/1/2023 | Pending sale | $375,900$191/sqft |
Source: Scout MLS #1639140 Report a problem | ||
| 4/17/2023 | Price change | $375,900-1.1%$191/sqft |
Source: Scout MLS #1639140 Report a problem | ||
| 3/29/2023 | Listed for sale | $379,900+2.1%$194/sqft |
Source: Scout MLS #1639140 Report a problem | ||
| 3/27/2023 | Listing removed | -- |
Source: Scout MLS #1637666 Report a problem | ||
| 3/11/2023 | Price change | $372,000-0.8%$190/sqft |
Source: Scout MLS #1637666 Report a problem | ||
| 1/1/2023 | Price change | $375,000-1.3%$191/sqft |
Source: Scout MLS #1637666 Report a problem | ||
| 12/21/2022 | Listed for sale | $380,000+7.1%$194/sqft |
Source: Scout MLS #1637666 Report a problem | ||
| 8/11/2022 | Sold | $354,900+1.4%$181/sqft |
Source: Scout MLS #1635186 Report a problem | ||
| 7/23/2022 | Pending sale | $349,900$178/sqft |
Source: Scout MLS #1635186 Report a problem | ||
| 7/13/2022 | Listed for sale | $349,900$178/sqft |
Source: Scout MLS #1635186 Report a problem | ||
| 7/13/2022 | Listing removed | -- |
Source: Scout MLS #1633562 Report a problem | ||
| 4/19/2022 | Listed for sale | $349,900$178/sqft |
Source: Scout MLS #1633562 Report a problem | ||
Public tax history
| Year | Property taxes | Tax assessment |
|---|---|---|
| 2025 | $3,064 +0.9% | $143,200 +9.4% |
| 2024 | $3,038 +1605.2% | $130,920 +1.4% |
| 2023 | $178 -49.2% | $129,080 +1334.2% |
| 2022 | $351 +69.5% | $9,000 +12.5% |
| 2021 | $207 | $8,000 |
| 2020 | -- | $8,000 |
| 2019 | $209 | $8,000 |
| 2018 | $209 | $8,000 |
| 2017 | $209 | $8,000 -27.5% |
| 2016 | $209 -7.3% | $11,040 |
| 2015 | $225 +301.1% | $11,040 +373.8% |
| 2014 | $56 | $2,330 |
Find assessor info on the county website
Monthly payment
Est. payment
Payment breakdown
Explore the cost of this home by adjusting the details. Changes won't be saved.Climate risks
Neighborhood: 31523
Nearby schools
GreatSchools rating
- 8/10Satilla Marsh Elementary SchoolGrades: PK-5Distance: 4.5 mi
- 7/10Risley Middle SchoolGrades: 6-8Distance: 4.7 mi
- 10/10Glynn AcademyGrades: 9-12Distance: 5.2 mi
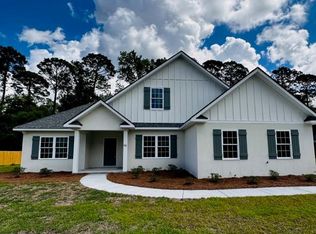
- $389,0005 bd3 ba2.1k sqft123 Great Egret Ln, Brunswick, GA 31523Sold
- $396,2004 bd2 ba1.9k sqft141 Great Egret Ln, Brunswick, GA 31523Off Market
- $342,5003 bd3 ba2.7k sqft1355 Blythe Island Dr, Brunswick, GA 31523Off Market
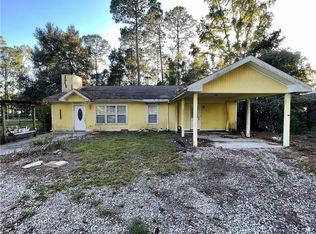
- $165,5003 bd2 ba1.2k sqft1347 Blythe Island Dr, Brunswick, GA 31523Sold
- $446,3004 bd2 ba2.2k sqft126 Great Egret Ln, Brunswick, GA 31523Off Market
- $417,3003 bd3 ba2.3k sqft134 Great Egret Ln, Brunswick, GA 31523Off Market
- $219,6003 bd2 ba1.5k sqft1363 Blythe Island Dr, Brunswick, GA 31523Off Market
- $384,0004 bd2 ba2.1k sqft113 Great Egret Ln, Brunswick, GA 31523Sold
A local agent can set up tours, give advice and negotiate with sellers.
A local lender can help you make sure your offer is ready when you are.
Similar homes
- $419,9004 bd3 ba2.1k sqft167 Silver Bluff Cir, Brunswick, GA 31523Active

 MLS ID #10790144, Johnnie Russell, Duckworth Properties. GAMLS
 - $384,0004 bd3 ba2.1k sqft276 Wellington Pl, Brunswick, GA 31523Active
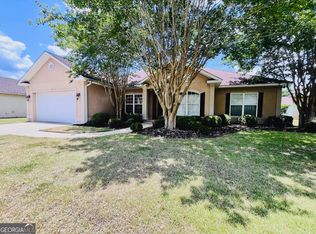 MLS ID #10797896, Steven T Koleno, Beycome Brokerage Realty LLC. GAMLS
 - $374,9004 bd2 ba1.3k sqft175 Wellington Pl, Brunswick, GA 31523Active
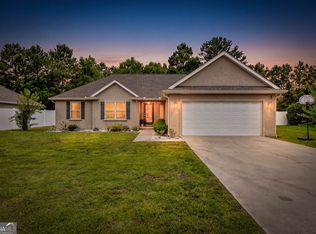 MLS ID #10790096, Hannah Melton, Duckworth Properties. GAMLS
 - $399,0005 bd3 ba2.8k sqft279 Chestnut Dr, Brunswick, GA 31523For Sale
 MLS ID #2000860, Melissa Green, Keller Williams Realty Golden Isles. Scout MLS
 - $394,9003 bd2 ba1.9k sqft115 Madeira Dr, Brunswick, GA 31523ActiveMLS ID #10800045, Lori Lynn, Coldwell Banker Access Realty. GAMLS
- $414,9004 bd2 ba1.8k sqft77 Silver Bluff Dr, Brunswick, GA 31523ActiveMLS ID #10722708, Leann Duckworth, Duckworth Properties. GAMLS
- $389,9004 bd4 ba2.2k sqft171 Wellington Pl, Brunswick, GA 31523ActiveMLS ID #10717292, Edgar P Carbaat, Military Realty of Kingsbay. GAMLS
- $420,0003 bd3 ba2.2k sqft170 Cinder Hill Dr, Brunswick, GA 31523ActiveMLS ID #10710082, Lori Lynn, Coldwell Banker Access Realty. GAMLS
- $362,0003 bd2 ba2k sqft269 Long Way S, Brunswick, GA 31523ActiveMLS ID #10741562, Cary Basenback, Miller Elite. GAMLS
- $364,9004 bd3 ba2.3k sqft149 Gallery Way, Brunswick, GA 31523For SaleMLS ID #1661316, Dana M Gardner, GardnerKeim Coastal Realty. Scout MLS
- $395,0003 bd2 ba1.6k sqft157 Country Walk Cir, Brunswick, GA 31525ActiveMLS ID #10810614, Rachel Boyd, Real Broker, LLC. GAMLS
- $439,9504 bd2 ba2k sqft39 Magnolia Bluff Dr, Brunswick, GA 31525ActiveMLS ID #10784548, Amy White, eXp Realty. GAMLS
- $484,9004 bd2 ba2.3k sqft81 Silver Bluff Dr, Brunswick, GA 31523ActiveMLS ID #10722758, Leann Duckworth, Duckworth Properties. GAMLS
- $374,9004 bd3 ba2.5k sqft157 Gallery Way, Brunswick, GA 31523For SaleMLS ID #1661426, Hector Rosano, Coastal Georgia Living LLC. Scout MLS
- $337,0003 bd2 ba2k sqft121 Brighton Cir, Brunswick, GA 31525For SaleMLS ID #2000894, Winnie Skarpalezos, BHHS Hodnett Cooper Real Estate. Scout MLS
- from $349,6893 bd2 ba2.1k sqftOxford Modern Farmhouse Plan, Brunswick, GA: Build On Your Lot, Brunswick, GA 31520New ConstructionAmericas Home Place
- $439,0005 bd3 ba2.1k sqft140 Allie Loop, Brunswick, GA 31525For SaleMLS ID #2000909, Colleen Martin, Duckworth Properties BWK. Scout MLS
- from $416,2174 bd4 ba2.7k sqftBrookwood Modern Farmhouse Plan, Brunswick, GA: Build On Your Lot, Brunswick, GA 31520New ConstructionAmericas Home Place
- $419,9003 bd2 ba1.7k sqft68 Allie Loop, Brunswick, GA 31525For SaleMLS ID #2000966, Kadie Moxley, Landrise Realty, LLC. Scout MLS
- $369,9005 bd3 ba2.4k sqft10035 Woodland Cv, Brunswick, GA 31525For SaleMLS ID #1660755, Sandy Simmons, Keller Williams Realty Golden Isles. Scout MLS
