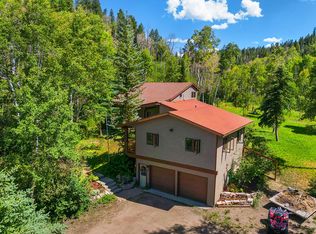
Embrace the ultimate Colorado outdoor lifestyle in the heart of Yampa! Known as the Gateway to the Flat Tops, this beautiful and expansive 2,400+ square foot single-family home offers the perfect blend of comfort, functionality, and unbeatable access to the region’s best recreation. Whether you are staging a weekend trek into the wilderness or hosting a crowded house of family and friends, this property delivers plenty of space for everyone. Main level living designed for daily comfort and easy entertaining, the main floor boasts a welcoming living room and a large, eat-in kitchen that flows seamlessly into a striking dining area with vaulted ceilings. A main-floor bedroom, bathroom, and a huge mudroom offer the ultimate convenience for dropping gear after a day on the trails. The upper floor features an oversized primary en-suite complete with a large closet and a full bathroom. Two additional bright bedrooms and another full bathroom ensure plenty of private space for family or guests. Relax on the massive, wrap-around front porch and enjoy the crisp mountain air while looking out over the fenced yard. The oversized, detached 2-car garage features extra-large doors and abundant storage space, making it perfect for your trucks, boats, ATVs, snowmobiles, and skis. Centrally located for the outdoors-minded enthusiast, this home puts Colorado’s premier playgrounds right at your doorstep including year-round access to the Flat Tops Wilderness & Dunkley Pass, Stagecoach State Park & Lake and Gore Pass. Don't miss this rare opportunity to own a spacious, adventure-ready home in one of South Routt County's most authentic mountain communities.
Pending
$649,000
131 Lincoln Street, Yampa, CO 80483
4beds
2,425sqft
:
Get pre-qualified$3,542/mo
Single Family Residence
Built in 1997
9,583 Square Feet Lot
$644,600 Zestimate®
$268/sqft
$-- HOA
What's special
Fenced yardMassive wrap-around front porchHuge mudroomOversized primary en-suiteMain-floor bedroomTwo additional bright bedroomsLarge closet
- 11 days |
- 363 |
- 15 |
Likely to sell faster than
Zillow last checked:
Listing updated:
Listed by:
Bart Kounovsky 970-879-1402,
Steamboat Realty and Management
Source: Altitude Realtors,MLS#: S1070461 Originating MLS: Steamboat Springs Board of Realtors
Originating MLS: Steamboat Springs Board of RealtorsFacts & features
Interior
Bedrooms & bathrooms
- Bedrooms: 4
- Bathrooms: 3
- Full bathrooms: 2
- 3/4 bathrooms: 1
Primary bedroom
- Level: Upper
Bedroom
- Level: Main
Bedroom
- Level: Upper
Bedroom
- Level: Upper
Dining room
- Level: Main
Other
- Level: Upper
Kitchen
- Level: Main
Living room
- Level: Main
Mud room
- Level: Main
Other
- Level: Upper
Other
- Level: Main
Heating
- Forced Air
Appliances
- Included: Dryer, Dishwasher, Microwave, Refrigerator, Washer
- Laundry: Main Level
Features
- Flooring: Carpet, Vinyl, Wood
Interior area
- Total interior livable area: 2,425 sqft
Property
Parking
- Parking features: Detached
- Has garage: Yes
Features
- Levels: Two
Lot
- Size: 9,583 Square Feet
- Features: Borders National Forest
Details
- Parcel number: R6843093
- Zoning description: See Remarks
Construction
Type & style
- Home type: SingleFamily
- Property subtype: Single Family Residence
Materials
- Wood Frame
- Roof: Composition
Condition
- Resale
- Year built: 1997
Utilities & green energy
- Sewer: Connected, Public Sewer
- Water: Public
- Utilities for property: Cable Available, Electricity Available, Natural Gas Available, Sewer Available, Snow Removal, Trash Collection, Water Available, Sewer Connected
Community & HOA
Community
- Features: None
- Subdivision: Orig Town Yampa
HOA
- Has HOA: No
Location
- Region: Yampa
Financial & listing details
- Price per square foot: $268/sqft
- Tax assessed value: $548,790
- Annual tax amount: $3,033
- Date on market: 7/20/2026
- Exclusions: No
- Road surface type: Gravel
Estimated market value
$644,600
$612,000 - $677,000
$4,153/mo
Price history
| Date | Event | Price |
|---|---|---|
| 7/28/2026 | Pending sale | $649,000$268/sqft |
Source:  Altitude Realtors #S1070461 Report a problem Altitude Realtors #S1070461 Report a problem | ||
| 7/20/2026 | Listed for sale | $649,000+232.8%$268/sqft |
Source: Altitude Realtors #S1070461 Report a problem | ||
| 10/24/2013 | Sold | $195,000-2.5%$80/sqft |
Source: Altitude Realtors #SSS136377 Report a problem | ||
| 5/22/2013 | Price change | $199,900-19.7%$82/sqft |
Source: Colorado Group Realty Downtown #136377 Report a problem | ||
| 3/7/2013 | Listed for sale | $249,000$103/sqft |
Source: Colorado Group Realty Downtown #136377 Report a problem | ||
Public tax history
| Year | Property taxes | Tax assessment |
|---|---|---|
| 2024 | $3,053 +1.2% | $36,770 |
| 2023 | $3,015 +23.8% | $36,770 +39.7% |
| 2022 | $2,436 -1.7% | $26,320 -2.8% |
| 2021 | $2,477 +11.1% | $27,080 +14.8% |
| 2020 | $2,230 +1.4% | $23,580 |
| 2019 | $2,199 +40.1% | $23,580 +19.4% |
| 2017 | $1,569 -9% | $19,750 +9.7% |
| 2016 | $1,725 +14.6% | $18,010 |
| 2015 | $1,505 +27.9% | $18,010 +27.7% |
| 2014 | $1,177 +1.9% | $14,100 -33.6% |
| 2012 | $1,155 | $21,240 -18.7% |
| 2010 | -- | $26,140 -22.3% |
| 2009 | -- | $33,640 +43.9% |
| 2008 | -- | $23,370 |
| 2007 | -- | $23,370 +14.1% |
| 2005 | -- | $20,490 |
Find assessor info on the county website
Monthly payment
Est. payment
Payment breakdown
Explore the cost of this home by adjusting the details. Changes won't be saved.Climate risks
Neighborhood: 80483
Nearby schools
GreatSchools rating
- 5/10South Routt Elementary SchoolGrades: K-5Distance: 0.2 mi
- 10/10Soroco Middle SchoolGrades: 6-8Distance: 8.7 mi
- 10/10Soroco High SchoolGrades: 9-12Distance: 8.7 mi
Schools provided by the listing agent
- Elementary: South Routt
- Middle: Soroco
- High: Soroco
Source: Altitude Realtors. This data may not be complete. We recommend contacting the local school district to confirm school assignments for this home.
- $432,6003 bd1 ba1.2k sqft143 Lincoln St, Yampa, CO 80483Off Market

- $398,0002 bd2 ba1k sqft279 Lincoln St, Yampa, CO 80483Sold

- $449,0003 bd2 ba1.2k sqft119 Lincoln St, Yampa, CO 80483For Sale

- $441,8002 bd1 ba1k sqft101 Lincoln St, Yampa, CO 80483Off Market
- $505,0003 bd2 ba1.5k sqft161 Lincoln St, Yampa, CO 80483Pending
- $80,090-- bd-- ba-- sqft161 E 1st St, Yampa, CO 80483Off Market
- $386,800-- bd1 ba732 sqft167 1st St, Yampa, CO 80483Off Market
- $429,1003 bd1 ba1.6k sqft130 Lincoln St, Yampa, CO 80483Off Market
A local agent can set up tours, give advice and negotiate with sellers.
Similar homes
- $649,0006 bd3 ba2.8k sqft426 Terhune Ave, Yampa, CO 80483For Sale
 MLS ID #193589, Amy Williams, The Group Real Estate, LLC. AGSMLS
 - $449,0003 bd2 ba1.2k sqft119 Lincoln Street, Yampa, CO 80483For Sale
 MLS ID #S1069144, Rusty McRight, Exp Realty, LLC. Altitude Realtors
 - $650,0003 bd2 ba1.4k sqft440 Terhune Ave, Yampa, CO 80483For Sale By Owner

- $750,0003 bd4 ba2.4k sqft22610 Snowbird Trail, Oak Creek, CO 80467For Sale
 MLS ID #S1070122, Ben Berend, Steamboat Sotheby's International Realty. Altitude Realtors
 - $760,0004 bd2 ba2.5k sqft32404 Ute Trail, Oak Creek, CO 80467For SaleMLS ID #S1066225, Cheryl Foote, Compass. Altitude Realtors
- $460,0003 bd2 ba1.7k sqft21765 4th Avenue, Phippsburg, CO 80469For SaleMLS ID #S1070592, Lauren Bloom, The Group Inc.. Altitude Realtors
- $775,0003 bd3 ba1.9k sqft22576 Cheyenne Trail, Oak Creek, CO 80467For SaleMLS ID #S1068924, Barkley Robinson, Steamboat Sotheby's International Realty. Altitude Realtors
- $799,0003 bd3 ba2k sqft33632 Seneca Trail, Oak Creek, CO 80467For SaleMLS ID #S1068860, Josie Tolan, Steamboat Sotheby's International Realty. Altitude Realtors
- $569,0002 bd1 ba1.2k sqft21109 Yuma Way, Oak Creek, CO 80467For SaleMLS ID #S1069489, Jim Walters, RE/MAX Partners. Altitude Realtors
- $515,0003 bd2 ba1.6k sqft21470 5th Avenue, Phippsburg, CO 80469For SaleMLS ID #S1069299, Cheryl Foote, Compass. Altitude Realtors
- $935,0005 bd3 ba2.7k sqft30345 Coyote Run Court, Oak Creek, CO 80467For SaleMLS ID #S1065904, Josie Tolan, Steamboat Sotheby's International Realty. Altitude Realtors
- $639,0003 bd2 ba1.3k sqft30341 County Road 16 UNIT 402, Oak Creek, CO 80467For SaleMLS ID #S1068253, Lauren Bloom, The Group Inc.. Altitude Realtors
- $515,0003 bd1 ba1.7k sqft233 Arthur Avenue, Oak Creek, CO 80467For SaleMLS ID #S1069106, Rusty McRight, Exp Realty, LLC. Altitude Realtors
- $549,0004 bd3 ba1.5k sqft30331 County Road 16 UNIT 302, Oak Creek, CO 80467For SaleMLS ID #S1068705, Carol Moore, Steamboat Sotheby's International Realty. Altitude Realtors
- $798,0003 bd3 ba1.5k sqft23680 Sagebrush Circle, Oak Creek, CO 80467For SaleMLS ID #S1068647, Nick Metzler, The Group Inc.. Altitude Realtors
- $895,0003 bd4 ba1.9k sqft23550 Sagebrush Circle, Oak Creek, CO 80467For SaleMLS ID #S1067982, Barkley Robinson, Steamboat Sotheby's International Realty. Altitude Realtors
- $526,8003 bd2 ba1.4k sqft23015 Schussmark Trail UNIT C, Oak Creek, CO 80467For SaleMLS ID #S1070316, Sue Weber, Steamboat Mountain Real Estate. Altitude Realtors
- $495,0004 bd2 ba1.4k sqft23130 Schussmark Trail UNIT D, Oak Creek, CO 80467For SaleMLS ID #S1069947, Wayne Ranieri, RE/MAX Partners. Altitude Realtors
- $399,0003 bd1 ba1.2k sqft329 E 2nd Street, Oak Creek, CO 80467For SaleMLS ID #S1069981, Rebecca Bailey, RE/MAX Partners. Altitude Realtors
- $599,0002 bd2 ba1.2k sqftTimbers Condo, Steamboat Springs, CO 80487For SaleMLS ID #S1066042, Meg Firestone, Steamboat Sotheby's International Realty. Altitude Realtors
