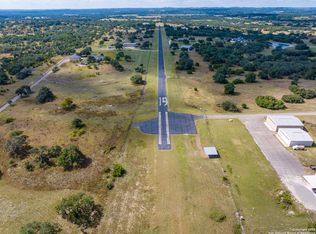
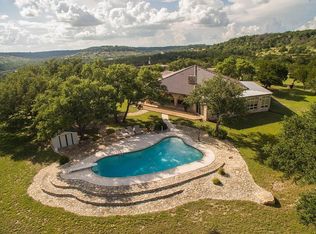
Home w/ Pool and Airplane Hangar w/Living Quarters on 26.48-acre Estate located in The Landing a Gated Fly-In community approx. 2 miles North of Blanco, TX. The community offers a 3,400 FT paved, high fenced runway 3TA5, 25+ acre tracts with paved roads and wildlife exemption. Home approx. 3,337 SF w/soaring high ceilings, custom Pella windows & stunning Pella Walnut entry doors. The kitchen is inviting & well equipped. Large picture window, granite countertops, Kingwood custom Hickory cabinetry induction cooktop & Italian faucet. The dining room has a 32 FT ceiling with 5 Ft Moroccan chandelier accenting the room. The great room has a 22 FT sloped wood ceiling & skylight, custom curved Pella windows, freestanding wood burning stove plus a Juliet balcony and mezzanine with railing. Primary Bedroom has a 20 FT sloped wood ceiling, large skylight & window wall plus oversized walk-in closet. The primary bath is like walking into a Spa, 12FT X 4FT custom tile shower, with Kohler fixtures & Moroccan basins on Granite countertops. Plus walk in laundry room. The guest bedroom/study with built-in bookcases, private bath w/shower, walk-in closet and 7FT wide 20 FT tower is stunning. The garage offers plenty of room for all your vehicles/toys. A car enthusiast "Dream Garage" 3,442 SF attached insulated w/high ceiling, half bath & dog bath w/shower. Freshwater heated pool is 41 FT X 16 FT with marine animal mosaics, lighting & motorized full vinyl cover for safety. Pool area has a metal canopy w/stereo speakers & artificial turf, great for entertaining guests. Amenities include a commercial 5 Ton HVAC system, Central Vacuum System, Rainwater Collection System, 24 KW Generac generator, 1000-gallon propane tank, Security system with 16 online cameras, asphalt paved driveway and concrete parking area. Hangar 80 X 50 w/Living Quarters (2BD/2BA), & remote-controlled electric gate onto the runway. The Landing is a beautiful gated community with nice homes and friendly neighbors.
Active
$2,495,000
131 S Tailwind Dr, Blanco, TX 78606
2beds
7,086sqft
Single Family Residence
Built in 2020
26.48 Acres Lot
$-- Zestimate®
$352/sqft
$286/mo HOA
What's special
Freestanding wood burning stoveSoaring high ceilingsCustom pella windowsGranite countertopsCustom curved pella windowsWalk-in closetOversized walk-in closet
- 28 days
- 299
- 18
Likely to sell faster than
Zillow last checked:
Listing updated:
Listed by:
Margo Davis (830) 456-8615,
Sam-Mar Ranch Realty, LLC (830) 456-8615
Source: Unlock MLS,MLS#: 8455210
Facts & features
Interior
Bedrooms & bathrooms
- Bedrooms: 2
- Bathrooms: 3
- Full bathrooms: 2
- 1/2 bathrooms: 1
- Main level bedrooms: 2
Primary bedroom
- Description: 17.7 FT x 16 FT 20 FT Sloped Wood Ceiling
- Features: Central Vacuum, High Ceilings, Walk-In Closet(s)
- Level: Main
Bedroom
- Description: 19 x 15 20 FT x 7FT wide Tower with windows Private Bathroom with Tile Shower
- Features: Bookcases, Walk-In Closet(s), Walk-in Shower
- Level: Main
Primary bathroom
- Description: Toilet Room 7 FT x 3'4" Bathroom Area 8 FT x 8FT + 13FT x 7'.6" Double Shower with multiple shower heads 12FT x 4FT Double Moroccan Basins (Sinks) Walk-in Laundry Room with Stainless Table for Folding
- Features: Bidet, Granite Counters, Double Vanity, Walk-in Shower
- Level: Main
Dining room
- Description: 16 x 15 32 FT high Ceiling Hand made Moroccan Chandelier Custom Pella Windows
- Features: Chandelier, High Ceilings
- Level: Main
Great room
- Description: 32 x 22 22 FT Sloped Wood Ceiling Skylight Custom Pella Windows Custom Pella Walnut Entry Doors
- Features: Ceiling Fan(s), Central Vacuum, High Ceilings
- Level: Main
Kitchen
- Description: 23 x 17 Custom Hickory Kingwood Cabinetry Walk-In Pantry 18 x 10.6 Wood Ceiling Large Picture Window
- Features: Breakfast Bar, Kitchen Island, Granite Counters, Eat-in Kitchen, Pantry, Recessed Lighting
- Level: Main
Heating
- Central, Electric, Wood Stove, Zoned
Cooling
- Ceiling Fan(s), Central Air, Electric, Zoned
Appliances
- Included: Built-In Oven(s), Dishwasher, Disposal, Induction Cooktop, Microwave, Free-Standing Refrigerator, Vented Exhaust Fan, Warming Drawer, Washer/Dryer, Electric Water Heater, Gas Water Heater
Features
- Bookcases, Breakfast Bar, Built-in Features, Ceiling Fan(s), High Ceilings, Central Vacuum, Chandelier, Granite Counters, Double Vanity, High Speed Internet, Kitchen Island, Pantry, Primary Bedroom on Main, Recessed Lighting, Smart Thermostat, Sound System, Storage, Study/Home Office, Walk-In Closet(s), Washer Hookup, Wired for Data, Wired for Sound
- Flooring: Tile, Vinyl
- Windows: Double Pane Windows, Screens, Skylight(s)
- Number of fireplaces: 1
- Fireplace features: EPA Certified Wood Stove, Great Room
Interior area
- Total interior livable area: 7,086 sqft
Property
Parking
- Total spaces: 4
- Parking features: Attached, Door-Multi, Driveway, Garage, Garage Door Opener, Garage Faces Side, Oversized, RV Garage
- Attached garage spaces: 4
Accessibility
- Accessibility features: Hand Rails, Standby Generator
Features
- Levels: One and One Half
- Stories: 1
- Patio & porch: Covered, Front Porch, Patio
- Exterior features: Gutters Full, No Exterior Steps
- Has private pool: Yes
- Pool features: Gunite, Heated, In Ground, Outdoor Pool, Pool Cover
- Spa features: None
- Fencing: Partial
- Has view: Yes
- View description: Trees/Woods
- Waterfront features: None
Lot
- Size: 26.48 Acres
- Features: Gentle Sloping, Trees-Medium (20 Ft - 40 Ft), Trees-Moderate
Details
- Additional structures: Airplane Hangar, Residence
- Parcel number: 88100250470018
- Special conditions: Standard
Construction
Type & style
- Home type: SingleFamily
- Property subtype: Single Family Residence
Materials
- Foundation: Slab
- Roof: Metal
Condition
- Resale
- New construction: No
- Year built: 2020
Utilities & green energy
- Sewer: Septic Tank
- Water: See Remarks, Cistern
- Utilities for property: Other, Propane, Sewer Connected, Water Connected
Community & HOA
Community
- Features: Airport/Runway, Cluster Mailbox, Gated
- Subdivision: The Landing At Blanco
HOA
- Has HOA: Yes
- Services included: Common Area Maintenance, Trash
- HOA fee: $3,433 annually
- HOA name: The Landing at Blanco POA
Location
- Region: Blanco
Financial & listing details
- Price per square foot: $352/sqft
- Tax assessed value: $2,297,970
- Annual tax amount: $15,942
- Date on market: 9/15/2026
- Listing terms: Cash,Conventional,VA Loan
Estimated market value
Not available
Estimated sales range
Not available
Not available
Price history
| Date | Event | Price |
|---|---|---|
| 9/13/2026 | Listed for sale | $2,495,000$352/sqft |
Source:  CHCBOR #105333 Report a problem CHCBOR #105333 Report a problem | ||
Public tax history
| Year | Property taxes | Tax assessment |
|---|---|---|
| 2025 | -- | $2,297,970 |
| 2024 | $16,574 +1.1% | $2,297,970 +4.1% |
| 2023 | $16,397 +129.6% | $2,208,010 +76.7% |
| 2022 | $7,141 | $1,249,580 +49.8% |
| 2021 | -- | $834,120 +2.7% |
| 2020 | -- | $812,580 +86.7% |
| 2017 | -- | $435,270 +213.3% |
| 2016 | -- | $138,910 |
| 2015 | -- | $138,910 +1.3% |
| 2014 | -- | $137,190 |
Find assessor info on the county website
Monthly payment
Est. payment
Payment breakdown
Explore the cost of this home by adjusting the details. Changes won't be saved.Climate risks
Neighborhood: 78606
Nearby schools
Schools provided by the listing agent
- Elementary: Blanco
- Middle: Blanco
- High: Blanco
- District: Blanco ISD
Source: Unlock MLS. This data may not be complete. We recommend contacting the local school district to confirm school assignments for this home.

Similar homes
- $2,490,0004 bd4 ba4k sqft151 KUDU CV, Blanco, TX 78606For Sale

 MLS ID #1971645, Andrea Anders TREC #643088, Anders Realty. LERA MLS
 - $1,950,0004 bd5 ba4.3k sqft241 E LYNX CV, Blanco, TX 78606For Sale
 MLS ID #2006658, Larry Kuebel TREC #780444, All City San Antonio Registered Series. LERA MLS
 - $2,399,0003 bd2 ba5.4k sqft271 ROLLIN N RANCH RD, Blanco, TX 78606For Sale
 MLS ID #2005284, Kyle Cracknell TREC #603760, Walter Ray Owens, Jr. - Broker. LERA MLS
 - $1,690,0003 bd2 ba3.8k sqft9763 Rr 1623, Blanco, TX 78606Active
 MLS ID #6393683, Amanda Rickman, Realty One Group Prosper. Unlock MLS
 - $2,500,0003 bd3 ba4k sqft306 Napa Ct, Driftwood, TX 78619ActiveMLS ID #2888449, Josh Friedman, Friedman Real Estate, Inc.. Unlock MLS
- $2,514,0004 bd5 ba5.3k sqft138 Serene Street, Spring Branch, TX 78070For Sale
 MLS ID #176687, Monica Fabbio, Christies Intl Real Estate Lone Star. HLMLS as distributed by MLS GRID
 - $2,599,0003 bd4 ba4k sqft910 Plant Lady Ln, Dripping Springs, TX 78620ActiveMLS ID #7364215, Kacy Dolce, Christies Intl Real Estate Lone Star. Unlock MLS
- $2,290,0003 bd4 ba4.1k sqft3820 River Rd, Wimberley, TX 78676ActiveMLS ID #8017660, Rebecca Minnick, Compass RE Texas, LLC. Unlock MLS
- $1,999,9995 bd4 ba3.6k sqftLOT 2 Ranch Road 165 Rd, Blanco, TX 78606ActiveMLS ID #8868856, Garrett Beem, NestHaven Properties. Unlock MLS
- $2,450,0005 bd6 ba5.7k sqft598 Lookout Mountain Rd, Johnson City, TX 78636ActiveMLS ID #8163853, Nicole English, Kuper Sotheby's Int'l Realty. Unlock MLS
- $2,900,0002 bd2 ba3.5k sqft6740 Fm 32, Fischer, TX 78623ActiveMLS ID #2290147, Robin McCall, Robin McCall Company. Unlock MLS
- $2,045,0005 bd6 ba4.7k sqft452 Southwick Ranch Rd, Johnson City, TX 78636For SaleMLS ID #178595, Brigitte Nolen, Horseshoe Bay ONE Realty. HLMLS as distributed by MLS GRID
- $2,045,0005 bd5 ba4.7k sqft452 Southwick Ranch Rd, Johnson City, TX 78636ActiveMLS ID #8220458, Brigitte Nolen, Horseshoe Bay ONE Realty. Unlock MLS
- $2,600,0005 bd6 ba8k sqft1039 Bluewater Place, Spring Branch, TX 78070For SaleMLS ID #1944868, Melinda Zeller TREC #823396, Coldwell Banker D'Ann Harper. LERA MLS
- $2,500,0004 bd5 ba4.5k sqft3706 Tuscany Dr, Driftwood, TX 78619ActiveMLS ID #9651549, Benee Arndt, Christies Intl Real Estate Lone Star. Unlock MLS
- $2,385,0003 bd5 ba4.2k sqft1525 Springlake Dr, Dripping Springs, TX 78620ActiveMLS ID #8471090, Tracey Guttes, Bramlett Partners. Unlock MLS
- $2,902,3755 bd5 ba6.4k sqft209 River Cliff Place, Spring Branch, TX 78070For SaleMLS ID #1950654, Deanna Wright TREC #566830, Kuper Sotheby's Int'l Realty. LERA MLS
- $2,197,0004 bd4 ba4.1k sqft6434 Mustang Valley Trl, Wimberley, TX 78676ActiveMLS ID #6935967, Allison AJ Harwood, Compass RE Texas, LLC. Unlock MLS
- $1,775,0004 bd6 ba5.9k sqft224 Liberty Bell Ln, Dripping Springs, TX 78620ActiveMLS ID #3398153, Lisa Little, Compass RE Texas, LLC. Unlock MLS
