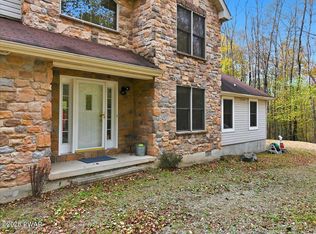
NEW CONSTRUCTION! Experience elevated mountain style in this stunning 5-bedroom, 3-bath chalet designed to impress. From the moment you step inside, the dramatic 24-foot cathedral ceiling in the main living area sets the tone, complemented by a striking floor-to-ceiling stone wood burning fireplace, handcrafted staircase, rich red oak flooring, and beautiful cable railings that add a clean, upscale architectural touch both inside and out. The open-concept layout offers the perfect blend of warmth and sophistication, while the kitchen and baths feature granite countertops, custom tile work, and high-end finishes throughout. The primary suite is a retreat of its own with soaring vaulted ceilings, a spacious airy feel, and a private balcony for your own peaceful escape. A generous living room, lower-level family room, walkout basement, and extensive deck space provide plenty of room to entertain, unwind, and enjoy every season.Set in an amenity-filled community with an inground pool, clubhouse, private non-motorboating lake, access to state game lands, snowmobile trails, and ATV-friendly roads, this property is perfectly positioned for year-round recreation. Just a short distance from Promised Land State Park, Skytop Lodge, Lake Wallenpaupack, golf, restaurants, shopping, and other major Pocono attractions, this home offers the perfect balance of privacy and convenience while remaining conveniently accessible to New York and Philadelphia. Ideal as a full-time residence, vacation escape, or investment minded getaway, this home brings together comfort, setting, and year-round Pocono appeal.
New construction
Price cut: $19.1K (6/11)
$549,900
131 Sunset Dr, Greentown, PA 18426
5beds
2,974sqft
Single Family Residence
Built in 2026
0.48 Acres Lot
$535,900 Zestimate®
$185/sqft
$33/mo HOA
What's special
Custom tile workWalkout basementLower-level family roomHandcrafted staircaseOpen-concept layoutExtensive deck spaceGranite countertops
- 117 days |
- 345 |
- 34 |
Zillow last checked:
Listing updated:
Listed by:
Pamela Wheatley 570-972-4323,
Iron Valley R E Innovate 570-390-1500,
Michael J Wheatley 570-390-0370,
Iron Valley R E Innovate
Source: PWAR as distributed by MLS GRID,MLS#: PW260633
Facts & features
Interior
Bedrooms & bathrooms
- Bedrooms: 5
- Bathrooms: 3
- Full bathrooms: 3
Primary bedroom
- Description: Private Balcony
- Area: 369.8
- Dimensions: 17.2 x 21.5
Bedroom 1
- Area: 166.14
- Dimensions: 11.7 x 14.2
Bedroom 2
- Area: 89.88
- Dimensions: 8.4 x 10.7
Bedroom 4
- Area: 185.22
- Dimensions: 12.6 x 14.7
Bedroom 5
- Area: 200.34
- Dimensions: 15.9 x 12.6
Primary bathroom
- Area: 76.56
- Dimensions: 8.7 x 8.8
Bathroom 1
- Area: 57.24
- Dimensions: 5.3 x 10.8
Bathroom 3
- Area: 168
- Dimensions: 14 x 12
Dining room
- Area: 132.84
- Dimensions: 12.3 x 10.8
Family room
- Area: 280.34
- Dimensions: 21.4 x 13.1
Kitchen
- Area: 187.33
- Dimensions: 14.3 x 13.1
Living room
- Area: 432.15
- Dimensions: 21.5 x 20.1
Loft
- Area: 44.37
- Dimensions: 8.7 x 5.1
Utility room
- Description: W/D Hook Up
- Area: 446.96
- Dimensions: 17.8 x 25.11
Heating
- Baseboard, Heat Pump, Ductless, Electric
Cooling
- Ceiling Fan(s), Electric, Ductless
Features
- Ceiling Fan(s), Vaulted Ceiling(s), Open Floorplan, High Ceilings, Granite Counters, Double Vanity
- Flooring: Hardwood, Tile, Vinyl
- Doors: ENERGY STAR Qualified Doors, Sliding Doors, French Doors
- Basement: Finished,Walk-Out Access,Heated,Full
- Has fireplace: Yes
- Fireplace features: Living Room, Stone, Wood Burning
Interior area
- Total structure area: 2,974
- Total interior livable area: 2,974 sqft
- Finished area above ground: 1,774
- Finished area below ground: 1,200
Video & virtual tour
Property
Parking
- Parking features: Driveway
- Has uncovered spaces: Yes
Features
- Stories: 3
- Patio & porch: Covered, Porch, Wrap Around, Deck
- Exterior features: Rain Gutters, Private Yard
- Pool features: Community, Association
- Body of water: Sky View Lake
Lot
- Size: 0.48 Acres
- Features: Cleared, Level, Few Trees
Details
- Parcel number: 129.010243 060524
Construction
Type & style
- Home type: SingleFamily
- Architectural style: Chalet
- Property subtype: Single Family Residence
Materials
- Stone, Vinyl Siding
- Foundation: Block
- Roof: Shingle
Condition
- New construction: Yes
- Year built: 2026
Utilities & green energy
- Electric: 200+ Amp Service
- Water: Private, Well
Community & HOA
Community
- Features: Clubhouse, Pool, Lake, Fishing
- Security: Carbon Monoxide Detector(s), Smoke Detector(s)
- Subdivision: Skyview Lake
HOA
- Has HOA: Yes
- Amenities included: Beach Rights, Outdoor Ice Skating, Pool, Picnic Area, Clubhouse
- HOA fee: $395 annually
- Second HOA fee: $395 one time
Location
- Region: Greentown
Financial & listing details
- Price per square foot: $185/sqft
- Annual tax amount: $245
- Date on market: 3/25/2026
- Cumulative days on market: 217 days
- Listing terms: Cash,VA Loan,FHA,Conventional
- Road surface type: Dirt
Estimated market value
$535,900
$509,000 - $563,000
$3,353/mo
Price history
| Date | Event | Price |
|---|---|---|
| 6/11/2026 | Price change | $549,900-3.4%$185/sqft |
Source:  PWAR as distributed by MLS GRID #PW260633 Report a problem PWAR as distributed by MLS GRID #PW260633 Report a problem | ||
| 5/18/2026 | Price change | $569,000-1.7%$191/sqft |
Source: PWAR as distributed by MLS GRID #PW260633 Report a problem | ||
| 3/25/2026 | Listed for sale | $579,000-1.8%$195/sqft |
Source: PWAR as distributed by MLS GRID #PW260633 Report a problem | ||
| 1/6/2026 | Listing removed | $589,900$198/sqft |
Source: PWAR as distributed by MLS GRID #PW253267 Report a problem | ||
| 12/8/2025 | Price change | $589,900-0.9%$198/sqft |
Source: PWAR as distributed by MLS GRID #PW253267 Report a problem | ||
| 10/11/2025 | Price change | $595,000-5.4%$200/sqft |
Source: PWAR as distributed by MLS GRID #PW253267 Report a problem | ||
| 9/29/2025 | Listed for sale | $628,808$211/sqft |
Source: PWAR as distributed by MLS GRID #PW253267 Report a problem | ||
Public tax history
Tax history is unavailable.
Monthly payment
Est. payment
Payment breakdown
Explore the cost of this home by adjusting the details. Changes won't be saved.Climate risks
Neighborhood: 18426
Nearby schools
GreatSchools rating
- 6/10Wallenpaupack South El SchoolGrades: K-5Distance: 4.2 mi
- 6/10Wallenpaupack Area Middle SchoolGrades: 6-8Distance: 11.8 mi
- 7/10Wallenpaupack Area High SchoolGrades: 9-12Distance: 11.6 mi
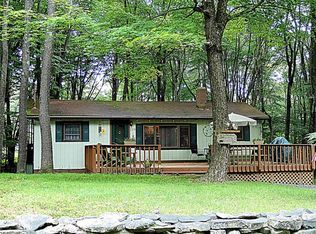
- $163,2002 bd1 ba800 sqft129 Sunset Dr, Greentown, PA 18426Off Market
- $--0.48 AcresSunset Dr, Greentown, PA 18426Off Market
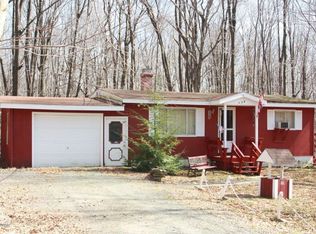
- $175,7002 bd1 ba768 sqft135 Sunset Dr, Greentown, PA 18426Off Market
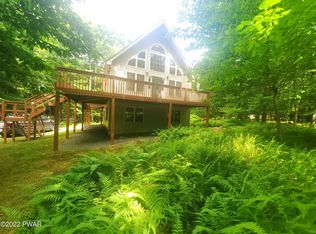
- $338,1003 bd2 ba1.9k sqft130 Sunset Dr, Greentown, PA 18426Off Market
- $324,9003 bd2 ba1.6k sqft148 View Dr, Greentown, PA 18426Off Market
- $198,8003 bd1 ba1k sqft125 Sunset Dr, Greentown, PA 18426Off Market
- $387,8004 bd3 ba3.8k sqft146 View Dr, Greentown, PA 18426Off Market
- $5,0000.52 AcresCrestwood And Sunset Dr, Greentown, PA 18426Sold
A local agent can set up tours, give advice and negotiate with sellers.
Similar homes
- $549,0005 bd3 ba2.9k sqft135 Split Rock Rd, Newfoundland, PA 18445For Sale
 MLS ID #PW261043, Sarah Elizabeth Tigue, Keller Williams RE Hawley. PWAR as distributed by MLS GRID
 - $539,0004 bd4 ba3.6k sqft419 Main St, Gouldsboro, PA 18424For Sale
 MLS ID #PM-142966, Michael J Volpone, RE/MAX Real Estate - Bethlehem. PMAR
 - $379,0003 bd4 ba3.1k sqft161 Fawnwood Dr, Greentown, PA 18426For Sale
 MLS ID #PW262091, Xander Weidenbaum, Redstone Run Realty, LLC. PWAR as distributed by MLS GRID
 - $615,0004 bd3 ba2.1k sqft171 Flintlock Trl, Pocono Pines, PA 18350For Sale
 MLS ID #PM-143188, Teresa Jeanne Staiano, Realty Executives - Pocono Pines. PMAR
 - $499,0004 bd3 ba3k sqft130 Ozark Rd, Tafton, PA 18464For SaleMLS ID #PW260900, Maxwell Stevens, Berkshire Hathaway HomeServices Pocono Real Estate Hawley. PWAR as distributed by MLS GRID
- $570,0005 bd4 ba3.3k sqft78 Grandview Dr, Lake Ariel, PA 18436For SaleMLS ID #PW261627, Heather L Meagher, RE/MAX Best. PWAR as distributed by MLS GRID
- $575,0004 bd3 ba1.8k sqft29 Fawn Ridge Dr, Newfoundland, PA 18445New ConstructionMLS ID #PW262209, Meghan Gapp, RE/MAX Best. PWAR as distributed by MLS GRID
- $625,0004 bd3 ba2.9k sqft6 Raccoon Cir, Lake Ariel, PA 18436New ConstructionMLS ID #PW261729, James V. Hoot, RE/MAX of Lake Wallenpaupack - Greentown. PWAR as distributed by MLS GRID
- $569,0004 bd4 ba2.8k sqft1006 Hidden Valley Ct, Lake Ariel, PA 18436New ConstructionMLS ID #PW261110, Bernard F Bieski, CENTURY 21 Country Lake Homes - Greentown. PWAR as distributed by MLS GRID
- $550,0003 bd3 ba3k sqft9 Avoy Pl, Lake Ariel, PA 18436New ConstructionMLS ID #PW260528, Meghan Gapp, RE/MAX Best. PWAR as distributed by MLS GRID
- $495,0003 bd3 ba2.2k sqft117 Whippletree Ln, Hawley, PA 18428For Sale By Owner
- $599,0004 bd2 ba2.2k sqft184 Soose Way, Tafton, PA 18464New ConstructionMLS ID #PW261659, Madison McGlone, Davis R. Chant - Lake Wallenpaupack. PWAR as distributed by MLS GRID
- $599,0005 bd5 ba2.4k sqft2226 Bedford Ct, Bushkill, PA 18324For SaleMLS ID #PM-142041, Nadiia Bilousova, Saw Creek Real Estate. PMAR
- $525,0003 bd3 ba2.2k sqft161 Woodland Dr, Dingmans Ferry, PA 18328For SaleMLS ID #PW261613, Lisa McAteer, Keller Williams RE 402 Broad. PWAR as distributed by MLS GRID
- $449,9003 bd2 ba1.6k sqft802 Sunrise Ct, Lords Valley, PA 18428For SaleMLS ID #PW260672, Lisa Marie Perry Smith, CENTURY 21 Country Lake Homes - Lords Valley. PWAR as distributed by MLS GRID
- $559,0004 bd4 ba2.7k sqft101 Maple Leaf Rd, Lackawaxen, PA 18435New ConstructionMLS ID #PW261516, Alicia Kowalik, Wallenpaupack Realty. PWAR as distributed by MLS GRID
- $699,0004 bd3 ba3.4k sqft1177 Dewberry Dr, Honesdale, PA 18428For SaleMLS ID #PW260547, Colette R. Trail, Pocono Mountain Lakes Realty. PWAR as distributed by MLS GRID
- $599,9007 bd3 ba3k sqft46 Forest Ln, Lake Ariel, PA 18436For SaleMLS ID #PW261551, Heather L Meagher, RE/MAX Best. PWAR as distributed by MLS GRID
- $535,0003 bd2 ba1.5k sqft105 Aspen Dr, Tannersville, PA 18372For SaleMLS ID #PW262140, Dana Sheffer, Davis R. Chant - Milford. PWAR as distributed by MLS GRID
- $389,0003 bd3 ba2.1k sqft103 S Sterling Rd, South Sterling, PA 18460For SaleMLS ID #PW260812, Sarah Elizabeth Tigue, Keller Williams RE Hawley. PWAR as distributed by MLS GRID
