This home perfectly blends modern updates with functional design. The open floor plan is anchored by a stunning, updated kitchen featuring stainless steel appliances, a large island and a sleek tile backsplash. Large windows and recessed lighting create a bright, airy atmosphere that highlights the newer flooring throughout. Both the main level and the basement feature wood-burning fireplaces with classic brick surrounds. Outside, the newer covered deck provides an elevated vantage point to enjoy the views, while the spacious lower level offers versatile living space that flows seamlessly to the backyard.
Pending
$645,000
1310 Sherri Ct, West Linn, OR 97068
3beds
1,988sqft
:
Get pre-qualified$4,478/mo
Residential, Single Family Residence
Built in 1973
-- sqft lot
$-- Zestimate®
$324/sqft
$-- HOA
What's special
Modern updatesVersatile living spaceFunctional designNewer covered deckStunning updated kitchenLarge windowsSpacious lower level
- 157 days |
- 271 |
- 14 |
Zillow last checked:
Listing updated:
Listed by:
Heather Robbins 503-807-5189,
Robbins Realty Group
Source: RMLS (OR),MLS#: 718022174
Facts & features
Interior
Bedrooms & bathrooms
- Bedrooms: 3
- Bathrooms: 3
- Full bathrooms: 3
Rooms
- Room types: Bedroom 2, Bedroom 3, Dining Room, Family Room, Kitchen, Living Room, Primary Bedroom
Primary bedroom
- Features: Closet, Ensuite, Wallto Wall Carpet
- Level: Upper
- Area: 130
- Dimensions: 13 x 10
Bedroom 2
- Features: Closet, Wallto Wall Carpet
- Level: Upper
- Area: 120
- Dimensions: 12 x 10
Bedroom 3
- Features: Closet, Wallto Wall Carpet
- Level: Upper
- Area: 99
- Dimensions: 11 x 9
Dining room
- Features: Deck, Sliding Doors, Vinyl Floor
- Level: Upper
- Area: 99
- Dimensions: 11 x 9
Family room
- Features: Fireplace, Wallto Wall Carpet
- Level: Lower
- Area: 414
- Dimensions: 23 x 18
Kitchen
- Features: Deck, Sliding Doors, Updated Remodeled, Granite, Vinyl Floor
- Level: Upper
- Area: 144
- Width: 9
Living room
- Features: Exterior Entry, Vinyl Floor
- Level: Upper
- Area: 180
- Dimensions: 18 x 10
Heating
- Forced Air, Fireplace(s)
Cooling
- Central Air
Appliances
- Included: Built In Oven, Convection Oven, Dishwasher, Disposal, ENERGY STAR Qualified Appliances, Free-Standing Refrigerator, Gas Appliances, Microwave, Plumbed For Ice Maker, Stainless Steel Appliance(s), Washer/Dryer, Gas Water Heater
Features
- Granite, Closet, Updated Remodeled, Kitchen Island
- Flooring: Tile, Vinyl, Wall to Wall Carpet
- Doors: Sliding Doors
- Windows: Vinyl Frames
- Number of fireplaces: 2
- Fireplace features: Wood Burning
Interior area
- Total structure area: 1,988
- Total interior livable area: 1,988 sqft
Video & virtual tour
Property
Parking
- Total spaces: 2
- Parking features: Driveway, On Street, Garage Door Opener, Attached
- Attached garage spaces: 2
- Has uncovered spaces: Yes
Features
- Levels: Two,Multi/Split
- Stories: 2
- Patio & porch: Covered Deck, Porch, Deck
- Exterior features: Fire Pit, Garden, Raised Beds, Yard, Exterior Entry
- Has view: Yes
- View description: Mountain(s)
Lot
- Features: Level, SqFt 10000 to 14999
Details
- Additional structures: ToolShed
- Parcel number: 00404360
Construction
Type & style
- Home type: SingleFamily
- Property subtype: Residential, Single Family Residence
Materials
- T111 Siding
- Roof: Composition
Condition
- Resale,Updated/Remodeled
- New construction: No
- Year built: 1973
Utilities & green energy
- Gas: Gas
- Sewer: Public Sewer
- Water: Public
Community & HOA
HOA
- Has HOA: No
Location
- Region: West Linn
Financial & listing details
- Price per square foot: $324/sqft
- Tax assessed value: $593,197
- Annual tax amount: $5,535
- Date on market: 2/12/2026
- Cumulative days on market: 158 days
- Listing terms: Cash,Conventional
- Road surface type: Paved
Estimated market value
Not available
Estimated sales range
Not available
Not available
Price history
| Date | Event | Price |
|---|---|---|
| 7/10/2026 | Pending sale | $645,000$324/sqft |
Source:  RMLS (OR) #718022174 Report a problem RMLS (OR) #718022174 Report a problem | ||
| 6/26/2026 | Listed for sale | $645,000$324/sqft |
Source: RMLS (OR) #718022174 Report a problem | ||
| 5/13/2026 | Pending sale | $645,000$324/sqft |
Source: RMLS (OR) #718022174 Report a problem | ||
| 4/23/2026 | Price change | $645,000-3%$324/sqft |
Source: RMLS (OR) #718022174 Report a problem | ||
| 3/27/2026 | Price change | $665,000-5%$335/sqft |
Source: RMLS (OR) #718022174 Report a problem | ||
| 3/6/2026 | Listed for sale | $699,900+50.5%$352/sqft |
Source: RMLS (OR) #718022174 Report a problem | ||
| 5/31/2019 | Sold | $465,000+2.2%$234/sqft |
Source: RMLS (OR) #19201255 Report a problem | ||
| 5/7/2019 | Pending sale | $455,000$229/sqft |
Source: Robbins Realty Group #19201255 Report a problem | ||
| 5/3/2019 | Listed for sale | $455,000+73.7%$229/sqft |
Source: Robbins Realty Group #19201255 Report a problem | ||
| 9/30/2011 | Sold | $262,000-3%$132/sqft |
Source: Public Record Report a problem | ||
| 8/3/2011 | Listed for sale | $270,000-11.5%$136/sqft |
Source: Oregon Realty Co. #11636187 Report a problem | ||
| 10/23/2010 | Listing removed | $305,000$153/sqft |
Source: Coldwell Banker Barbara Sue Seal #10076700 Report a problem | ||
| 9/24/2010 | Listed for sale | $305,000$153/sqft |
Source: Coldwell Banker Barbara Sue Seal #10076700 Report a problem | ||
Public tax history
| Year | Property taxes | Tax assessment |
|---|---|---|
| 2025 | $5,535 +3.9% | $287,226 +3% |
| 2024 | $5,328 +2.8% | $278,861 +3% |
| 2023 | $5,181 +3% | $270,739 +3% |
| 2022 | $5,029 +5.3% | $262,854 +3% |
| 2021 | $4,774 +8.5% | $255,199 +12.5% |
| 2020 | $4,401 +4.9% | $226,861 +3% |
| 2019 | $4,197 +4.7% | $220,254 +3% |
| 2018 | $4,009 | $213,839 +3% |
| 2017 | $4,009 +6.8% | $207,611 +3% |
| 2016 | $3,754 | $201,564 +3% |
| 2015 | $3,754 +5.1% | $195,693 +3% |
| 2014 | $3,570 +11.5% | $189,993 +3% |
| 2013 | $3,202 +1.8% | $184,459 +3% |
| 2012 | $3,145 +0.6% | $179,086 +3% |
| 2011 | $3,126 -0.6% | $173,870 +3% |
| 2010 | $3,143 +3.5% | $168,806 +3% |
| 2009 | $3,036 +6.7% | $163,889 +3% |
| 2008 | $2,845 +2% | $159,116 +3% |
| 2007 | $2,788 +0.6% | $154,482 +3% |
| 2006 | $2,771 +4.1% | $149,983 +3% |
| 2005 | $2,661 +3.6% | $145,615 +3% |
| 2004 | $2,569 +8.6% | $141,374 +3% |
| 2003 | $2,366 +1.7% | $137,256 +3% |
| 2002 | $2,327 +5.9% | $133,258 +3% |
| 2001 | $2,197 +0.8% | $129,377 +3% |
| 2000 | $2,178 | $125,609 |
Find assessor info on the county website
Monthly payment
Est. payment
Payment breakdown
Explore the cost of this home by adjusting the details. Changes won't be saved.Climate risks
Neighborhood: Willamette
Nearby schools
GreatSchools rating
- 9/10Willamette Primary SchoolGrades: PK-5Distance: 0.5 mi
- 6/10Athey Creek Middle SchoolGrades: 6-8Distance: 0.7 mi
- 10/10West Linn High SchoolGrades: 9-12Distance: 2.4 mi
Schools provided by the listing agent
- Elementary: Willamette
- Middle: Athey Creek
- High: West Linn
Source: RMLS (OR). This data may not be complete. We recommend contacting the local school district to confirm school assignments for this home.
- $722,3005 bd4 ba2.6k sqft1312 Sherri Ct, West Linn, OR 97068Off Market
- $667,3003 bd2 ba2.6k sqft1306 Sherri Ct, West Linn, OR 97068Off Market
- $571,1004 bd2 ba1.6k sqft1966 Hillhouse Dr, West Linn, OR 97068Off Market
- $603,0003 bd2 ba2.1k sqft1954 Hillhouse Dr, West Linn, OR 97068Sold
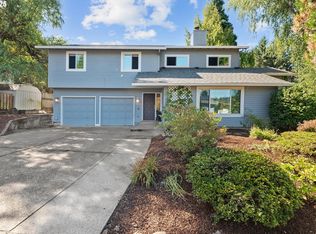
- $651,5005 bd3 ba2.4k sqft1314 Sherri Ct, West Linn, OR 97068Off Market
- $690,8004 bd3 ba2.4k sqft1974 Hillhouse Dr, West Linn, OR 97068Off Market
- $1,200,0003 bd2 ba3.4k sqft2015 19th St, West Linn, OR 97068Sold
- $630,0005 bd3 ba2.4k sqft1942 Hillhouse Dr, West Linn, OR 97068Off Market
A local agent can set up tours, give advice and negotiate with sellers.
Similar homes
- $739,0004 bd3 ba2.8k sqft2445 Debok Rd, West Linn, OR 97068Active

 MLS ID #129340162, Tammie Crane, Homes by Crane. RMLS (OR)
 - $679,9004 bd3 ba1.8k sqft2800 Rainier Pl, West Linn, OR 97068Active
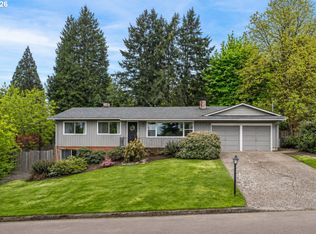 MLS ID #366454289, Heather Jones, Robbins Realty Group. RMLS (OR)
 - $620,0003 bd2 ba1.5k sqft19851 Leland Rd, Oregon City, OR 97045Active
 MLS ID #271189980, Brandi Erskine, MORE Realty. RMLS (OR)
 - $675,0004 bd3 ba2.7k sqft6352 Caufield St, West Linn, OR 97068Active
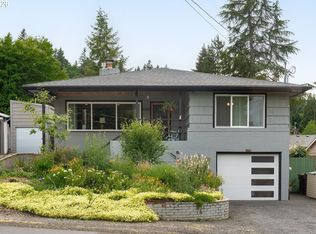 MLS ID #289268720, Colin Dobrin, Real Broker. RMLS (OR)
 - $789,0004 bd2 ba2.8k sqft2312 5th Ave, West Linn, OR 97068ActiveMLS ID #581930486, Melissa Shaw, Lewis Realtors. RMLS (OR)
- $879,0004 bd3 ba2.4k sqft725 Marylhurst Dr, West Linn, OR 97068ActiveMLS ID #688113160, Shastine Bredlie, eXp Realty, LLC. RMLS (OR)
- $600,0004 bd3 ba2.2k sqft7125 Via Monte Mar Ct, Gladstone, OR 97027ActiveMLS ID #391311986, Trevor Erion, Berkshire Hathaway HomeServices NW Real Estate. RMLS (OR)
- $745,0004 bd4 ba2.6k sqft6248 Bridgeview Dr, West Linn, OR 97068ActiveMLS ID #590838204, Vicki Gile, Premiere Property Group, LLC. RMLS (OR)
- $635,0005 bd3 ba2.9k sqft1370 SE Eastwood Ct, Milwaukie, OR 97267ActiveMLS ID #566914393, Tai Faux, Think Real Estate. RMLS (OR)
- $595,0004 bd3 ba2k sqft970 Josephine St, Oregon City, OR 97045ActiveMLS ID #731947724, Gus Sanchez, Redfin. RMLS (OR)
- $615,0003 bd3 ba1.5k sqft6910 SW Potomac St, Tualatin, OR 97062ActiveMLS ID #237357742, Rebecca Smith, eXp Realty, LLC. RMLS (OR)
- $899,9005 bd3 ba2.6k sqft2418 Saddle Ct, West Linn, OR 97068ActiveMLS ID #529439374, Marty Francis, Realty First. RMLS (OR)
- $599,0003 bd2 ba1.7k sqft8820 SW Nisqually Ct, Tualatin, OR 97062ActiveMLS ID #485732492, Kelly Hagglund, The Kelly Group Real Estate. RMLS (OR)
- $699,0003 bd3 ba2.2k sqft11445 SW Woodlee Heights Ct, Portland, OR 97219ActiveMLS ID #155895946, Riley Costello, Cascade Hasson Sotheby's International Realty. RMLS (OR)
- $680,0003 bd2 ba1.5k sqft24950 NE Airport Rd, Aurora, OR 97002ActiveMLS ID #674690272, Ben Droukas, Windermere Realty Trust. RMLS (OR)
- $698,0003 bd2 ba1.5k sqft1475 Cornell St, Lake Oswego, OR 97034ActiveMLS ID #157547317, Victor Wang, MORE Realty. RMLS (OR)
- $575,0003 bd3 ba1.8k sqft22240 SW Martinazzi Ave, Tualatin, OR 97062ActiveMLS ID #128056458, Meme Loggins, Redfin. RMLS (OR)
- $595,0004 bd3 ba2.2k sqft16591 SE Catlyn Woods Dr, Milwaukie, OR 97267ActiveMLS ID #145488155, Angela Willner, Willner Properties LLC. RMLS (OR)
- $649,0003 bd3 ba2k sqft11764 SE 119th Ave, Happy Valley, OR 97086ActiveMLS ID #648330941, Jan Stranski, P.C., Windermere Realty Trust. RMLS (OR)
- $700,0003 bd2 ba2k sqft959 Lee St, Lake Oswego, OR 97034ActiveMLS ID #109065559, Leanne Bach, The Agency Portland. RMLS (OR)
