Beautifully reimagined and move-in ready, this stunning 2,401 sq.ft. single story home in Lincoln Crossing pairs intentional updates with a spacious, highly desirable floor plan. Thoughtfully remodeled throughout, the home showcases an updated kitchen and beautifully refreshed bathrooms, complemented by new flooring and stylish lighting that create a fresh, cohesive feel from room to room. Designed for both everyday living and effortless entertaining, the four bedroom, two and a half-bath layout features separate living and family rooms, a formal dining room and two fireplaces that bring warmth and character to the home. Generously sized bedrooms offer exceptional flexibility, while the primary suite feels like a secluded private retreat with two closets, an abundance of natural light and direct outdoor access. With its rare combination of single-story living, multiple gathering spaces, generous room sizes, and extensive updates, this is a home that feels elevated yet inviting; the kind of space that's equally suited for quiet evenings at home and memorable gatherings with family and friends. Simply unpack and enjoy everything this beautifully remodeled Lincoln Crossing home has to offer.
Pending
$650,000
1311 Hillwood Loop, Lincoln, CA 95648
4beds
2,401sqft
Single Family Residence
Built in 2006
7,849 Square Feet Lot
$651,000 Zestimate®
$271/sqft
$136/mo HOA
What's special
Stylish lightingAbundance of natural lightMultiple gathering spacesNew flooringGenerous room sizesFormal dining roomBeautifully refreshed bathrooms
- 14 days
- 1,494
- 143
Zillow last checked:
Listing updated:
Listed by:
Michele Colombo DRE #01483985 916-276-2360,
eXp Realty of Northern California, Inc.
Source: MetroList Services of CA,MLS#: 226117278Originating MLS: MetroList Services, Inc.
Facts & features
Interior
Bedrooms & bathrooms
- Bedrooms: 4
- Bathrooms: 3
- Full bathrooms: 2
- Partial bathrooms: 1
Primary bathroom
- Features: Shower Stall(s), Double Vanity, Sunken Tub
Dining room
- Features: Breakfast Nook, Formal Area
Kitchen
- Features: Pantry Closet, Quartz Counter, Island w/Sink, Kitchen/Family Combo
Heating
- Central, Fireplace(s)
Cooling
- Ceiling Fan(s), Central Air, Whole House Fan
Appliances
- Included: Gas Cooktop, Built-In Gas Oven, Dishwasher, Disposal, Microwave
- Laundry: Cabinets, Inside Room
Features
- Flooring: Laminate, Tile
- Number of fireplaces: 2
- Fireplace features: Living Room, Family Room, Stone
Interior area
- Total interior livable area: 2,401 sqft
Property
Parking
- Total spaces: 3
- Parking features: Attached
- Attached garage spaces: 3
Features
- Levels: One
- Stories: 1
Lot
- Size: 7,849 Square Feet
- Features: Auto Sprinkler F&R, Court
Details
- Parcel number: 327030035000
- Zoning: RES
- Special conditions: Standard
Construction
Type & style
- Home type: SingleFamily
- Property subtype: Single Family Residence
Materials
- Stone, Stucco
- Foundation: Slab
- Roof: Tile
Condition
- Year built: 2006
Utilities & green energy
- Electric: 220 Volts in Laundry
- Sewer: Public Sewer
- Water: Public
- Utilities for property: Cable Available, Public, Internet Available
Community & HOA
HOA
- Has HOA: Yes
- Amenities included: Pool, Clubhouse, Recreation Facilities, Fitness Center, Sauna, Spa/Hot Tub, Tennis Court(s), Gym
- Services included: Organized Activities, Common Areas, Pool, Recreation Facility, Internet
- HOA fee: $136 monthly
Location
- Region: Lincoln
Financial & listing details
- Price per square foot: $271/sqft
- Tax assessed value: $595,000
- Price range: $650K - $650K
- Date on market: 9/18/2026
Estimated market value
$651,000
$618,000 - $684,000
$3,409/mo
Price history
| Date | Event | Price |
|---|---|---|
| 9/26/2026 | Pending sale | $650,000$271/sqft |
Source: MetroList Services of CA #226117278 Report a problem | ||
| 9/18/2026 | Listed for sale | $650,000+23.8%$271/sqft |
Source: eXp Realty #226117278 Report a problem | ||
| 6/25/2026 | Sold | $525,000+48.5%$219/sqft |
Source: Public Record Report a problem | ||
| 1/28/2016 | Sold | $353,500+1%$147/sqft |
Source: Public Record Report a problem | ||
| 9/3/2015 | Sold | $350,000+0%$146/sqft |
Source: MetroList Services of CA #15043541 Report a problem | ||
| 7/30/2015 | Pending sale | $349,950$146/sqft |
Source: SunCal Real Estate Group Report a problem | ||
| 7/22/2015 | Listed for sale | $349,950+12.9%$146/sqft |
Source: SunCal Real Estate Group Report a problem | ||
| 12/10/2008 | Sold | $310,000+16.9%$129/sqft |
Source: MetroList Services of CA #80100423 Report a problem | ||
| 8/18/2008 | Sold | $265,200-58.2%$110/sqft |
Source: Public Record Report a problem | ||
| 5/26/2006 | Sold | $634,500$264/sqft |
Source: Public Record Report a problem | ||
Public tax history
| Year | Property taxes | Tax assessment |
|---|---|---|
| 2026 | -- | $595,000 -10.5% |
| 2025 | $10,610 +11.7% | $665,000 +19% |
| 2024 | $9,497 -7.9% | $559,000 -12.5% |
| 2023 | $10,311 +33.4% | $639,000 +62.2% |
| 2022 | $7,729 +1.3% | $394,024 +2% |
| 2021 | $7,631 +0.6% | $386,299 +1% |
| 2020 | $7,582 | $382,339 +2% |
| 2019 | $7,582 +4.6% | $374,844 +2% |
| 2018 | $7,252 -4.4% | $367,495 +2% |
| 2017 | $7,586 +4.3% | $360,290 +5.7% |
| 2016 | $7,271 +3% | $340,827 +1.5% |
| 2015 | $7,062 +2.4% | $335,709 +2% |
| 2014 | $6,900 | $329,134 +22.4% |
| 2013 | -- | $269,000 +14.5% |
| 2012 | -- | $235,000 -6.7% |
| 2011 | -- | $252,000 -8.7% |
| 2010 | -- | $276,114 -10.9% |
| 2009 | -- | $310,000 -7.8% |
| 2008 | -- | $336,139 -38.9% |
| 2007 | -- | $550,001 +168.5% |
| 2006 | -- | $204,804 |
| 2005 | -- | -- |
Find assessor info on the county website
Monthly payment
Est. payment
Payment breakdown
Explore the cost of this home by adjusting the details. Changes won't be saved.Climate risks
Neighborhood: 95648

Similar homes
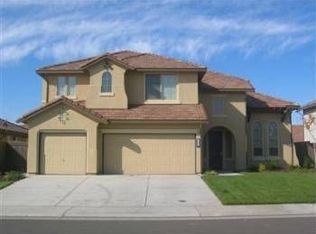
- $685,0004 bd3 ba2.8k sqft1412 Wyndham Ln, Lincoln, CA 95648For Sale
 MLS ID #226096986, Drew Bartlett. MetroList Services of CA
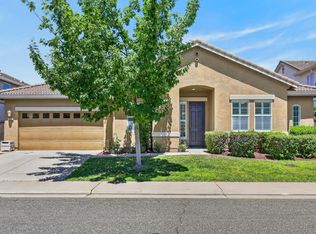
 - $599,9004 bd3 ba2k sqft1261 Tiverton Ln, Lincoln, CA 95648For Sale
 MLS ID #226112128, Spencer Schalch. MetroList Services of CA
 - $689,9004 bd3 ba2.1k sqft1237 Portello Way, Lincoln, CA 95648For Sale
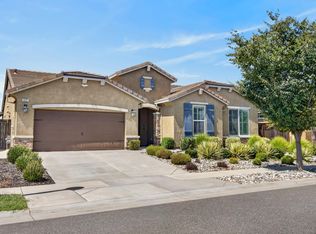 MLS ID #226107194, Carl Salazar. MetroList Services of CA
 - $664,0003 bd3 ba2.2k sqft312 Dewey Ct, Lincoln, CA 95648For Sale
 MLS ID #226089085, Lindsay Carlile. MetroList Services of CA
Local buyer's agents are ready to help
