Beautifully maintained & updated, move-in ready rambler in a quiet Kirkland neighborhood. Situated on a large, flat corner lot, with a spacious front yard creating a welcoming appeal. Tiled entry to the living room with plenty of space and natural light, flowing into the dining area just off the kitchen with a slider to the back yard. The excellent kitchen features tons of cabinetry & counter space, tiled flooring, stainless appliances, tile backsplash, and access from both the hallway and the dining area. 3 good sized bedrooms, plus a wonderfully updated full bath with tile flooring, tiled shower/tub surround, and lovely countertop & backsplash. Tons of parking with a large driveway, and a deep two car garage with the washer and dryer just off the door to the dining room, plus plenty of space for a workbench or storage. The huge, private backyard offers so many possibilities, with access and curb cut-out already in place from the main road. No HOA, easy access to freeways, commutes, shops & dining. Close to Evergreen hospital and transit centers... this is a fantastic chance to make Kirkland your new home!
Pending
Listed by: Keller Williams Realty PS • Aaron LeFebvre
$849,000
13110 111th Avenue NE, Kirkland, WA 98034
3beds
910sqft
:
Get pre-qualified$5,157/mo
Single Family Residence
Built in 1962
10,349 Square Feet Lot
$826,400 Zestimate®
$933/sqft
$-- HOA
What's special
Huge private backyardLarge flat corner lotTile backsplashStainless appliancesBeautifully maintained and updated
- 27 days |
- 441 |
- 22 |
Likely to sell faster than
Zillow last checked:
Listing updated:
Listed by:
Aaron LeFebvre,
Keller Williams Realty PS,
Edgar Sarkisyan,
Keller Williams Realty PS
Source: NWMLS as distributed by MLS GRID,MLS#: 2552589
Facts & features
Interior
Bedrooms & bathrooms
- Bedrooms: 3
- Bathrooms: 1
- Full bathrooms: 1
- Main level bathrooms: 1
- Main level bedrooms: 3
Primary bedroom
- Level: Main
Bedroom
- Level: Main
Bedroom
- Level: Main
Bathroom full
- Level: Main
Dining room
- Level: Main
Entry hall
- Level: Main
Kitchen without eating space
- Level: Main
Living room
- Level: Main
Utility room
- Level: Garage
Heating
- Forced Air, Natural Gas
Cooling
- None
Appliances
- Included: Dishwasher, Dryer, Microwave, Refrigerator, Stove(s)/Range(s), Washer, Dishwasher(s), Dryer(s), Microwave(s), Refrigerator(s), Washer(s), Water Heater: Gas, Water Heater Location: Garage
Features
- Dining Room
- Flooring: Ceramic Tile, Carpet
- Windows: Dbl Pane/Storm Window
- Basement: None
- Has fireplace: No
Interior area
- Total structure area: 910
- Total interior livable area: 910 sqft
Property
Parking
- Total spaces: 2
- Parking features: Driveway, Attached Garage
- Has attached garage: Yes
- Covered spaces: 2
Features
- Levels: One
- Stories: 1
- Entry location: Main
- Patio & porch: Dbl Pane/Storm Window, Dining Room, Water Heater
- Has view: Yes
- View description: Territorial
Lot
- Size: 10,349 Square Feet
- Dimensions: 114 x 89 x 106 x 17 x 69
- Features: Corner Lot, Curbs, Paved, Cable TV, Fenced-Fully, Gas Available, High Speed Internet
- Topography: Level
Details
- Parcel number: 3756500010
- Special conditions: Standard
Construction
Type & style
- Home type: SingleFamily
- Architectural style: 1 Story
- Property subtype: Single Family Residence
Materials
- Wood Siding, Wood Products
- Foundation: Poured Concrete
- Roof: Composition
Condition
- Year built: 1962
Utilities & green energy
- Electric: Company: PSE
- Sewer: Sewer Connected, Company: City of Kirkland
- Water: Public, Company: City of Kirkland
Community & HOA
Community
- Subdivision: Juanita
Location
- Region: Kirkland
Financial & listing details
- Price per square foot: $933/sqft
- Tax assessed value: $908,000
- Annual tax amount: $7,998
- Date on market: 6/18/2026
- Cumulative days on market: 49 days
- Listing terms: Conventional,FHA,VA Loan
- Inclusions: Dishwasher(s), Dryer(s), Microwave(s), Refrigerator(s), Stove(s)/Range(s), Washer(s)
Estimated market value
$826,400
$785,000 - $868,000
$2,817/mo
Price history
| Date | Event | Price |
|---|---|---|
| 8/4/2026 | Listed for rent | $2,950+5.5%$3/sqft |
Source: Zillow Rentals Report a problem | ||
| 7/24/2026 | Pending sale | $849,000$933/sqft |
Source:  NWMLS as distributed by MLS GRID #2552589 Report a problem NWMLS as distributed by MLS GRID #2552589 Report a problem | ||
| 7/10/2026 | Listed for sale | $849,000+385.1%$933/sqft |
Source: NWMLS as distributed by MLS GRID #2552589 Report a problem | ||
| 7/15/2023 | Listing removed | -- |
Source: Zillow Rentals Report a problem | ||
| 7/10/2023 | Listed for rent | $2,795+16.7%$3/sqft |
Source: Zillow Rentals Report a problem | ||
| 2/27/2021 | Listing removed | -- |
Source: Zillow Rental Network Premium Report a problem | ||
| 2/6/2021 | Listed for rent | $2,395+20.1%$3/sqft |
Source: Zillow Rental Network Premium Report a problem | ||
| 3/1/2017 | Listing removed | $1,995$2/sqft |
Source: Real Property Management North Puget Sound - Property # 285315 Report a problem | ||
| 2/3/2017 | Price change | $1,995-9.1%$2/sqft |
Source: Real Property Management North Puget Sound - Property # 285315 Report a problem | ||
| 1/24/2017 | Listed for rent | $2,195$2/sqft |
Source: Real Property Management North Puget Sound - Property # 285315 Report a problem | ||
| 2/14/2002 | Sold | $175,000$192/sqft |
Source: Public Record Report a problem | ||
Public tax history
| Year | Property taxes | Tax assessment |
|---|---|---|
| 2025 | $7,999 +16.6% | $908,000 +9.9% |
| 2024 | $6,859 +32.3% | $826,000 +41.2% |
| 2023 | $5,185 -10.1% | $585,000 -21.3% |
| 2022 | $5,768 +15.8% | $743,000 +37.1% |
| 2021 | $4,981 +11.7% | $542,000 +22.1% |
| 2020 | $4,459 +1.1% | $444,000 -2.6% |
| 2019 | $4,412 +5.4% | $456,000 +1.6% |
| 2018 | $4,187 +8.3% | $449,000 +22.7% |
| 2017 | $3,867 +30.1% | $366,000 +10.6% |
| 2016 | $2,973 | $331,000 +6.4% |
| 2015 | $2,973 | $311,000 +12.7% |
| 2014 | $2,973 | $276,000 +13.1% |
| 2013 | $2,973 | $244,000 +13.5% |
| 2012 | -- | $215,000 -11.2% |
| 2011 | -- | $242,000 -2.8% |
| 2010 | -- | $249,000 |
| 2009 | -- | $249,000 +4.2% |
| 2007 | -- | $239,000 +8.6% |
| 2006 | -- | $220,000 +9.5% |
| 2005 | -- | $201,000 +24.1% |
| 2001 | $1,878 +0.6% | $162,000 +9.5% |
| 2000 | $1,867 | $148,000 |
Find assessor info on the county website
Monthly payment
Est. payment
Payment breakdown
Explore the cost of this home by adjusting the details. Changes won't be saved.Climate risks
Neighborhood: North Juanita
Nearby schools
GreatSchools rating
- 7/10Robert Frost Elementary SchoolGrades: K-5Distance: 0.7 mi
- 7/10Kamiakin Middle SchoolGrades: 6-8Distance: 1.4 mi
- 10/10Juanita High SchoolGrades: 9-12Distance: 0.4 mi
Schools provided by the listing agent
- Elementary: Frost Elem
- Middle: Kamiakin Middle
- High: Juanita High
Source: NWMLS as distributed by MLS GRID. This data may not be complete. We recommend contacting the local school district to confirm school assignments for this home.
- $1,120,0004 bd2 ba1.5k sqft13117 111th Pl NE, Kirkland, WA 98034Sold
- $1,400,0003 bd3 ba1.8k sqft13047 111th Ave NE, Kirkland, WA 98034Sold

- $1,050,0004 bd4 ba2.3k sqft13105 111th Pl NE, Kirkland, WA 98034Sold
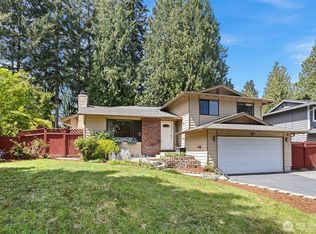
- $1,428,0003 bd3 ba1.8k sqft13043 111th Ave NE, Kirkland, WA 98034Sold

- $1,790,0004 bd3 ba2.3k sqft13205 111th Ave NE, Kirkland, WA 98034Sold
- $1,045,0004 bd2 ba1.9k sqft13029 111th Pl NE, Kirkland, WA 98034Sold
- $704,7003 bd1 ba910 sqft13045 111th Ave NE, Kirkland, WA 98034Off Market
- $1,031,3133 bd3 ba1.5k sqft13102 111th Pl NE, Kirkland, WA 98034Sold
A local agent can set up tours, give advice and negotiate with sellers.
Similar homes
- $900,0003 bd2 ba1.3k sqft14215 110th Avenue NE, Kirkland, WA 98034Active
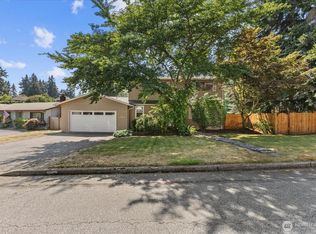 MLS ID #2558187, Ursula Heenan. NWMLS as distributed by MLS GRID
 - $979,0003 bd2 ba1.3k sqft10301 NE 136th Place, Kirkland, WA 98034Active
 MLS ID #2560483, Charles Vogel. NWMLS as distributed by MLS GRID
 - $990,0003 bd3 ba1.2k sqftWashington Heights Estates, Kirkland, WA 98034Active
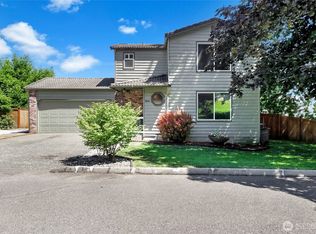 MLS ID #2544712, Charlene K. Hanson. NWMLS as distributed by MLS GRID
 - $760,0003 bd2 ba1.1k sqft10262 NE 129th Lane, Kirkland, WA 98034Active
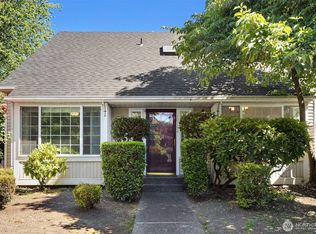 MLS ID #2538271, Andrea Korican. NWMLS as distributed by MLS GRID
 - $1,197,0003 bd2 ba1.3k sqft14225 104th Avenue NE, Kirkland, WA 98034ActiveMLS ID #2505260, Curtis Covington. NWMLS as distributed by MLS GRID
- $795,0003 bd2 ba1.2k sqft8811 187th Street NE, Bothell, WA 98011ActiveMLS ID #2551567, Kurt Kettel. NWMLS as distributed by MLS GRID
- $565,0003 bd3 ba1.2k sqftKirkland Village, Kirkland, WA 98034ActiveMLS ID #2544587, Polly Wong. NWMLS as distributed by MLS GRID
- $485,0002 bd2 ba938 sqftJuanita Country Club, Kirkland, WA 98034ActiveMLS ID #2562716, Darius Cincys. NWMLS as distributed by MLS GRID
- $915,0003 bd2 ba1.1k sqft16200 Avondale Rd NE, Woodinville, WA 98077ActiveMLS ID #2543915, Preeti Sahu. NWMLS as distributed by MLS GRID
- $815,0003 bd2 ba1.2k sqftBird & Esrys Green Lake 1/2 Acres, Seattle, WA 98125ActiveMLS ID #2554979, Davey Wilde. NWMLS as distributed by MLS GRID
- $799,9502 bd3 ba1.3k sqftWestview Court Townhomes, Kirkland, WA 98033ActiveMLS ID #2550350, Jill Watson. NWMLS as distributed by MLS GRID
- $515,0002 bd2 ba1.2k sqftCountry Trace, Kirkland, WA 98034ActiveMLS ID #2530965, Justin Richards. NWMLS as distributed by MLS GRID
- $650,0003 bd2 ba1.2k sqftSpringtree, Kirkland, WA 98033ActiveMLS ID #2562141, Bret Butler. NWMLS as distributed by MLS GRID
- $935,0003 bd2 ba1.2k sqftUnion Hill Heights 03, Redmond, WA 98053ActiveMLS ID #2552788, Julie Adair. NWMLS as distributed by MLS GRID
- $825,0002 bd1 ba1.1k sqft5620 Halls Lake Way, Lynnwood, WA 98036ActiveMLS ID #2542859, Beth Traverso. NWMLS as distributed by MLS GRID
- $689,0003 bd1 ba1.2k sqft2327 NE 92nd Street, Seattle, WA 98115ActiveMLS ID #2559103, TC Wu. NWMLS as distributed by MLS GRID
- $749,0003 bd2 ba1k sqftMaple Leaf To Green Lake, Seattle, WA 98115ActiveMLS ID #2522007, John O'Brien. NWMLS as distributed by MLS GRID
- $435,0002 bd2 ba951 sqftFalcon Ridge, Kirkland, WA 98034ActiveMLS ID #2521865, Sam Savage. NWMLS as distributed by MLS GRID
- $649,0003 bd1 ba1k sqft21010 22nd Avenue W, Lynnwood, WA 98036ActiveMLS ID #2548586, Adam E. Cobb. NWMLS as distributed by MLS GRID
- $625,0003 bd1 ba918 sqft19813 52nd Place W, Lynnwood, WA 98036ActiveMLS ID #2536268, Rosalie Lebow. NWMLS as distributed by MLS GRID
