This deer crossing home is a one-of-a-kind stunning home!! From the moment you enter the circle drive, to the open front foyer, to the immense living room opening into the chef style kitchen offing eating area, prep island, commercial stove, double oven and formal dining room. Master bedroom with tile shower, walk-in closet, double vanity and more. 1st floor laundry room w/built in cabinets and plenty of room for stuff hidden away from guests. Fully exposed LL is just as classy with 9’ ceiling, 2 more bedrooms with walk in closets, rec room, family room, a gym, salon sink, full bath and still plenty of storage. There is a bonus room above garage 38x19’ is insulated and drywall just needs the flooring of your choice. Other impressive items: outside patio and fireplace, plantation blinds, soaker tub in master, newer furnaces, softener, stainless appliances, new hardwood floors and trim, heated garage, irrigation system, circle drive.
For sale
$709,900
13114 Deer Xing, Roscoe, IL 61073
4beds
5,500sqft
Single Family Residence
Built in 2008
0.58 Acres Lot
$690,600 Zestimate®
$129/sqft
$8/mo HOA
What's special
Outside patio and fireplacePrep islandMaster bedroomCircle driveIrrigation systemCommercial stoveEating area
- 64 days
- 988
- 54
Zillow last checked:
Listing updated:
Listed by:
Mark Payne 815-978-0788,
Dickerson & Nieman
Source: NorthWest Illinois Alliance of REALTORS®,MLS#: 202605161
Facts & features
Interior
Bedrooms & bathrooms
- Bedrooms: 4
- Bathrooms: 3
- Full bathrooms: 3
- Main level bathrooms: 2
- Main level bedrooms: 2
Primary bedroom
- Level: Main
- Area: 322.74
- Dimensions: 19.8 x 16.3
Bedroom 2
- Level: Main
- Area: 166.98
- Dimensions: 13.8 x 12.1
Bedroom 3
- Level: Basement
- Area: 214.4
- Dimensions: 16 x 13.4
Bedroom 4
- Level: Walk Out
- Area: 238
- Dimensions: 17 x 14
Dining room
- Level: Main
- Area: 210
- Dimensions: 15 x 14
Family room
- Level: Basement
- Area: 493
- Dimensions: 29 x 17
Kitchen
- Level: Main
- Area: 351.9
- Dimensions: 20.7 x 17
Living room
- Level: Main
- Area: 483.2
- Dimensions: 30.2 x 16
Heating
- Forced Air, Natural Gas
Cooling
- Central Air
Appliances
- Included: Disposal, Dishwasher, Dryer, Microwave, Refrigerator, Wall Oven, Water Softener, Gas Water Heater
Features
- Wet Bar, Tray Ceiling(s), Granite Counters, Walk-In Closet(s)
- Windows: Window Treatments
- Basement: Full,Sump Pump,Finished,Full Exposure
- Number of fireplaces: 1
- Fireplace features: Both Gas and Wood
Interior area
- Total structure area: 5,500
- Total interior livable area: 5,500 sqft
- Finished area above ground: 3,915
- Finished area below ground: 1,585
Property
Parking
- Total spaces: 3.5
- Parking features: Attached
- Garage spaces: 3.5
Lot
- Size: 0.58 Acres
- Features: County Taxes, Subdivided
Details
- Parcel number: 0423251019
Construction
Type & style
- Home type: SingleFamily
- Architectural style: Ranch
- Property subtype: Single Family Residence
Materials
- Brick/Stone, Vinyl
- Roof: Shingle
Condition
- Year built: 2008
Utilities & green energy
- Electric: Circuit Breakers
- Sewer: Septic Tank
- Water: Well
Community & HOA
Community
- Subdivision: IL
HOA
- Has HOA: Yes
- Services included: None
- HOA fee: $100 annually
Location
- Region: Roscoe
Financial & listing details
- Price per square foot: $129/sqft
- Tax assessed value: $578,559
- Annual tax amount: $14,116
- Price range: $709.9K - $709.9K
- Date on market: 8/19/2026
- Cumulative days on market: 64 days
- Ownership: Fee Simple
- Road surface type: Hard Surface Road
Estimated market value
$690,600
$656,000 - $725,000
$4,122/mo
Price history
| Date | Event | Price |
|---|---|---|
| 8/19/2026 | Listed for sale | $709,900+147.4%$129/sqft |
Source:  NorthWest Illinois Alliance of REALTORS® #202605161 Report a problem NorthWest Illinois Alliance of REALTORS® #202605161 Report a problem | ||
| 9/1/2009 | Sold | $287,000-51.3%$52/sqft |
Source: NorthWest Illinois Alliance of REALTORS® #200999220 Report a problem | ||
| 4/1/2009 | Listing removed | $589,900$107/sqft |
Source: Coldwell Banker** #99220 Report a problem | ||
| 11/15/2008 | Price change | $589,900-3.1%$107/sqft |
Source: Coldwell Banker** #99220 Report a problem | ||
| 7/24/2008 | Price change | $609,000-3.3%$111/sqft |
Source: Coldwell Banker** #99220 Report a problem | ||
| 3/12/2008 | Listed for sale | $629,900+1111.3%$115/sqft |
Source: Coldwell Banker** #99220 Report a problem | ||
| 4/6/2007 | Sold | $52,000$9/sqft |
Source: Public Record Report a problem | ||
Public tax history
| Year | Property taxes | Tax assessment |
|---|---|---|
| 2025 | $14,116 -1.1% | $192,853 +9.5% |
| 2024 | $14,268 +3% | $176,137 +11.4% |
| 2023 | $13,853 -2.7% | $158,070 +2.3% |
| 2022 | $14,233 | $154,558 +6.5% |
| 2021 | -- | $145,193 +3.8% |
| 2020 | $13,448 +2.5% | $139,918 +4.7% |
| 2019 | $13,122 -2.4% | $133,650 +1.3% |
| 2018 | $13,443 +1.6% | $131,940 +3.7% |
| 2017 | $13,232 | $127,257 +1.6% |
| 2016 | $13,232 +3.9% | $125,216 +2.9% |
| 2015 | $12,740 +0.9% | $121,640 +1.3% |
| 2014 | $12,621 +4.1% | $120,103 -1.9% |
| 2009 | $12,119 | $122,380 |
Find assessor info on the county website
Monthly payment
Est. payment
Payment breakdown
Explore the cost of this home by adjusting the details. Changes won't be saved.Climate risks
Neighborhood: 61073
Nearby schools
Schools provided by the listing agent
- Elementary: Prairie Hill Elementary
- Middle: Willowbrook
- High: Hononegah High
- District: Prairie Hill 133
Source: NorthWest Illinois Alliance of REALTORS®. This data may not be complete. We recommend contacting the local school district to confirm school assignments for this home.


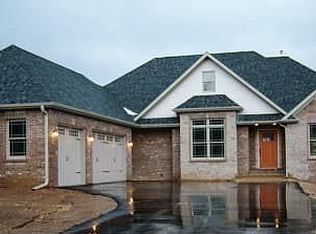
Similar homes
- $650,0003 bd4 ba6.2k sqft12339 Legend Lakes Dr, Roscoe, IL 61073For Sale
 MLS ID #202606452, Robert Nieman. NorthWest Illinois Alliance of REALTORS®
 - $652,5004 bd2 ba3k sqft7794 Manchester Rd, South Beloit, IL 61080For Sale
 MLS ID #202605175, Bryant Chandler. NorthWest Illinois Alliance of REALTORS®
 - $399,0004 bd4 ba3.5k sqft8351 Snaresbrook Rd, Roscoe, IL 61073For Sale
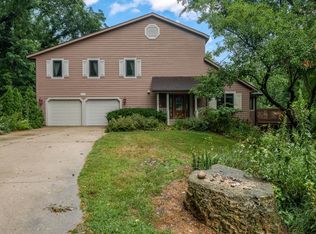 MLS ID #202604844, Dianne Parvin. NorthWest Illinois Alliance of REALTORS®
 - $399,9004 bd3 ba3k sqft6775 Skyview Trl, Roscoe, IL 61073For Sale
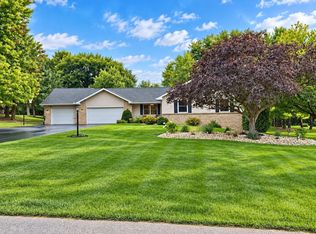 MLS ID #202605990, David Johnson. NorthWest Illinois Alliance of REALTORS®
