Welcome to this charming one-story home featuring 3 bedrooms and 2 bathrooms and a study in the desirable Bellaire area! The open-concept floor plan offers a fantastic kitchen with an adjoining dining area that flows seamlessly into the spacious living room—perfect for everyday living and entertaining. Fresh paint. Roof shingles replaced in 2024. The kitchen features a new gas range, dish washer, vent fan hood, garbage disposal, while tile flooring throughout the home provides easy maintenance and a clean, modern look. Step outside to enjoy the fully covered back patio, ideal for relaxing or hosting family and friends. Conveniently located with a golf club directly across the street and easy access to Highway 6, U.S. 59, and Beltway 8. You'll also be just minutes from shopping, dining, and other amenities in the Bellaire area. Don't miss this wonderful opportunity to make this beautiful home yours!
Pending
$300,000
13118 Bentcrest Ct, Houston, TX 77072
3beds
1,754sqft
:
Get pre-qualified$2,428/mo
Single Family Residence
Built in 2004
5,022 Square Feet Lot
$299,000 Zestimate®
$171/sqft
$31/mo HOA
What's special
Garbage disposalOpen-concept floor planFantastic kitchenAdjoining dining areaFully covered back patioNew gas rangeVent fan hood
- 19 days |
- 141 |
- 13 |
Likely to sell faster than
Zillow last checked:
Listing updated:
Listed by:
Tai Dinh TREC #0656818 713-637-9259,
Keller Williams Signature,
Hai Huynh TREC #0623970 281-919-5685,
Keller Williams Signature
Source: HAR,MLS#: 6837101
Facts & features
Interior
Bedrooms & bathrooms
- Bedrooms: 3
- Bathrooms: 2
- Full bathrooms: 2
Rooms
- Room types: Family Room
Primary bathroom
- Features: Primary Bath: Tub/Shower Combo, Secondary Bath(s): Tub/Shower Combo
Kitchen
- Features: Breakfast Bar, Kitchen open to Family Room
Heating
- Natural Gas
Cooling
- Ceiling Fan(s), Electric
Appliances
- Included: Disposal, Refrigerator, Gas Oven, Microwave, Gas Range, Dishwasher
- Laundry: Electric Dryer Hookup, Gas Dryer Hookup, Washer Hookup
Features
- High Ceilings, All Bedrooms Down, Primary Bed - 1st Floor
- Flooring: Tile
Interior area
- Total structure area: 1,754
- Total interior livable area: 1,754 sqft
Property
Parking
- Total spaces: 2
- Parking features: Attached, Garage Door Opener
- Attached garage spaces: 2
Features
- Stories: 1
- Fencing: Back Yard,Full
Lot
- Size: 5,022 Square Feet
- Features: Subdivided, 0 Up To 1/4 Acre
Details
- Parcel number: 1249170010020
Construction
Type & style
- Home type: SingleFamily
- Architectural style: Traditional
- Property subtype: Single Family Residence
Materials
- Brick, Wood Siding
- Foundation: Slab
- Roof: Composition
Condition
- New construction: No
- Year built: 2004
Utilities & green energy
- Water: Public
Community & HOA
Community
- Subdivision: Crescent Park Village Sec 2
HOA
- Has HOA: Yes
- HOA fee: $375 annually
Location
- Region: Houston
Financial & listing details
- Price per square foot: $171/sqft
- Tax assessed value: $273,652
- Annual tax amount: $6,622
- Date on market: 7/5/2026
- Listing terms: Cash,Conventional,FHA,VA Loan
Estimated market value
$299,000
$284,000 - $314,000
$1,939/mo
Price history
| Date | Event | Price |
|---|---|---|
| 7/7/2026 | Pending sale | $300,000$171/sqft |
Source:  HAR #6837101 Report a problem HAR #6837101 Report a problem | ||
| 7/5/2026 | Listed for sale | $300,000+27.7%$171/sqft |
Source: HAR #6837101 Report a problem | ||
| 11/25/2020 | Listing removed | $234,900$134/sqft |
Source: CTMORE, Inc. #86959206 Report a problem | ||
| 10/24/2020 | Pending sale | $234,900$134/sqft |
Source: CTMORE, Inc. #86959206 Report a problem | ||
| 10/20/2020 | Listed for sale | $234,900$134/sqft |
Source: CTMORE, Inc. #86959206 Report a problem | ||
Public tax history
| Year | Property taxes | Tax assessment |
|---|---|---|
| 2025 | $2,265 +0.3% | $273,652 -4.2% |
| 2024 | $2,258 +21.9% | $285,521 +9.8% |
| 2023 | $1,853 +0.1% | $260,041 -0.8% |
| 2022 | $1,852 | $262,036 +30.2% |
| 2021 | -- | $201,237 +5.2% |
| 2020 | $1,218 +5.1% | $191,275 +4.8% |
| 2019 | $1,158 -65.8% | $182,535 +14.2% |
| 2018 | $3,388 | $159,908 |
| 2017 | $3,388 +12% | $159,908 |
| 2016 | $3,026 +63.2% | $159,908 +7.6% |
| 2015 | $1,854 | $148,662 +18.7% |
| 2014 | $1,854 | $125,227 +25.9% |
| 2013 | -- | $99,469 -9.5% |
| 2012 | -- | $109,896 -3.5% |
| 2011 | -- | $113,925 |
| 2010 | -- | $113,925 -9.6% |
| 2009 | -- | $125,989 -11.6% |
| 2007 | -- | $142,528 +12.1% |
| 2006 | -- | $127,185 |
| 2005 | -- | -- |
Find assessor info on the county website
Monthly payment
Est. payment
Payment breakdown
Explore the cost of this home by adjusting the details. Changes won't be saved.Climate risks
Neighborhood: 77072
Nearby schools
GreatSchools rating
- 6/10Alexander Elementary SchoolGrades: PK-4Distance: 0.3 mi
- 3/10Holub Middle SchoolGrades: 7-8Distance: 1.2 mi
- 4/10Taylor High SchoolGrades: 9-12Distance: 1.2 mi
Schools provided by the listing agent
- Elementary: Alexander Elementary School (Alief)
- Middle: Holub Middle School
- High: Aisd Draw
Source: HAR. This data may not be complete. We recommend contacting the local school district to confirm school assignments for this home.
- $257,7003 bd3 ba1.8k sqft13122 Bentcrest Ct, Houston, TX 77072Off Market

- $329,5004 bd3 ba2.7k sqft13114 Bentcrest Ct, Houston, TX 77072Off Market

- $239,8003 bd3 ba2k sqft13126 Bentcrest Ct, Houston, TX 77072Off Market
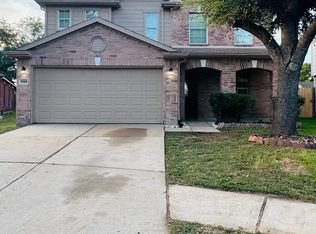
- $315,5004 bd3 ba2.7k sqft13110 Bentcrest Ct, Houston, TX 77072Off Market
- $316,6004 bd3 ba3.1k sqft13106 Bentcrest Ct, Houston, TX 77072Off Market
- $258,0003 bd2 ba1.6k sqft13130 Bentcrest Ct, Houston, TX 77072Off Market
- $246,9003 bd2 ba1.7k sqft13123 Bentcrest Ct, Houston, TX 77072Off Market
- $243,3003 bd2 ba1.4k sqft13119 Bentcrest Ct, Houston, TX 77072Off Market
A local agent can set up tours, give advice and negotiate with sellers.
Similar homes
- $299,9903 bd2 ba2.3k sqft13431 Clarewood Dr, Houston, TX 77083For Sale
 MLS ID #58053961, Brinda Dalwadi, Realm Real Estate Professionals - Katy. HAR
 - $225,0003 bd3 ba1.6k sqft8011 Fisher Glen Ln, Houston, TX 77072For Sale
 MLS ID #43246397, Jessica Gonzales, Winhill Advisors - Kirby. HAR
 - $288,0004 bd3 ba1.8k sqft15118 Gaines Meadow Ct, Houston, TX 77083For Sale
 MLS ID #65425624, Fransiska Rindorindo, RE/MAX GO. HAR
 - $300,0003 bd2 ba1.6k sqft8215 Braes River Dr, Houston, TX 77074For Sale
 MLS ID #15780233, Stephen Krueger, RE/MAX Grand. HAR
 - $350,0003 bd2 ba2.1k sqft14911 Moss Bridge Ln, Sugar Land, TX 77498For SaleMLS ID #43709922, Grant King, Compass RE Texas, LLC - Houston. HAR
- $300,0003 bd2 ba2k sqft17222 Crown Meadow Ct, Houston, TX 77095For SaleMLS ID #26874895, Nicole Freer, Corcoran Genesis. HAR
- $315,0004 bd2 ba2k sqft16423 Maple Downs Ln, Sugar Land, TX 77498For SaleMLS ID #3585773, Taylor Goldenthal, Real Broker, LLC. HAR
- $319,0004 bd3 ba2.4k sqft10102 Old Towne Ln, Sugar Land, TX 77498For SaleMLS ID #17998540, Cari Jo Parham, Parham Realty. HAR
- $279,9003 bd2 ba1.7k sqft12727 Ashford Knoll Dr, Houston, TX 77082For SaleMLS ID #84207800, Danny Nguyen, Texas Signature Realty. HAR
- $275,0003 bd2 ba1.7k sqft12831 Newberry St, Sugar Land, TX 77478For SaleMLS ID #5272545, Julie Mendez, Coldwell Banker Realty - Sugar Land. HAR
- $159,9002 bd2 ba1.2k sqft6517 S Briar Bayou Dr, Houston, TX 77072For SaleMLS ID #26323046, Vinh Ngo, 5th Stream Realty. HAR
- $299,8503 bd3 ba2k sqft2922 Silent Dr, Sugar Land, TX 77498For SaleMLS ID #46234350, Adewale Lawal, LPT Realty, LLC. HAR
- $275,0004 bd2 ba2.2k sqft4805 Whispering Falls Dr, Houston, TX 77084For SaleMLS ID #51179355, Morad Fiki, Future Real Estate. HAR
- $375,0003 bd2 ba1.8k sqft1919 Ashford Hollow Ln, Houston, TX 77077For SaleMLS ID #41780822, Pamela Kimmons, Keller Williams Memorial. HAR
- $325,0004 bd2 ba1.5k sqft4601 W 43rd St, Houston, TX 77092For SaleMLS ID #84083099, Mel Reyna, The Reyna Group. HAR
- $345,7004 bd2 ba2.4k sqft16119 Mission Glen Dr, Houston, TX 77083For SaleMLS ID #91478312, Nicole Nguyen, THE REALTORS NETWORK. HAR
- $239,9003 bd2 ba1.2k sqft6523 La Violetta Dr, Houston, TX 77083For SaleMLS ID #14869025, Jamie McMartin, Compass RE Texas, LLC - West Houston. HAR
- $375,0003 bd2 ba2.1k sqft14222 Stokesmount Dr, Houston, TX 77077For SaleMLS ID #33213074, Darya Shavandi, TrustPoint Realty, LLC. HAR
- $295,0004 bd3 ba2.2k sqft16602 Grenada Falls Dr, Houston, TX 77095For SaleMLS ID #70517031, Michele Harmon, RE/MAX Universal. HAR
- $284,9003 bd3 ba1.9k sqft26130 Ripley Hills Dr, Richmond, TX 77406For SaleMLS ID #24744548, Amin Dawood, Keller Williams Signature. HAR
