Beautifully Maintained Engle Home in Sought-After Stone Hill Farms! Featuring elegant formal living and dining areas, along with a private study or office complete with French doors and built-ins. The spacious kitchen offers an island, 42-inch cabinetry, breakfast bar, pantry, and an open layout overlooking the breakfast nook and inviting family room with a cozy gas-log fireplace. The primary suite is conveniently located downstairs and features a relaxing sitting area, garden tub, separate shower, and generous walk-in closet. Upstairs, you'll find three spacious bedrooms with great closet space plus a bonus craft room. Stone Hill Farms offers wonderful community amenities, including a swimming pool, playground, and soccer fields. You don’t want to miss this one!
For sale
$560,000
1312 Old Oak Trl, Flower Mound, TX 75028
4beds
2,740sqft
Single Family Residence
Built in 1998
8,755 Square Feet Lot
$559,300 Zestimate®
$204/sqft
$77/mo HOA
What's special
Cozy gas-log fireplaceGenerous walk-in closetSoccer fieldsBreakfast barBonus craft roomSeparate showerGarden tub
- 7 days
- 503
- 19
Likely to sell faster than
Zillow last checked:
Listing updated:
Listed by:
Shelby Love 0464242 214-668-4429,
Keller Williams Realty-FM 972-874-1905
Source: NTREIS,MLS#: 21422755
Facts & features
Interior
Bedrooms & bathrooms
- Bedrooms: 4
- Bathrooms: 3
- Full bathrooms: 2
- 1/2 bathrooms: 1
Primary bedroom
- Level: First
- Dimensions: 19 x 15
Bedroom
- Level: Second
- Dimensions: 13 x 11
Bedroom
- Level: Second
- Dimensions: 15 x 11
Bedroom
- Level: Second
- Dimensions: 13 x 11
Den
- Level: Second
- Dimensions: 10 x 9
Dining room
- Level: First
- Dimensions: 10 x 19
Kitchen
- Features: Breakfast Bar, Built-in Features, Eat-in Kitchen, Granite Counters
- Level: First
- Dimensions: 15 x 17
Living room
- Level: First
- Dimensions: 18 x 18
Living room
- Level: First
- Dimensions: 10 x 19
Utility room
- Features: Utility Room
- Level: First
- Dimensions: 8 x 6
Heating
- Central, Natural Gas
Cooling
- Central Air, Ceiling Fan(s), Electric
Appliances
- Included: Dishwasher, Electric Cooktop, Electric Oven, Disposal, Microwave
- Laundry: Electric Dryer Hookup, Laundry in Utility Room
Features
- Decorative/Designer Lighting Fixtures, Eat-in Kitchen, High Speed Internet, Cable TV, Vaulted Ceiling(s), Walk-In Closet(s)
- Flooring: Carpet, Ceramic Tile, Hardwood
- Has basement: No
- Number of fireplaces: 1
- Fireplace features: Gas, Gas Log, Gas Starter
Interior area
- Total interior livable area: 2,740 sqft
Video & virtual tour
Property
Parking
- Total spaces: 2
- Parking features: Door-Single, Garage Faces Front, Garage, Garage Door Opener
- Attached garage spaces: 2
Features
- Levels: Two
- Stories: 2
- Exterior features: Rain Gutters
- Pool features: None, Community
- Fencing: Wood
Lot
- Size: 8,755 Square Feet
- Features: Interior Lot, Landscaped, Many Trees, Subdivision, Sprinkler System
Details
- Parcel number: R197698
Construction
Type & style
- Home type: SingleFamily
- Architectural style: Traditional,Detached
- Property subtype: Single Family Residence
Materials
- Brick
- Foundation: Slab
Condition
- Resale
- Year built: 1998
Utilities & green energy
- Sewer: Public Sewer
- Water: Public
- Utilities for property: Natural Gas Available, Sewer Available, Separate Meters, Water Available, Cable Available
Community & HOA
Community
- Features: Clubhouse, Playground, Park, Pool, Curbs, Sidewalks
- Subdivision: Stone Hill Farms Ph 1, 2 Sec I
HOA
- Has HOA: Yes
- Services included: All Facilities, Association Management
- HOA fee: $925 annually
- HOA name: Accelerated Assoc Management Co
- HOA phone: 972-372-0752
Location
- Region: Flower Mound
Financial & listing details
- Price per square foot: $204/sqft
- Tax assessed value: $549,146
- Annual tax amount: $9,286
- Date on market: 11/5/2026
- Cumulative days on market: 8 days
- Listing terms: Cash,Conventional,FHA
Estimated market value
$559,300
$531,000 - $587,000
$3,098/mo
Price history
| Date | Event | Price |
|---|---|---|
| 11/5/2026 | Listed for sale | $560,000+133.4%$204/sqft |
Source: NTREIS #21422755 Report a problem | ||
| 4/14/2011 | Listing removed | $239,900$88/sqft |
Source: RE/MAX Cross Country #11568237 Report a problem | ||
| 3/31/2011 | Listed for sale | $239,900-7.4%$88/sqft |
Source: RE/MAX Cross Country #11568237 Report a problem | ||
| 5/12/2008 | Listing removed | $259,000$95/sqft |
Source: Visual Tour #10875864 Report a problem | ||
| 2/19/2008 | Listed for sale | $259,000$95/sqft |
Source: Visual Tour #10875864 Report a problem | ||
Public tax history
| Year | Property taxes | Tax assessment |
|---|---|---|
| 2025 | $7,286 -2.1% | $549,146 +5.3% |
| 2024 | $7,440 +11.5% | $521,414 +10% |
| 2023 | $6,672 -8.7% | $474,013 +10% |
| 2022 | $7,311 +1.4% | $430,921 +10% |
| 2021 | $7,208 +4.8% | $391,746 +8.4% |
| 2020 | $6,875 +0.1% | $361,541 -0.2% |
| 2019 | $6,868 +1.7% | $362,236 +5.7% |
| 2018 | $6,751 +6.5% | $342,788 +5.7% |
| 2017 | $6,339 | $324,150 +2.1% |
| 2016 | $6,339 +11.3% | $317,631 +10% |
| 2015 | $5,695 | $288,755 +6.8% |
| 2014 | $5,695 | $270,399 +8.7% |
| 2013 | $5,695 | $248,705 +3.9% |
| 2012 | -- | $239,387 -2.7% |
| 2011 | -- | $246,144 -0.5% |
| 2010 | -- | $247,314 -0.8% |
| 2009 | -- | $249,402 +6% |
| 2007 | $5,216 +1% | $235,255 +6.9% |
| 2006 | $5,162 +1.5% | $220,079 +1.8% |
| 2005 | $5,084 | $216,192 +0.6% |
| 2004 | -- | $214,941 +1.3% |
| 2003 | -- | $212,184 -1.6% |
| 2002 | -- | $215,540 +3.4% |
| 2001 | -- | $208,401 |
Find assessor info on the county website
Monthly payment
Est. payment
Payment breakdown
Explore the cost of this home by adjusting the details. Changes won't be saved.Climate risks
Neighborhood: Stone Hills Farms
Nearby schools
Schools provided by the listing agent
- Elementary: Prairie Trail
- Middle: Lamar
- High: Marcus
- District: Lewisville ISD
Source: NTREIS. This data may not be complete. We recommend contacting the local school district to confirm school assignments for this home.
- $546,8004 bd3 ba2.6k sqft1316 Old Oak Trl, Flower Mound, TX 75028Off Market
- $574,8004 bd3 ba3.4k sqft1308 Old Oak Trl, Flower Mound, TX 75028Off Market
- $492,6004 bd2 ba2.3k sqft1321 Elmhurst Ln, Flower Mound, TX 75028Off Market
- $560,2004 bd3 ba2.7k sqft1317 Elmhurst Ln, Flower Mound, TX 75028Off Market
Similar homes
- $565,9003 bd3 ba1.9k sqft4722 Bayberry St, Flower Mound, TX 75028For Sale
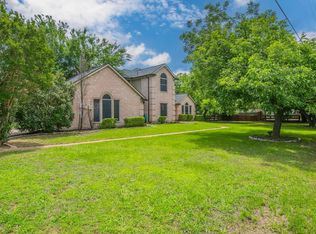 MLS ID #21282713, Holly Clark. NTREIS
- $575,0004 bd4 ba2.7k sqft103 Deerpath Rd, Hickory Creek, TX 75065For Sale
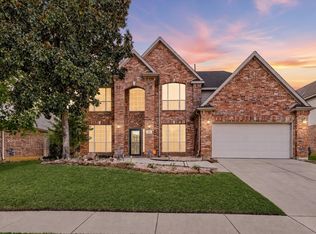 MLS ID #21400315, Todd Asaad. NTREIS
- $599,0004 bd4 ba2.9k sqft3500 Nandina Dr, Flower Mound, TX 75022For Sale
 MLS ID #21341115, Carissa Acker. NTREIS
- $625,0005 bd3 ba2.7k sqft2509 Sycamore Leaf Ln, Flower Mound, TX 75022For Sale
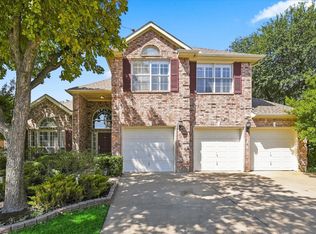 MLS ID #21382990, Derek Hicks. NTREIS
