If you've been searching for a 4-bedroom home in Cary at a reasonable price, 1313 Bloomingdale Drive is worth a serious look. Tucked into the Hillsdale Forest neighborhood under a canopy of mature hardwoods, this home has real character: brick exterior, a floor-to-ceiling fireplace, built-in shelving, a bay window nook that brings in natural light, and French doors that open to a private backyard patio. Many of the big-ticket items have been taken care of. New roof in 2025, HVAC updated in 2022, and kitchen appliances replaced in 2024. There are going to be cosmetic updates needed, but the kind of updates that let you put your own stamp on a place. Four bedrooms, two and a half baths, mature trees, and real space in Cary at a price that reflects the opportunity. If you're ready to make this one your own come see it today!
Pending
$415,000
1313 Bloomingdale Dr, Cary, NC 27511
4beds
2,062sqft
Single Family Residence, Residential
Built in 1977
0.37 Acres Lot
$407,000 Zestimate®
$201/sqft
$-- HOA
What's special
Private backyard patioBrick exteriorMature treesFour bedroomsFloor-to-ceiling fireplaceBuilt-in shelvingCanopy of mature hardwoods
- 72 days |
- 158 |
- 2 |
Likely to sell faster than
Zillow last checked:
Listing updated:
Listed by:
Daniel Ryan 919-884-8760,
Nest Realty of the Triangle
Source: Doorify MLS,MLS#: 10173444
Facts & features
Interior
Bedrooms & bathrooms
- Bedrooms: 4
- Bathrooms: 3
- Full bathrooms: 2
- 1/2 bathrooms: 1
Heating
- None
Cooling
- Central Air
Appliances
- Included: Dishwasher, Electric Range, Free-Standing Electric Range, Free-Standing Range, Free-Standing Refrigerator, Ice Maker, Range, Range Hood, Refrigerator, Stainless Steel Appliance(s)
- Laundry: Electric Dryer Hookup, In Hall, Inside, Washer Hookup
Features
- Built-in Features, Chandelier, Crown Molding, Dual Closets, Open Floorplan
- Flooring: Carpet, Tile, Vinyl
- Doors: French Doors
- Number of fireplaces: 1
- Fireplace features: Masonry
- Common walls with other units/homes: No Common Walls
Interior area
- Total structure area: 2,062
- Total interior livable area: 2,062 sqft
- Finished area above ground: 2,062
- Finished area below ground: 0
Property
Parking
- Total spaces: 1
- Parking features: Attached, Driveway, Garage
- Attached garage spaces: 1
Features
- Levels: Multi/Split
- Stories: 1
- Patio & porch: Patio
- Exterior features: Rain Gutters
- Has view: Yes
- View description: Trees/Woods
Lot
- Size: 0.37 Acres
Details
- Parcel number: 077317106223000 0095583
- Zoning: R12
- Special conditions: Standard
Construction
Type & style
- Home type: SingleFamily
- Architectural style: Traditional
- Property subtype: Single Family Residence, Residential
Materials
- Board & Batten Siding, Brick, Vertical Siding
- Roof: Shingle
Condition
- New construction: No
- Year built: 1977
Utilities & green energy
- Sewer: Public Sewer
- Water: Public
Community & HOA
Community
- Subdivision: Hillsdale Forest
HOA
- Has HOA: No
Location
- Region: Cary
Financial & listing details
- Price per square foot: $201/sqft
- Tax assessed value: $435,721
- Annual tax amount: $3,754
- Date on market: 6/11/2026
Estimated market value
$407,000
$387,000 - $427,000
$2,974/mo
Price history
| Date | Event | Price |
|---|---|---|
| 7/12/2026 | Pending sale | $415,000$201/sqft |
Source:  Doorify MLS #10173444 Report a problem Doorify MLS #10173444 Report a problem | ||
| 6/11/2026 | Listed for sale | $415,000+543.4%$201/sqft |
Source: Doorify MLS #10173444 Report a problem | ||
| 5/11/2015 | Listing removed | $1,400$1/sqft |
Source: Rhyne Management Associates, Inc. Report a problem | ||
| 5/6/2015 | Listed for rent | $1,400+12%$1/sqft |
Source: Rhyne Management Associates, Inc. Report a problem | ||
| 4/8/2014 | Listing removed | $1,250$1/sqft |
Source: Rhyne Management Associates, Inc. Report a problem | ||
| 2/28/2014 | Listed for rent | $1,250$1/sqft |
Source: Rhyne Management Associates, Inc. Report a problem | ||
| 8/15/2013 | Sold | $64,500$31/sqft |
Source: Agent Provided Report a problem | ||
| 11/30/1977 | Sold | $64,500$31/sqft |
Source: Agent Provided Report a problem | ||
Public tax history
| Year | Property taxes | Tax assessment |
|---|---|---|
| 2025 | $3,755 +2.2% | $435,721 |
| 2024 | $3,674 +29.1% | $435,721 +54.6% |
| 2023 | $2,844 +3.9% | $281,884 |
| 2022 | $2,739 +2% | $281,884 |
| 2021 | $2,684 | $281,884 |
| 2020 | -- | $281,884 +27.3% |
| 2019 | $2,391 | $221,408 |
| 2018 | -- | $221,408 |
| 2017 | -- | $221,408 |
| 2016 | -- | $221,408 +6% |
| 2015 | -- | $208,938 |
| 2014 | -- | $208,938 |
| 2013 | -- | $208,938 |
| 2012 | -- | $208,938 |
| 2011 | -- | $208,938 |
| 2010 | -- | $208,938 |
| 2009 | -- | $208,938 |
| 2008 | -- | -- |
| 2007 | -- | -- |
| 2006 | -- | -- |
| 2005 | -- | -- |
| 2004 | -- | -- |
| 2003 | -- | -- |
| 2002 | -- | -- |
| 2001 | -- | -- |
Find assessor info on the county website
Monthly payment
Est. payment
Payment breakdown
Explore the cost of this home by adjusting the details. Changes won't be saved.Climate risks
Neighborhood: Hillsdale Forest
Nearby schools
GreatSchools rating
- 7/10Briarcliff ElementaryGrades: PK-5Distance: 1.9 mi
- 8/10East Cary Middle SchoolGrades: 6-8Distance: 1.8 mi
- 7/10Cary HighGrades: 9-12Distance: 1.2 mi
Schools provided by the listing agent
- Elementary: Wake - Briarcliff Elementary
- Middle: Wake - East Cary Middle
- High: Wake - Cary High
Source: Doorify MLS. This data may not be complete. We recommend contacting the local school district to confirm school assignments for this home.
- $567,100-- bd2 ba2.6k sqft1311 Bloomingdale Dr, Cary, NC 27511Off Market
- $534,5004 bd3 ba2k sqft1315 Bloomingdale Dr, Cary, NC 27511Off Market
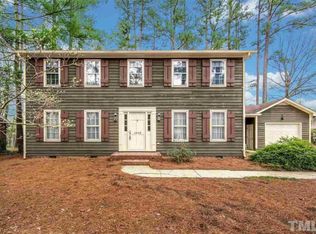
- $523,300-- bd2 ba2.1k sqft1317 Bloomingdale Dr, Cary, NC 27511Off Market
- $572,1004 bd3 ba2.7k sqft1309 Bloomingdale Dr, Cary, NC 27511Off Market
- $560,9003 bd2 ba2.3k sqft1318 Richmond Ct, Cary, NC 27511Off Market
- $498,300-- bd3 ba2k sqft1310 Bloomingdale Dr, Cary, NC 27511Off Market
- $526,900-- bd2 ba2.2k sqft1319 Bloomingdale Dr, Cary, NC 27511Off Market
- $535,0004 bd3 ba2.2k sqft1308 Bloomingdale Dr, Cary, NC 27511Sold
A local agent can set up tours, give advice and negotiate with sellers.
Similar homes
- $500,0004 bd3 ba2.1k sqft1103 Warren Ave, Cary, NC 27511For Sale

 MLS ID #10173310, Linda Craft. Doorify MLS
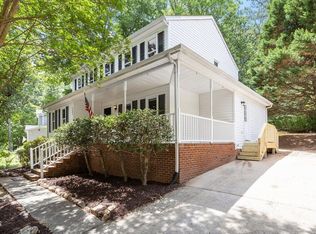
 - $445,0004 bd3 ba1.7k sqft5625 Millrace Trl, Raleigh, NC 27606For Sale
 MLS ID #10176535, Robert Brown. Doorify MLS
 - $385,0004 bd3 ba2.2k sqft1017 Gaston Ave, Durham, NC 27707For Sale
 MLS ID #10188152, Kim Mann. Doorify MLS
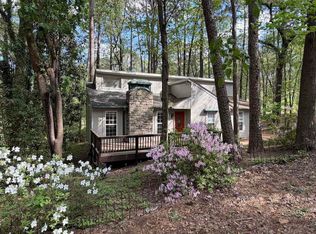
 - $410,0003 bd2 ba1.3k sqft1405 Fairway Ridge Dr, Raleigh, NC 27606For Sale
 MLS ID #10163843, Jeff Carroll. Doorify MLS
 - $420,0003 bd3 ba1.9k sqft1516 Andersonwood Dr, Fuquay Varina, NC 27526For SaleMLS ID #10185697, Carolyn Stottlemyer. Doorify MLS
- $339,0003 bd3 ba1.4k sqft1202 Collington Dr, Cary, NC 27511For SaleMLS ID #10179547, Justin Burleson. Doorify MLS
- $525,0003 bd3 ba2.3k sqft6428 Penny Rd, Raleigh, NC 27606For SaleMLS ID #10184181, Gabe Button. Doorify MLS
- $359,9003 bd2 ba1.4k sqft1211 Flanders St, Garner, NC 27529For SaleMLS ID #10186919, Neil Rowerdink. Doorify MLS
- $325,0002 bd2 ba1.2k sqft141 Clancy Cir, Cary, NC 27511For SaleMLS ID #10185992, Jeff Peterson. Doorify MLS
- $475,0004 bd2 ba1.6k sqft841 Barringer Dr, Raleigh, NC 27606For SaleMLS ID #10182665, George Wilson. Doorify MLS
- $445,0004 bd3 ba2.7k sqft3652 Tule Spring St, Raleigh, NC 27610For SaleMLS ID #10186259, Cynthia Tack. Doorify MLS
- $590,0003 bd3 ba2.4k sqft1757 Laurel Park Pl, Cary, NC 27511For SaleMLS ID #10160802, Richard Burghgraef. Doorify MLS
- $410,0003 bd3 ba2.3k sqft7328 John Hopkins Ct, Raleigh, NC 27616For SaleMLS ID #10170450, Terry Eugene Robinson. Doorify MLS
- $425,0003 bd2 ba1.5k sqft2509 Farrington Point Rd, Chapel Hill, NC 27517For SaleMLS ID #10179790, Sandy Savage. Doorify MLS
- $424,9003 bd4 ba2.6k sqft6605 Willow Chase Dr, Willow Spring, NC 27592For SaleMLS ID #10170955, Marti Hampton. Doorify MLS
- $399,9993 bd2 ba1.3k sqft4637 Timberhurst Dr, Raleigh, NC 27612For SaleMLS ID #10173358, Irene Mistretta. Doorify MLS
- $370,0004 bd3 ba2.1k sqft3805 Mike Levi Ct, Raleigh, NC 27610For SaleMLS ID #10170428, Nora Muthoro. Doorify MLS
- $380,0004 bd3 ba2.1k sqft1203 Silvershire Way, Knightdale, NC 27545For SaleMLS ID #10176963, Tamara Parsons. Doorify MLS
- $430,0003 bd1 ba1.5k sqft1314 Carpenter Fletcher Rd, Durham, NC 27713For SaleMLS ID #10169990, Sangjin Oh. Doorify MLS
- $539,9003 bd3 ba2.3k sqft3109 Manor Ridge Dr, Raleigh, NC 27603For SaleMLS ID #10171583, Melissa Spivey. Doorify MLS
