Nestled within an exclusive five-home enclave in the heart of Fishtown, offers a masterclass in sophisticated urban living, further enhanced by approximately 5 years remaining on the full tax abatement. Residents enjoy exclusive access to a lush, private community garden. A year-round sanctuary, featuring a fire pit and sitting area. Savor the wealth of restaurants, bars, cafes, lounges, shops, gyms and the entertainment of Frankford Avenue. Take a quick walk over to the waterfront for parks and entertainment. Quick walk to enjoy even more restaurants and entertainment in Northern Liberties and Old Kensington. For transportation: In close proximity to Highway 95, Ben Franklin Bridge, Betsy Ross Bridge, Philadelphia International Airport and the Market-Frankford Blue Line (to Old City, Center City, 30th Street Station, University City, West Philly and Northeast Philly). This architectural gem welcomes you through an elegant foyer into a versatile ground level, with gorgeous hardwood floors throughout, featuring a secluded guest suite and an oversized garage with expansive storage. The lower level provides a refined canvas for a private gym, home office or additional entertainment space, along with a powder room. The heart of the home is the sun-drenched second floor, where an open-concept living and dining salon flows into a bespoke gourmet kitchen anchored by an 8ft quartz waterfall island, professional-grade GE Café appliances and range hood. Coat closet and powder room is located by the stairwell. Retreat to the third-floor sanctuary, where the primary suite serves as a true oasis, boasting panoramic skyline views, a private balcony, and a spa-inspired en-suite with a frameless glass shower. An additional guest suite for ultimate privacy, with an en-suite bathroom, awaits down the hall. Laundry room is conveniently located by your primary suite. The residence culminates in a spectacular crown jewel: a grand roof deck reached via a custom wet bar, offering an unrivaled venue for alfresco entertaining against the backdrop of unobstructed views of the Philadelphia skyline. Buyers are responsible for verifying square footage and taxes.
Pending
$849,900
1313 E Montgomery Ave #2, Philadelphia, PA 19125
3beds
2,025sqft
:
Get pre-qualified$5,388/mo
Townhouse
Built in 2021
812 Square Feet Lot
$853,200 Zestimate®
$420/sqft
$83/mo HOA
What's special
- 159 days |
- 26 |
- 0 |
Zillow last checked:
Listing updated:
Listed by:
Abe Thomson 215-805-7711,
RE/MAX Ready (610) 828-6300
Source: Bright MLS,MLS#: PAPH2587768
Facts & features
Interior
Bedrooms & bathrooms
- Bedrooms: 3
- Bathrooms: 5
- Full bathrooms: 3
- 1/2 bathrooms: 2
- Main level bathrooms: 1
- Main level bedrooms: 1
Basement
- Area: 0
Heating
- Forced Air, Natural Gas
Cooling
- Central Air, Electric
Appliances
- Included: Gas Water Heater
Features
- Basement: Finished
- Has fireplace: No
Interior area
- Total structure area: 2,025
- Total interior livable area: 2,025 sqft
- Finished area above ground: 2,025
- Finished area below ground: 0
Property
Parking
- Total spaces: 1
- Parking features: Garage Faces Rear, Storage, Attached
- Attached garage spaces: 1
Accessibility
- Accessibility features: None
Features
- Levels: Three
- Stories: 3
- Pool features: None
Lot
- Size: 812 Square Feet
- Dimensions: 16.00 x 50.00
Details
- Additional structures: Above Grade, Below Grade
- Parcel number: 181000012
- Zoning: RSA5
- Special conditions: Standard
Construction
Type & style
- Home type: Townhouse
- Architectural style: Straight Thru
- Property subtype: Townhouse
Materials
- Frame
- Foundation: Other
Condition
- New construction: No
- Year built: 2021
Utilities & green energy
- Sewer: Public Sewer
- Water: Public
Community & HOA
Community
- Subdivision: Fishtown
HOA
- Has HOA: Yes
- HOA fee: $1,000 annually
Location
- Region: Philadelphia
- Municipality: PHILADELPHIA
Financial & listing details
- Price per square foot: $420/sqft
- Tax assessed value: $145,800
- Annual tax amount: $2,040
- Date on market: 2/25/2026
- Listing agreement: Exclusive Right To Sell
- Ownership: Fee Simple
Estimated market value
$853,200
$811,000 - $896,000
$3,670/mo
Price history
| Date | Event | Price |
|---|---|---|
| 2/26/2026 | Pending sale | $849,900-2.9%$420/sqft |
Source:  Bright MLS #PAPH2587768 Report a problem Bright MLS #PAPH2587768 Report a problem | ||
| 8/20/2024 | Listing removed | -- |
Source: Bright MLS #PAPH2365650 Report a problem | ||
| 8/9/2024 | Listed for rent | $3,800$2/sqft |
Source: Bright MLS #PAPH2385304 Report a problem | ||
| 7/26/2024 | Price change | $875,000-2.7%$432/sqft |
Source: Bright MLS #PAPH2365650 Report a problem | ||
| 7/8/2024 | Price change | $899,000-2.8%$444/sqft |
Source: Bright MLS #PAPH2365650 Report a problem | ||
| 6/19/2024 | Listed for sale | $925,000$457/sqft |
Source: Bright MLS #PAPH2365650 Report a problem | ||
Public tax history
| Year | Property taxes | Tax assessment |
|---|---|---|
| 2025 | $10,206 +355.4% | $729,100 -8.9% |
| 2024 | $2,241 | $800,500 |
Find assessor info on the county website
Monthly payment
Est. payment
Payment breakdown
Explore the cost of this home by adjusting the details. Changes won't be saved.Climate risks
Neighborhood: Fishtown
Nearby schools
GreatSchools rating
- 8/10Adaire Alexander SchoolGrades: PK-8Distance: 0.1 mi
- 4/10Penn Treaty Middle SchoolGrades: 6-12Distance: 0.1 mi
Schools provided by the listing agent
- District: Philadelphia City
Source: Bright MLS. This data may not be complete. We recommend contacting the local school district to confirm school assignments for this home.
- $308,600-- bd-- ba728 sqft1311 E Montgomery Ave, Philadelphia, PA 19125Off Market
- $709,1003 bd3 ba2.5k sqft1315 E Montgomery Ave, Philadelphia, PA 19125Off Market

- $484,9004 bd2 ba1.5k sqft1309 E Montgomery Ave, Philadelphia, PA 19125Off Market

- $904,4003 bd-- ba2.7k sqft1313 E Montgomery Ave UNIT 3, Philadelphia, PA 19125Off Market
- $862,9003 bd-- ba2k sqft1313 E Montgomery Ave UNIT 4, Philadelphia, PA 19125Off Market
- $904,4003 bd-- ba2.7k sqft1313 E Montgomery Ave UNIT 5, Philadelphia, PA 19125Off Market
- $551,100-- bd-- ba-- sqft1313 E Montgomery Ave, Philadelphia, PA 19125Off Market
- $904,4003 bd-- ba2.7k sqft1313 E Montgomery Ave UNIT 1, Philadelphia, PA 19125Off Market
A local agent can set up tours, give advice and negotiate with sellers.
A local lender can help you make sure your offer is ready when you are.
Similar homes
- $773,0003 bd3 ba2.6k sqft412 Moyer St Unit 11, Philadelphia, PA 19125For Sale

 MLS ID #PAPH2609346, Chris Carr, HomeZu. Bright MLS
 - $999,9004 bd4 ba2.5k sqft1102 E Columbia Lot D1, Philadelphia, PA 19125New Construction
 MLS ID #PAPH2640212, Abe Thomson, RE/MAX Ready. Bright MLS
 - $425,0003 bd3 ba1.6k sqft1926 E Firth St, Philadelphia, PA 19125For Sale
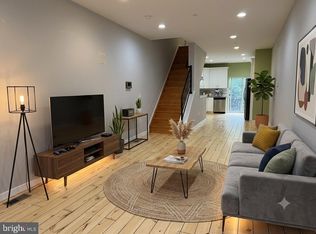 MLS ID #PAPH2654066, Angie Liu, BY Real Estate. Bright MLS
 - $725,0003 bd3 ba2k sqft2620 E Hagert St, Philadelphia, PA 19125New Construction
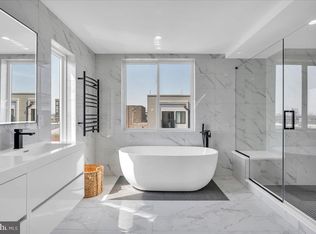 MLS ID #PAPH2611318, Sarah Dickinson, Compass RE. Bright MLS
 - $580,0003 bd4 ba2.1k sqft2004 Northbank Pl, Philadelphia, PA 19125For SaleMLS ID #PAPH2586030, CELINA DONG, Realty Mark Associates - KOP. Bright MLS
- $594,9003 bd3 ba2.5k sqft2612 E Albert St #3, Philadelphia, PA 19125New ConstructionMLS ID #PAPH2619474, Michael DeFiore, Houwzer, LLC. Bright MLS
- $450,0003 bd3 ba2.3k sqft2122 Kensington Walk, Philadelphia, PA 19125For SaleMLS ID #PAPH2646894, Christopher Chang, Realty Mark Associates-CC. Bright MLS
- $450,0004 bd3 ba2.1k sqft2544 Salmon St, Philadelphia, PA 19125For SaleMLS ID #PAPH2641196, George Maynes, BHHS Fox & Roach-Center City Walnut. Bright MLS
- $575,0003 bd3 ba1.9k sqft717 Fairmount Ave, Philadelphia, PA 19123For SaleMLS ID #PAPH2654624, Brenda Beiser, Redfin Corporation. Bright MLS
- $717,0003 bd3 ba3k sqft2620 Emerald St, Philadelphia, PA 19125For SaleMLS ID #PAPH2610690, Ralph Harvey, ListWithFreedom.com. Bright MLS
- $585,0003 bd3 ba1.9k sqft919 N 5th St Unit 7, Philadelphia, PA 19123For SaleMLS ID #PAPH2644522, Jim Onesti, KW Empower. Bright MLS
- $645,0003 bd3 ba1.2k sqft406 Brown St, Philadelphia, PA 19123For SaleMLS ID #PAPH2649574, Chris Elwell, Citified Realty & Property Management. Bright MLS
- $564,9003 bd3 ba1.4k sqft3100 Schirra Dr Unit 120, Philadelphia, PA 19125For SaleMLS ID #PAPH2627566, Austin Thomas, Realty Mark Cityscape-Huntingdon Valley. Bright MLS
- $784,9003 bd4 ba3k sqft1420 S Howard St, Philadelphia, PA 19147For SaleMLS ID #PAPH2638268, Neeraj Jassal, Rosedale Real Estate LLC. Bright MLS
- $460,0004 bd3 ba1.6k sqft2021 E Sergeant St, Philadelphia, PA 19125For SaleMLS ID #PAPH2591258, Iuliia Luzianina, ROI National Realty Corp. Bright MLS
- $--3 bd2 ba1.5k sqft2134 Webster St, Philadelphia, PA 19146AuctionXome
- $660,0004 bd5 ba2.3k sqft1311 N 29th St, Philadelphia, PA 19121New ConstructionMLS ID #PAPH2591060, Alexia Bevilacqua, Compass RE. Bright MLS
- $777,0004 bd2 ba1.7k sqft1532 Catharine St, Philadelphia, PA 19146For SaleMLS ID #PAPH2622746, Francis Mangubat, Keller Williams Main Line. Bright MLS
- $589,9003 bd2 ba1.6k sqft861 N 7th St, Philadelphia, PA 19123For SaleMLS ID #PAPH2643702, Joshua Pireda, Giraldo Real Estate Group. Bright MLS
- $499,9003 bd3 ba1.7k sqft606 W Jefferson St, Philadelphia, PA 19122For SaleMLS ID #PAPH2604416, Jason Rodriguez, RE/MAX Select Group. Bright MLS
