Welcome to 1313 S Palm Ave, a beautifully maintained detached PUD built in 2021, offering the comfort and privacy of a single-family home in the heart of San Gabriel. This modern residence features an open-concept floor plan with abundant natural light, spacious living and dining areas, and a well-appointed kitchen designed for everyday living and entertaining. The thoughtfully designed layout provides generous bedroom space and contemporary finishes throughout. One of the property's standout features is its exceptional parking capacity, including an attached two-car garage and additional driveway parking for up to three vehicles. Ideally located near shopping, dining, parks, and major transportation routes, this home offers convenient access to everything San Gabriel has to offer. Situated within close proximity to Gabrielino High School and many local amenities, this is a rare opportunity to own a newer construction home in one of the San Gabriel Valley's most desirable neighborhoods.
Pending
Listed by: Wetrust Realty • STEVEN JIANG • Contact: 626-551-1332
Price increase: $122K (6/11)
$1,260,000
1313 S Palm Ave, San Gabriel, CA 91776
4beds
2,090sqft
:
Get pre-qualified$8,569/mo
Townhouse
Built in 2021
0.4 Acres Lot
$1,259,400 Zestimate®
$603/sqft
$348/mo HOA
What's special
- 3 days |
- 26 |
- 0 |
Zillow last checked:
Listing updated:
Listed by:
STEVEN JIANG DRE #01972773 626-551-1332,
Wetrust Realty
Source: CRMLS,MLS#: WS26127994 Originating MLS: California Regional MLS
Originating MLS: California Regional MLSFacts & features
Interior
Bedrooms & bathrooms
- Bedrooms: 4
- Bathrooms: 3
- Full bathrooms: 3
- Main level bathrooms: 1
- Main level bedrooms: 1
Rooms
- Room types: Bonus Room, Bedroom, Great Room, Kitchen, Loft, Living Room, Primary Bathroom, Primary Bedroom, Other
Bedroom
- Features: Bedroom on Main Level
Bathroom
- Features: Bathtub, Separate Shower
Other
- Features: Walk-In Closet(s)
Heating
- Central
Cooling
- Central Air
Appliances
- Included: Dishwasher, Gas Range, Refrigerator, Range Hood, Water Heater, Dryer, Washer
- Laundry: Inside, In Garage
Features
- Bedroom on Main Level, Loft, Walk-In Closet(s)
- Has fireplace: No
- Fireplace features: None
- Common walls with other units/homes: No Common Walls
Interior area
- Total interior livable area: 2,090 sqft
Property
Parking
- Total spaces: 5
- Parking features: Door-Multi, Direct Access, Driveway, Garage
- Attached garage spaces: 2
- Carport spaces: 3
- Covered spaces: 5
Features
- Levels: Two
- Stories: 2
- Entry location: 1
- Pool features: None
- Has view: Yes
- View description: None
Lot
- Size: 0.4 Acres
Details
- Parcel number: 5369016047
- Special conditions: Standard
Construction
Type & style
- Home type: Townhouse
- Property subtype: Townhouse
Condition
- Turnkey
- New construction: No
- Year built: 2021
Utilities & green energy
- Sewer: Public Sewer
- Water: Public
Community & HOA
Community
- Features: Sidewalks
- Security: Security System
HOA
- Has HOA: Yes
- Amenities included: Maintenance Grounds, Insurance, Maintenance Front Yard
- HOA fee: $348 monthly
- HOA name: Palm Ave
- HOA phone: 626-458-3435
Location
- Region: San Gabriel
Financial & listing details
- Price per square foot: $603/sqft
- Date on market: 6/11/2026
- Listing terms: Cash,Cash to New Loan,Conventional
Estimated market value
$1,259,400
$1.20M - $1.32M
$3,949/mo
Price history
| Date | Event | Price |
|---|---|---|
| 7/23/2026 | Pending sale | $1,260,000$603/sqft |
Source:  CRMLS #WS26127994 Report a problem CRMLS #WS26127994 Report a problem | ||
| 7/23/2026 | Listed for sale | $1,260,000$603/sqft |
Source: CRMLS #WS26127994 Report a problem | ||
| 7/4/2026 | Contingent | $1,260,000$603/sqft |
Source: CRMLS #WS26127994 Report a problem | ||
| 6/11/2026 | Listed for sale | $1,260,000+10.7%$603/sqft |
Source: CRMLS #WS26127994 Report a problem | ||
| 11/23/2021 | Contingent | $1,138,000$544/sqft |
Source: CRMLS #WS21202515 Report a problem | ||
| 9/15/2021 | Listed for sale | $1,138,000$544/sqft |
Source: CRMLS #WS21202515 Report a problem | ||
Public tax history
Tax history is unavailable.
Monthly payment
Est. payment
Payment breakdown
Explore the cost of this home by adjusting the details. Changes won't be saved.Climate risks
Neighborhood: 91776
Nearby schools
GreatSchools rating
- 6/10McKinley Elementary SchoolGrades: K-5Distance: 0.2 mi
- 8/10Jefferson Middle SchoolGrades: 6-8Distance: 1.6 mi
- 10/10Gabrielino High SchoolGrades: 9-12Distance: 0.3 mi
Schools provided by the listing agent
- High: Gabrielino
Source: CRMLS. This data may not be complete. We recommend contacting the local school district to confirm school assignments for this home.
- $2,029,388-- bd-- ba2.1k sqft1315 Palm Ave, San Gabriel, CA 91776Off Market

- $827,8004 bd3 ba1.6k sqft1311 Palm Ave APT A, San Gabriel, CA 91776Off Market
- $780,4004 bd3 ba1.5k sqft1311 Palm Ave APT B, San Gabriel, CA 91776Off Market
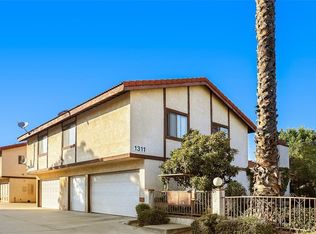
- $796,5004 bd3 ba1.5k sqft1311 Palm Ave APT C, San Gabriel, CA 91776Off Market
- $810,4004 bd3 ba1.5k sqft1311 Palm Ave APT D, San Gabriel, CA 91776Off Market
- $811,7004 bd3 ba1.5k sqft1311 Palm Ave APT E, San Gabriel, CA 91776Off Market
- $760,8004 bd2 ba1.5k sqft1311 Palm Ave APT F, San Gabriel, CA 91776Off Market
- $890,3004 bd3 ba1.5k sqft1311 Palm Ave APT G, San Gabriel, CA 91776Off Market
A local agent can set up tours, give advice and negotiate with sellers.
Similar homes
- $1,238,0003 bd3 ba2.2k sqft516 W Bencamp St, San Gabriel, CA 91776For Sale
 MLS ID #AR26162134, Trisha Nguyen, High Ten Partners, Inc.. CRMLS
 - $1,258,0003 bd3 ba1.7k sqft656 W Huntington Dr #O-1, Arcadia, CA 91007For Sale
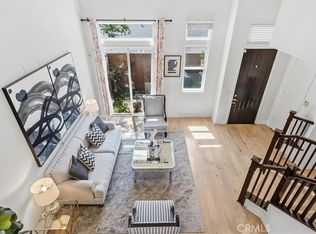 MLS ID #WS26139238, YUE YAO, Wetrust Realty. CRMLS
 - $1,188,0003 bd4 ba1.7k sqft121 Bonita St #B, Arcadia, CA 91006For Sale
 MLS ID #AR26160397, Sharon Liu, Re/Max Premier Prop Arcadia. CRMLS
 - $1,149,9004 bd4 ba1.8k sqft2438 Oneida St #D, Pasadena, CA 91107For Sale
 MLS ID #TR26134978, Yuan Le, Ricky&Jessie Realty. CRMLS
 - $1,099,0004 bd3 ba1.8k sqft1116 W Huntington Dr Unit D, Arcadia, CA 91007For SaleMLS ID #TR26148928, Fan Zhang, First Team Real Estate. CRMLS
- $1,250,0004 bd4 ba2.5k sqft463 Fairview Ave APT F, Arcadia, CA 91007For SaleMLS ID #AR26134100, Sunny Sun, Pinnacle Real Estate Group. CRMLS
- $910,0002 bd3 ba1.5k sqft137 Saint Francis St #A, San Gabriel, CA 91776For SaleMLS ID #TR25278927, Jonathan Minerick, Homecoin.com. CRMLS
- $669,0004 bd3 ba1.6k sqft3652 Tyler Ave, El Monte, CA 91731For SaleMLS ID #WS26084678, LIAN LIU, Real Brokerage Technologies. CRMLS
- $1,188,0004 bd3 ba2.5k sqft1023 Mooney Dr, Monterey Park, CA 91755For SaleMLS ID #PF25192596, Sylva Khayalian, Redfin Corporation. CRMLS
- $785,0004 bd4 ba1.9k sqft1153 Grace Ln, South El Monte, CA 91733New ConstructionMLS ID #AR26117377, Jack Yang, Re/Max Premier Prop SanMarino. CRMLS
- $1,379,0004 bd3 ba2.5k sqft22 Cannery, Buena Park, CA 90620For SaleMLS ID #PW26160654, Nancy Huang, Coldwell Banker Envision. CRMLS
- $849,0003 bd4 ba1.9k sqft14331 Van Ness Ave, Gardena, CA 90249For SaleMLS ID #SB26158981, Maggie Ding, Compass. CRMLS
- $1,590,0004 bd4 ba2.5k sqft566 S 2nd Ave, Arcadia, CA 91006For SaleMLS ID #WS26149160, BIYUN GAO, Real Brokerage Technologies. CRMLS
- $1,149,9004 bd3 ba2.2k sqft12310 Sandy Ct, Whittier, CA 90602For SaleMLS ID #IG26144285, Martha Figueira, Elevate Real Estate Agency. CRMLS
- $1,289,9904 bd4 ba2.9k sqft2058 Lupine Ter, Montebello, CA 90640New ConstructionCRMLS
- $899,5003 bd4 ba1.9k sqft1341 Reliance, Carson, CA 90746For SaleMLS ID #RS26140392, Lal H. P Duwage, KalD Realty. CRMLS
- $1,360,0003 bd3 ba1.9k sqft415 California St #D, Arcadia, CA 91006New ConstructionMLS ID #AR25109006, Jenny Ma, Sunny Realty Group, Inc.. CRMLS
- $1,264,9904 bd4 ba2.9k sqft1545 Snowberry Pl, Montebello, CA 90640New ConstructionCRMLS
- $1,165,0004 bd3 ba2.5k sqft821 Basetdale Ave, Whittier, CA 90601For SaleMLS ID #TR26115695, Jane Yim, Real Broker. CRMLS
- $1,300,0003 bd3 ba1.8k sqft5935 Kauffman Ave #C, Temple City, CA 91780For SaleMLS ID #AR26096188, Ivy Shew-Jen Jou, IRN Realty. CRMLS
Local buyer's agents are ready to help
