Gorgeous Peoria home* just like a model* beautiful custom upgrades* pristine condition* 2387 sq ft* 4 bedrooms* 3 bathrooms* large bonus room loft upstairs* large downstairs owner's suite bedroom and bathroom* now vacant* custom upgraded glass and metal front security door* beautiful light grey cultured stone on gas fireplace interior wall* beautiful gourmet kitchen w/ white granite kitchen countertops & custom backsplash* spacious white granite kitchen island w/ two custom pendant lights* upgraded granite composite sink in kitchen island* upgraded stainless steel kitchen appliances* custom dark expresso kitchen cabinets* large walk in kitchen pantry* lots of ceiling lighting w/cam fixture* great lighting throughout the home* newer water heater 2024* fully landscaped cozy backyard with custom pavers and lush green bushes* custom built in garage cabinets* newer custom California closet in owner's suite downstairs bedroom* newer water softener in garage* newer utility sink in garage* upgraded flooring throughout the home* remodeled hall bathroom with glass shower and glass door* Top rated Peoria school district* highly desirable Plaza Del Rio subdivision* green community parks all around and even one right across the street* close to shopping* restaurants* schools* golf* the 101 freeway* and much more* fantastic location* don't miss out on this one! Fantastic home!
For sale
Price cut: $18K (7/29)
$549,000
13136 N 91st Lane, Peoria, AZ 85381
4beds
2,387sqft
:
Get pre-qualified$3,421/mo
Single Family Residence
Built in 2016
4,491 Square Feet Lot
$-- Zestimate®
$230/sqft
$150/mo HOA
What's special
Lush green bushesCustom backsplashBeautiful gourmet kitchenWhite granite kitchen countertopsTwo custom pendant lightsCustom upgradesFully landscaped cozy backyard
- 87 days |
- 601 |
- 23 |
Zillow last checked:
Listing updated:
Listed by:
Steve Williams 480-329-6007,
Realty Executives Arizona Terr
Source: ARMLS,MLS#: 7018603
Facts & features
Interior
Bedrooms & bathrooms
- Bedrooms: 4
- Bathrooms: 3
- Full bathrooms: 3
Heating
- Natural Gas
Cooling
- Central Air
Appliances
- Included: Water Softener Owned, Refrigerator, Built-in Microwave, Dishwasher, Disposal, Electric Cooktop
- Laundry: Inside, Gas Dryer Hookup
Features
- Pantry, High Speed Internet, Granite Counters, Master Downstairs, Eat-in Kitchen, 9+ Flat Ceilings, Full Bth Master Bdrm, Separate Shwr & Tub
- Flooring: Carpet, Tile
- Windows: Screens
- Has basement: No
- Number of fireplaces: 1
- Fireplace features: Family Room, Gas
Interior area
- Total structure area: 2,387
- Total interior livable area: 2,387 sqft
Property
Parking
- Total spaces: 4
- Parking features: Garage Door Opener
- Garage spaces: 2
- Uncovered spaces: 2
Features
- Stories: 2
- Patio & porch: Covered, Patio
- Spa features: None
- Fencing: Block
Lot
- Size: 4,491 Square Feet
- Features: North/South Exposure, Desert Back, Desert Front, Auto Timer H2O Front, Auto Timer H2O Back
Details
- Parcel number: 20087678
Construction
Type & style
- Home type: SingleFamily
- Property subtype: Single Family Residence
Materials
- Stucco, Wood Frame, Painted
- Foundation: Slab
- Roof: Tile
Condition
- Year built: 2016
Details
- Builder name: Maracay Homes
Utilities & green energy
- Sewer: Public Sewer
- Water: City Water
Community & HOA
Community
- Features: Biking/Walking Path
- Security: Security System Owned
- Subdivision: Plaza Del Rio
HOA
- Has HOA: Yes
- Services included: Maintenance Grounds
- HOA fee: $150 monthly
- HOA name: Plaza Del Rio
- HOA phone: 623-877-1396
Location
- Region: Peoria
Financial & listing details
- Price per square foot: $230/sqft
- Tax assessed value: $452,500
- Annual tax amount: $1,849
- Date on market: 4/28/2026
- Cumulative days on market: 88 days
- Listing terms: Cash,Conventional,FHA,VA Loan
- Ownership: Fee Simple
Estimated market value
Not available
Estimated sales range
Not available
Not available
Price history
| Date | Event | Price |
|---|---|---|
| 7/29/2026 | Price change | $549,000-3.2%$230/sqft |
Source:  ARMLS #7018603 Report a problem ARMLS #7018603 Report a problem | ||
| 6/24/2026 | Price change | $567,000-0.4%$238/sqft |
Source: ARMLS #7018603 Report a problem | ||
| 5/10/2026 | Price change | $569,000-1%$238/sqft |
Source: ARMLS #7018603 Report a problem | ||
| 5/8/2026 | Listed for sale | $575,000$241/sqft |
Source: ARMLS #7018603 Report a problem | ||
| 4/29/2026 | Pending sale | $575,000$241/sqft |
Source: ARMLS #7018603 Report a problem | ||
| 4/29/2026 | Listed for sale | $575,000+74.2%$241/sqft |
Source: ARMLS #7018603 Report a problem | ||
| 8/18/2020 | Sold | $330,000+9.6%$138/sqft |
Source: Public Record Report a problem | ||
| 7/29/2016 | Sold | $301,090$126/sqft |
Source: ARMLS #5453538 Report a problem | ||
Public tax history
| Year | Property taxes | Tax assessment |
|---|---|---|
| 2025 | $1,767 +2.8% | $45,250 +2.7% |
| 2024 | $1,719 -15% | $44,050 +80.2% |
| 2023 | $2,022 -1.9% | $24,443 -13.6% |
| 2022 | $2,062 -20.4% | $28,280 +2.1% |
| 2021 | $2,592 +3% | $27,710 +6.7% |
| 2020 | $2,515 +2.5% | $25,980 +2.2% |
| 2019 | $2,453 | $25,430 +3.6% |
| 2018 | $2,453 -0.5% | $24,550 +0.9% |
| 2017 | $2,465 +2758.8% | $24,320 +551.1% |
| 2016 | $86 +1.6% | $3,735 +228.8% |
| 2015 | $85 | $1,136 +51.1% |
| 2014 | -- | $752 +34.3% |
| 2013 | -- | $560 -93.7% |
| 2009 | -- | $8,880 |
Find assessor info on the county website
Monthly payment
Est. payment
Payment breakdown
Explore the cost of this home by adjusting the details. Changes won't be saved.Climate risks
Neighborhood: 85381
Nearby schools
GreatSchools rating
- 4/10Sky View Elementary SchoolGrades: PK-8Distance: 0.8 mi
- 5/10Peoria High SchoolGrades: 7-12Distance: 1.5 mi
Schools provided by the listing agent
- Elementary: Sky View Elementary School
- Middle: Sky View Elementary School
- High: Peoria High School
- District: Peoria Unified School District
Source: ARMLS. This data may not be complete. We recommend contacting the local school district to confirm school assignments for this home.
- $455,2003 bd2 ba2.2k sqft13140 N 91st Ln, Peoria, AZ 85381Off Market
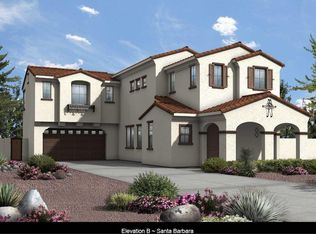
- $369,900-- bd2 ba1.4k sqft13132 N 91st Ln, Peoria, AZ 85381Off Market
- $383,9003 bd2 ba1.4k sqft13128 N 91st Ln, Peoria, AZ 85381Off Market

- $484,600-- bd2 ba1.5k sqft13144 N 91st Ln, Peoria, AZ 85381Off Market
- $436,000-- bd2 ba1.5k sqft13135 N 91st Ln, Peoria, AZ 85381Off Market
- $392,4003 bd2 ba1.4k sqft13124 N 91st Ln, Peoria, AZ 85381Off Market
- $400,100-- bd3 ba1.4k sqft9154 W Surrey Dr, Peoria, AZ 85381Off Market
- $487,700-- bd3 ba2.6k sqft13131 N 91st Ln, Peoria, AZ 85381Off Market
A local agent can set up tours, give advice and negotiate with sellers.
Similar homes
- $650,0004 bd2 ba2.5k sqft15002 N 92ND Avenue, Peoria, AZ 85381For Sale
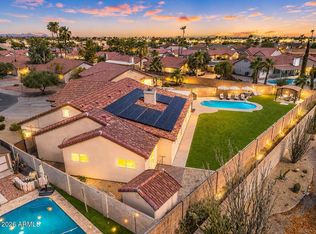 MLS ID #7052732, Karen Michael, eXp Realty. ARMLS
 - $510,0004 bd3 ba1.9k sqft31946 N 123RD Lane, Peoria, AZ 85383For Sale
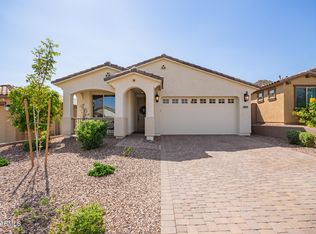 MLS ID #7061008, Michael Harris, Delex Realty. ARMLS
 - $530,0004 bd3 ba2.3k sqft9022 W LUKE Avenue, Glendale, AZ 85305For Sale
 MLS ID #7031121, Alexandria Brescia, Real Broker. ARMLS
 - $559,9994 bd4 ba3.3k sqft14369 W WETHERSFIELD Road, Surprise, AZ 85379For Sale
 MLS ID #6985084, Brittany Greathouse, West USA Realty. ARMLS
 - $645,0004 bd3 ba2.6k sqft18542 W SELDON Lane, Waddell, AZ 85355For SaleMLS ID #7060104, Tara G Elam, eXp Realty. ARMLS
- $529,0004 bd3 ba2k sqft21914 N 74TH Lane, Glendale, AZ 85310For SaleMLS ID #7031178, Israel Da-Re, Real Broker. ARMLS
- $488,0004 bd2 ba1.8k sqft6321 W BERYL Avenue, Glendale, AZ 85302For SaleMLS ID #7042477, Ashley Casillas Silva, Epique Realty. ARMLS
- $523,0003 bd2 ba1.8k sqft6120 W Shangri La Road, Glendale, AZ 85304For SaleMLS ID #7042493, Roger Banning, RE/MAX Fine Properties. ARMLS
- $625,0003 bd3 ba2.9k sqft15388 W Alexandria Way, Surprise, AZ 85379For SaleMLS ID #7056734, Christie Giannetto, Real Broker. ARMLS
- $565,0003 bd2 ba1.9k sqft32462 N 133RD Drive, Peoria, AZ 85383For SaleMLS ID #7037332, Shay Noonan, Real Broker. ARMLS
- $525,0003 bd3 ba1.9k sqft12124 W PEAK VIEW Road, Peoria, AZ 85383For SaleMLS ID #7043588, Mike Zahn, Real Broker. ARMLS
- $560,0005 bd3 ba2.9k sqft31974 N 124TH Drive, Peoria, AZ 85383For SaleMLS ID #6989940, Sydney Grimsrud, Limitless Real Estate. ARMLS
- $450,0003 bd2 ba2.1k sqft9627 W LINDGREN Avenue, Sun City, AZ 85373For SaleMLS ID #7050386, Kyle L McGuinness, Citiea. ARMLS
- $499,0004 bd3 ba1.9k sqft4768 W PIUTE Avenue, Glendale, AZ 85308For SaleMLS ID #7028598, Jamie Zubick, West USA Realty. ARMLS
- $640,0004 bd2 ba2.2k sqft8025 W GARDENIA Avenue, Glendale, AZ 85303For SaleMLS ID #7037094, Nicole Dudley, RE/MAX Desert Showcase. ARMLS
- $574,9004 bd3 ba2.1k sqft1018 W Kings Avenue, Phoenix, AZ 85023For SaleMLS ID #7045305, Judy A. Sanaiha, Realty ONE Group. ARMLS
- $450,0004 bd3 ba2.2k sqft15163 W ANDORA Street, Surprise, AZ 85379For SaleMLS ID #7036629, George Laughton, EveryPlace. ARMLS
- $725,0005 bd3 ba2.8k sqft7672 W FETLOCK Trail, Peoria, AZ 85383For SaleMLS ID #7057297, Anne Sheldon, Compass. ARMLS
- $495,0004 bd3 ba2.1k sqft13208 N 174TH Drive, Surprise, AZ 85388For SaleMLS ID #7008025, Dragos Neagu, Axen Realty, LLC. ARMLS
- $529,9994 bd3 ba2.2k sqft3818 W FALLEN LEAF Lane, Glendale, AZ 85310For SaleMLS ID #7043194, Nicole Rimsza, HomeSmart. ARMLS
