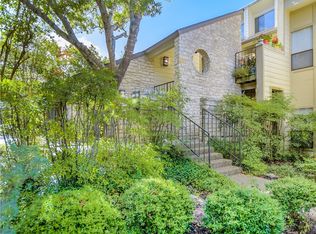
Welcome to The Ridge at Lost Creek #213 Step into effortless luxury with this spectacular second-floor flat. Featuring high ceilings and expansive walls of windows, this home seamlessly frames sweeping views of the Texas hill country and the golf courses of the prestigious Barton Creek Country Club. Property Highlights: SPACIOUS LIVING: Two well-appointed bedrooms and two modern full bathrooms. GOURMET OPEN KITCHEN: Remodeled for convenience and entertaining, equipped with granite countertops, ss appliances and pull-out pantry shelving. OUTDOOR RELAXATION: Relax in style on an expansive deck complete with awning, providing the ultimate venue for enjoying sunset views. 2-CAR GARAGE: Includes EV charging station Unbeatable Location & Value Zoned for the award-winning Eanes Independent School District, this address offers elite educational access alongside exceptional long-term investment potential. Seize this remarkable opportunity to enjoy upscale condo living. Contact us today to schedule your private tour of The Ridge at Lost Creek #213!
Active
$595,000
1314 Falcon Ledge Dr APT 213, Austin, TX 78746
2beds
1,430sqft
Condominium
Built in 1983
-- sqft lot
$593,800 Zestimate®
$416/sqft
$436/mo HOA
What's special
High ceilingsExpansive walls of windowsTwo well-appointed bedroomsGranite countertopsExpansive deckGourmet open kitchenEv charging station
- 9 days
- 320
- 11
Likely to sell faster than
Zillow last checked:
Listing updated:
Listed by:
Claude Smith (512) 657-3981,
Propertysmith Realty (512) 657-3981,
Leslie Odom (512) 241-5277,
Propertysmith Realty
Source: Unlock MLS,MLS#: 9717005
Facts & features
Interior
Bedrooms & bathrooms
- Bedrooms: 2
- Bathrooms: 2
- Full bathrooms: 2
- Main level bedrooms: 2
Heating
- Central, Electric
Cooling
- Ceiling Fan(s), Central Air, Electric
Appliances
- Included: Built-In Electric Oven, Electric Cooktop, Refrigerator
Features
- Breakfast Bar, High Ceilings, Granite Counters, Primary Bedroom on Main
- Flooring: Tile, Wood
- Windows: Double Pane Windows, Window Treatments
- Number of fireplaces: 1
- Fireplace features: Living Room, Wood Burning
Interior area
- Total interior livable area: 1,430 sqft
Property
Parking
- Total spaces: 2
- Parking features: Garage, Garage Door Opener
- Garage spaces: 2
Accessibility
- Accessibility features: None
Features
- Levels: One
- Stories: 1
- Patio & porch: Awning(s), Deck
- Exterior features: See Remarks
- Pool features: None
- Fencing: None
- Has view: Yes
- View description: Hill Country
- Waterfront features: None
Lot
- Size: 8,807 Square Feet
- Features: Views
Details
- Additional structures: None
- Parcel number: 01132813100000
- Special conditions: Standard
Construction
Type & style
- Home type: Condo
- Property subtype: Condominium
- Attached to another structure: Yes
Materials
- Foundation: Slab
- Roof: Composition
Condition
- Resale
- New construction: No
- Year built: 1983
Utilities & green energy
- Sewer: Public Sewer
- Water: Public
- Utilities for property: Cable Available, Electricity Connected, Natural Gas Not Available, Water Connected
Community & HOA
Community
- Features: None
- Subdivision: Ridge At Lost Creek Condo
HOA
- Has HOA: Yes
- Services included: Common Area Maintenance, Maintenance Grounds, Trash
- HOA fee: $436 monthly
- HOA name: Ridge at Lost Creek HOA
Location
- Region: Austin
Financial & listing details
- Price per square foot: $416/sqft
- Tax assessed value: $564,592
- Annual tax amount: $8,846
- Date on market: 10/15/2026
- Listing terms: Cash,Conventional,FHA,VA Loan
- Electric utility on property: Yes
Estimated market value
$593,800
$564,000 - $623,000
$2,900/mo
Price history
| Date | Event | Price |
|---|---|---|
| 10/15/2026 | Listed for sale | $595,000+5.3%$416/sqft |
Source:  Unlock MLS #9717005 Report a problem | ||
| 4/24/2023 | Listing removed | -- |
Source: Unlock MLS #1172819 Report a problem | ||
| 3/16/2023 | Contingent | $565,000$395/sqft |
Source: Unlock MLS #1172819 Report a problem | ||
| 3/11/2023 | Listed for sale | $565,000+105.5%$395/sqft |
Source: Unlock MLS #1172819 Report a problem | ||
| 12/15/2012 | Listing removed | $275,000$192/sqft |
Source: Coldwell Banker United, Realtors #4171313 Report a problem | ||
| 11/18/2012 | Price change | $275,000-8.3%$192/sqft |
Source: Coldwell Banker United, Realtors #4171313 Report a problem | ||
| 10/8/2012 | Price change | $299,900-4.8%$210/sqft |
Source: Coldwell Banker United, Realtors #4171313 Report a problem | ||
| 8/30/2012 | Listed for sale | $315,000$220/sqft |
Source: Coldwell Banker United, Realtors #4171313 Report a problem | ||
Public tax history
| Year | Property taxes | Tax assessment |
|---|---|---|
| 2025 | $8,683 -23.9% | $564,592 -3.5% |
| 2024 | $11,413 +12.7% | $585,255 +8.2% |
| 2023 | $10,129 +101.7% | $540,740 +23.5% |
| 2022 | $5,021 | $437,871 +10% |
| 2021 | -- | $398,065 -6.5% |
| 2020 | $5,796 +5.3% | $425,543 |
| 2019 | $5,505 +7.2% | $425,543 +3.2% |
| 2018 | $5,137 | $412,176 +10% |
| 2017 | $5,137 +28.7% | $374,705 +10% |
| 2016 | $3,991 | $340,641 +10% |
| 2015 | $3,991 | $309,674 +10% |
| 2014 | $3,991 | $281,522 +6.6% |
| 2013 | -- | $264,047 +9.5% |
| 2012 | -- | $241,245 |
| 2011 | -- | $241,245 |
| 2010 | -- | $241,245 |
| 2009 | -- | $241,245 -5.2% |
| 2008 | -- | $254,592 +10% |
| 2007 | -- | $231,447 +10% |
| 2006 | -- | $210,406 |
Find assessor info on the county website
Monthly payment
Est. payment
Payment breakdown
Explore the cost of this home by adjusting the details. Changes won't be saved.Climate risks
Neighborhood: 78746
Nearby schools
Schools provided by the listing agent
- Elementary: Forest Trail
- Middle: West Ridge
- High: Westlake
- District: Eanes ISD
Source: Unlock MLS. This data may not be complete. We recommend contacting the local school district to confirm school assignments for this home.
- $1,414,0004 bd3 ba3.2k sqft1316 Falcon Ledge Dr, Austin, TX 78746Off Market

- $1,315,800-- bd2 ba2.9k sqft1318 Falcon Ledge Dr, Austin, TX 78746Off Market
- $663,8003 bd2 ba1.8k sqft1314 Falcon Ledge Dr APT 114, Austin, TX 78746Off Market
- $657,3003 bd2 ba1.8k sqft1314 Falcon Ledge Dr APT 214, Austin, TX 78746Off Market
Similar homes
- $475,0002 bd2 ba1k sqft1409 Camp Craft Rd APT C, Austin, TX 78746Active
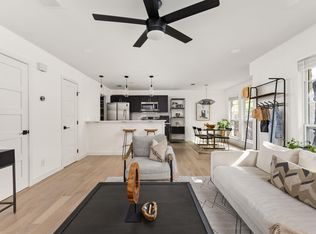
 MLS ID #3955202, Carly Guimaraes, Compass RE Texas, LLC. Unlock MLS
- $675,0002 bd2 ba1.4k sqft1000 Liberty Park Dr APT 406, Austin, TX 78746Active
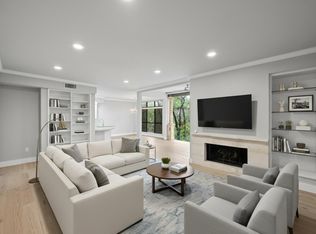 MLS ID #3295420, Holly Mace Massingill, Keller Williams Realty. Unlock MLS
- $625,0002 bd2 ba1k sqft9802 Zion Way, Austin, TX 78733Active
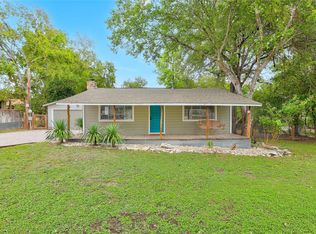 MLS ID #7487574, Riley Ingebritson, Coldwell Banker Realty. Unlock MLS
- $425,0002 bd2 ba1k sqft1504 Allen Rd APT B, Austin, TX 78746Active
 MLS ID #2033739, Paula Samford, The Samford Group LLC. Unlock MLS
- $570,0003 bd3 ba2.1k sqft7901 Southwest Pkwy Unit 40, Austin, TX 78735ActiveMLS ID #2041937, Kacy Dolce, Christies Intl Real Estate Lone Star. Unlock MLS
- $625,0002 bd2 ba1.5k sqft3500 Enfield Rd APT D, Austin, TX 78703ActiveMLS ID #6687508, Steve Baker, Coldwell Banker Realty. Unlock MLS
- $650,0004 bd3 ba1.6k sqft4505 Dudley Dr, Austin, TX 78735ActiveMLS ID #9956270, Hanalei Myers, Coldwell Banker Realty. Unlock MLS
- $599,9003 bd2 ba1.7k sqft6008 Smith Oak Trl, Austin, TX 78749ActiveMLS ID #4561307, Megan Willis, Compass RE Texas, LLC. Unlock MLS
- $759,0002 bd3 ba1.4k sqft1701 Spyglass Dr APT 2, Austin, TX 78746ActiveMLS ID #9447097, Susan Barringer, Kuper Sotheby's Int'l Realty. Unlock MLS
- $589,0004 bd4 ba2.1k sqft5012 Cana Cv, Austin, TX 78749ActiveMLS ID #2352976, Chad Mahagan, Moreland Properties. Unlock MLS
- $775,0003 bd2 ba1.7k sqft5101 Trail West Dr, Austin, TX 78735ActiveMLS ID #8003808, Patti Chesney, Bramlett Partners. Unlock MLS
- $619,0003 bd2 ba1.7k sqft5400 Honey Dew Ter, Austin, TX 78749ActiveMLS ID #9787472, Michael Quinones, Compass RE Texas, LLC. Unlock MLS
- $619,9004 bd2 ba2k sqft4605 Grider Pass, Austin, TX 78749ActiveMLS ID #6687126, Greg Galindo, JBGoodwin REALTORS WL. Unlock MLS
- $885,0002 bd3 ba1.7k sqft1325 Spyglass Dr, Austin, TX 78746ActiveMLS ID #7944508, Clay Crabbe, All City Real Estate Ltd. Co. Unlock MLS
- $599,9003 bd2 ba1.3k sqft4603 Dudmar Dr, Austin, TX 78735ActiveMLS ID #2332111, Yusuf Johnson, eXp Realty, LLC. Unlock MLS
- $593,0003 bd2 ba1.6k sqft8505 Moccasin Path, Austin, TX 78736ActiveMLS ID #3418212, Juan Alonso, Compass RE Texas, LLC. Unlock MLS
- $599,0003 bd2 ba1.5k sqft4806 Canyonbend Cir, Austin, TX 78735ActiveMLS ID #4427175, Sharman Reed, Compass RE Texas, LLC. Unlock MLS
- $635,0003 bd2 ba1.5k sqft9820 Timber Ridge Pass, Austin, TX 78733ActiveMLS ID #5350192, William Steakley, DEN Property Group. Unlock MLS
- $575,0004 bd2 ba1.5k sqft7205 Beckett Rd, Austin, TX 78749ActiveMLS ID #5212736, Robert Fischer, Keller Williams Realty Lone Star. Unlock MLS
- $625,0003 bd2 ba1.6k sqft5405 Amanda Ellis Ct, Austin, TX 78749ActiveMLS ID #2658132, Ashley Stucki, Ashley Austin Homes. Unlock MLS
