Completely remodeled and move-in ready, this beautifully updated 1 story home offers 4 bedrooms, 2 full bathrooms, 1,591 square feet, and a functional floor plan with the primary suite separated from the secondary bedrooms for added privacy. Recent improvements include luxury wood-look flooring throughout, fresh interior paint, fully remodeled bathrooms, updated kitchen with white cabinetry, subway tile backsplash, stainless steel appliances, modern lighting and fixtures, refreshed fireplace, and more. The vaulted living room with exposed beam and fireplace creates an open, inviting gathering space, while the adjacent dining area and bright kitchen provide excellent flow for everyday living and entertaining. The spacious primary suite features an updated bath and walk-in closet. Three additional bedrooms offer flexibility for family, guests, home office, or hobbies. Situated on an approximately 9,300-square-foot lot, the backyard provides plenty of room for pets, play, gardening, or future outdoor improvements, along with a covered patio for relaxing or entertaining. Located in highly desirable Southwest Austin with quick access to MoPac (Loop 1), SH-45, Highway 290, and FM 1826, making commuting throughout Austin simple. Major employers including AMD, NXP, Yeti, Apple, Dell, Tesla, downtown Austin, and the growing Oak Hill corridor are all within convenient reach. Austin-Bergstrom International Airport is approximately 20-25 minutes away depending on traffic. Enjoy being just minutes from H-E-B, Costco, Whole Foods, Arbor Trails, Sunset Valley shopping, and numerous restaurants, coffee shops, fitness centers, and everyday conveniences. Outdoor enthusiasts will appreciate nearby Dick Nichols Park, Violet Crown Trail, Circle C Metropolitan Park, Lady Bird Johnson Wildflower Center, and the Veloway. All information is deemed reliable. Buyer to verify all information.
Active
$575,000
7205 Beckett Rd, Austin, TX 78749
4beds
1,591sqft
Single Family Residence
Built in 1978
9,300 Square Feet Lot
$-- Zestimate®
$361/sqft
$-- HOA
What's special
Modern lighting and fixturesFully remodeled bathroomsFresh interior paintStainless steel appliancesLuxury wood-look flooring throughoutRefreshed fireplaceOpen inviting gathering space
- 57 days
- 424
- 22
Zillow last checked:
Listing updated:
Listed by:
Robert Fischer (512) 994-0247,
Keller Williams Realty Lone Star (512) 994-0247
Source: Unlock MLS,MLS#: 5212736
Facts & features
Interior
Bedrooms & bathrooms
- Bedrooms: 4
- Bathrooms: 2
- Full bathrooms: 2
- Main level bedrooms: 4
Heating
- Central
Cooling
- Ceiling Fan(s), Central Air
Appliances
- Included: Built-In Electric Range, Built-In Oven(s), Cooktop, Dishwasher, Gas Cooktop, Oven, RNGHD, Refrigerator, Free-Standing Refrigerator
Features
- Ceiling Fan(s), Vaulted Ceiling(s), Tile Counters, Double Vanity, Kitchen Island, Recessed Lighting, Walk-In Closet(s)
- Flooring: Laminate, Tile, Wood
- Windows: Blinds, Skylight(s)
- Number of fireplaces: 1
- Fireplace features: Living Room
Interior area
- Total interior livable area: 1,591 sqft
Property
Parking
- Total spaces: 2
- Parking features: Attached, Driveway, Garage
- Attached garage spaces: 2
Accessibility
- Accessibility features: None
Features
- Levels: One
- Stories: 1
- Patio & porch: Covered
- Exterior features: Private Yard
- Pool features: None
- Fencing: Fenced, Wood
- Has view: Yes
- View description: Neighborhood, Trees/Woods
- Waterfront features: None
Lot
- Size: 9,300 Square Feet
- Features: Level
Details
- Additional structures: Garage(s)
- Parcel number: 04123006150000
- Special conditions: Standard
Construction
Type & style
- Home type: SingleFamily
- Property subtype: Single Family Residence
Materials
- Foundation: Slab
- Roof: Composition
Condition
- Resale
- New construction: No
- Year built: 1978
Utilities & green energy
- Sewer: Public Sewer
- Water: Public
- Utilities for property: Cable Available, Electricity Available, Internet-Cable, Phone Available, Sewer Available, Water Available
Community & HOA
Community
- Features: None
- Subdivision: Smiths J W Western Oaks 02-B
HOA
- Has HOA: No
Location
- Region: Austin
Financial & listing details
- Price per square foot: $361/sqft
- Tax assessed value: $506,262
- Annual tax amount: $10,360
- Date on market: 7/22/2026
- Listing terms: Cash,Conventional,FHA,Texas Vet,VA Loan
- Electric utility on property: Yes
Estimated market value
Not available
Estimated sales range
Not available
Not available
Price history
| Date | Event | Price |
|---|---|---|
| 7/22/2026 | Listed for sale | $575,000+40971.4%$361/sqft |
Source:  Unlock MLS #5212736 Report a problem Unlock MLS #5212736 Report a problem | ||
| 3/30/2011 | Listing removed | $1,400$1/sqft |
Source: iseemedia #5409795 Report a problem | ||
| 3/29/2011 | Listed for sale | $1,400$1/sqft |
Source: iseemedia #5409795 Report a problem | ||
| 3/23/2011 | Listing removed | $1,400$1/sqft |
Source: Keller Williams Realty #5409795 Report a problem | ||
| 3/11/2011 | Listed for rent | $1,400$1/sqft |
Source: Keller Williams Realty #5409795 Report a problem | ||
Public tax history
| Year | Property taxes | Tax assessment |
|---|---|---|
| 2025 | $10,361 -6.7% | $506,262 -9.7% |
| 2024 | $11,106 -3.1% | $560,417 -11.6% |
| 2023 | $11,464 -3.3% | $633,652 +5.6% |
| 2022 | $11,856 | $600,307 +70.4% |
| 2021 | -- | $352,328 +10.9% |
| 2020 | $7,071 +3.8% | $317,556 |
| 2019 | $6,811 +25.7% | $317,556 +7.7% |
| 2018 | $5,420 | $294,942 +20.5% |
| 2017 | $5,420 +10.7% | $244,799 +13.8% |
| 2016 | $4,896 | $215,162 -6% |
| 2015 | $4,896 | $229,006 +11.3% |
| 2014 | $4,896 | $205,739 -1.8% |
| 2013 | -- | $209,587 +3.8% |
| 2012 | -- | $201,896 -2.3% |
| 2011 | -- | $206,703 |
| 2010 | -- | $206,703 |
| 2009 | -- | $206,703 +2% |
| 2008 | -- | $202,689 +10% |
| 2007 | -- | $184,263 +9.3% |
| 2006 | -- | $168,630 +5.7% |
| 2005 | -- | $159,551 |
Find assessor info on the county website
Monthly payment
Est. payment
Payment breakdown
Explore the cost of this home by adjusting the details. Changes won't be saved.Climate risks
Neighborhood: East Oak Hill
Nearby schools
Schools provided by the listing agent
- Elementary: Patton
- Middle: Small
- High: Austin
- District: Austin ISD
Source: Unlock MLS. This data may not be complete. We recommend contacting the local school district to confirm school assignments for this home.
Similar homes
- $625,0003 bd2 ba1.7k sqft6008 Smith Oak Trl, Austin, TX 78749Active
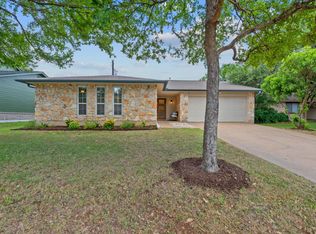
 MLS ID #4561307, Megan Willis, Compass RE Texas, LLC. Unlock MLS
 - $575,0003 bd2 ba1.8k sqft5958 Salcon Cliff Dr, Austin, TX 78749Active
 MLS ID #3785760, Cristina Murphey, Keller Williams Realty. Unlock MLS
 - $490,0004 bd2 ba1.5k sqft7707 Whitsun Dr, Austin, TX 78749Active
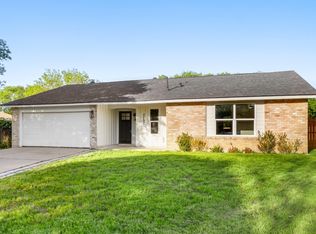 MLS ID #4545370, lauden lewis, eXp Realty, LLC. Unlock MLS
 - $475,0003 bd2 ba1.4k sqft7703 Copperas Dr, Austin, TX 78749Active
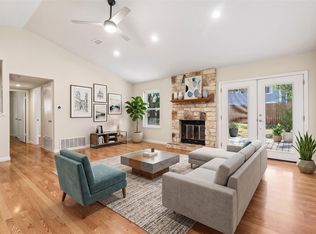 MLS ID #2616988, Barrett Raven, eXp Realty, LLC. Unlock MLS
 - $550,0003 bd2 ba2k sqft2006 Lear Ln, Austin, TX 78745ActiveMLS ID #9563677, Jamie Cousins, Bramlett Partners. Unlock MLS
- $500,0003 bd2 ba1.6k sqft8322 Doe Meadow Dr, Austin, TX 78749ActiveMLS ID #9723739, Cliff Landers, Redfin Corporation. Unlock MLS
- $599,9503 bd2 ba1.4k sqft2706 Grennock Dr, Austin, TX 78745ActiveMLS ID #4475692, Anthony Gibson, Keller Williams Realty. Unlock MLS
- $495,0003 bd3 ba1.8k sqft8712 Coastal Dr, Austin, TX 78749ActiveMLS ID #3304527, Laura McMillan, Austintatious512. Unlock MLS
- $525,0004 bd3 ba1.6k sqft6605 Woodhue Dr, Austin, TX 78745ActiveMLS ID #1154416, Chase Griesbach, ATX Realty, LLC. Unlock MLS
- $420,0003 bd2 ba1.3k sqft7906 Wycombe Dr, Austin, TX 78749ActiveMLS ID #2738921, Tausha Carlson, Marathon Real Estate - Tausha. Unlock MLS
- $550,0003 bd2 ba1.5k sqft6108 Bridlington Cir, Austin, TX 78745ActiveMLS ID #3581012, Kristie Bryant, Keller Williams Realty. Unlock MLS
- $545,0003 bd2 ba1.7k sqft5109 Fort Mason Dr, Austin, TX 78745ActiveMLS ID #1237501, Carrie York, Live512 LLC. Unlock MLS
- $615,0003 bd2 ba2k sqft7402 Gaines Mill Ln, Austin, TX 78745ActiveMLS ID #4989976, Roman Lopez, Keller Williams Realty. Unlock MLS
- $589,9903 bd2 ba1.3k sqft2507 Western Trails Blvd, Austin, TX 78745ActiveMLS ID #1594484, Will Dupuy, TX Brokers. Unlock MLS
- $549,0002 bd2 ba1.2k sqft10706 Creek View Dr, Austin, TX 78748ActiveMLS ID #9674471, Stefan Stankovic, Spyglass Realty. Unlock MLS
- $450,0003 bd2 ba1.3k sqft6805 Rearden Rd, Austin, TX 78745ActiveMLS ID #4475661, Caroline Smalley, Compass RE Texas, LLC. Unlock MLS
- $665,0003 bd2 ba2.1k sqft3414 Eldorado Trl, Austin, TX 78739ActiveMLS ID #1258783, Chris Hightower, The Hightower Company. Unlock MLS
- $525,0004 bd3 ba2k sqft301 W Stassney Ln Unit 34, Austin, TX 78745ActiveMLS ID #3875803, Alyse Black, Heart Of Austin Homes. Unlock MLS
- $385,0003 bd2 ba1.3k sqft6407 Cannonleague Dr, Austin, TX 78745ActiveMLS ID #9992305, Dianna Salazar, Texas Residential Properties. Unlock MLS
