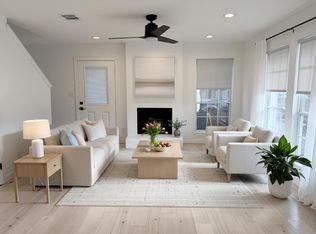
Don’t miss this opportunity to make this prime 78746 condo yours! Ideally situated just steps from Westlake High School, this beautifully renovated condo combines modern updates with effortless, low-maintenance living. The interior features stylish fixtures and fans, newer appliances, and updated flooring throughout. The open-concept living and dining room provides a welcoming setting for both everyday living and entertaining, while upstairs, two generously sized bedrooms offer a quiet environment for unwinding. Enjoy a private, turfed backyard that’s ideal for pets, play, or outdoor entertainment. A separate patio area offers plenty of room for dining and gatherings, with additional room for a storage shed if needed. The home’s tucked-away position from the street provides additional privacy. Water is included in the HOA dues as well as two off-street parking spots. Shopping, dining, parks, and more are all just minutes away. Whether you’re searching for a lock-and-leave home or an investment property, this turnkey condo offers an exceptional chance to own in the highly sought-after Eanes ISD!
Active
$475,000
1409 Camp Craft Rd APT C, Austin, TX 78746
2beds
1,014sqft
Condominium
Built in 1980
-- sqft lot
$459,100 Zestimate®
$468/sqft
$250/mo HOA
What's special
Separate patio areaNewer appliancesPrivate turfed backyardUpdated flooring throughoutBeautifully renovated condoGenerously sized bedroomsStylish fixtures and fans
- 5 days
- 412
- 38
Likely to sell faster than
Zillow last checked:
Listing updated:
Listed by:
Carly Guimaraes (206) 228-8551,
Compass RE Texas, LLC (512) 575-3644,
Catherine Romano (512) 627-4849,
Compass RE Texas, LLC
Source: Unlock MLS,MLS#: 3955202
Facts & features
Interior
Bedrooms & bathrooms
- Bedrooms: 2
- Bathrooms: 2
- Full bathrooms: 1
- 1/2 bathrooms: 1
Kitchen
- Features: Open to Family Room, Recessed Lighting, See Remarks
- Level: Main
Heating
- Central
Cooling
- Central Air
Appliances
- Included: Dishwasher, Disposal, Exhaust Fan, Microwave, Free-Standing Electric Oven, Plumbed For Ice Maker, Free-Standing Electric Range, Electric Water Heater
Features
- Breakfast Bar, Ceiling Fan(s), Quartz Counters, Eat-in Kitchen, Open Floorplan, Pantry, Recessed Lighting, Stackable W/D Connections
- Flooring: Carpet, Tile, Wood
- Windows: Double Pane Windows, Low Emissivity Windows, Vinyl Windows
- Number of fireplaces: 1
- Fireplace features: Wood Burning
Interior area
- Total interior livable area: 1,014 sqft
Property
Parking
- Parking features: Driveway, Reserved
Accessibility
- Accessibility features: None
Features
- Levels: Two
- Stories: 2
- Patio & porch: Enclosed, Patio, Side Porch
- Exterior features: Gutters Full, Private Yard
- Pool features: None
- Fencing: Back Yard, Privacy
- View description: None
- Waterfront features: None
Lot
- Size: 7,623 Square Feet
- Features: Back to Park/Greenbelt, Private
Details
- Additional structures: None
- Parcel number: 01091905040000
- Special conditions: Standard
Construction
Type & style
- Home type: Condo
- Property subtype: Condominium
Materials
- Foundation: Slab
- Roof: Composition
Condition
- Resale
- New construction: No
- Year built: 1980
Utilities & green energy
- Sewer: Public Sewer
- Water: Public
- Utilities for property: Cable Available, Electricity Connected, Phone Available, Sewer Connected, Water Connected
Community & HOA
Community
- Features: Sidewalks, Street Lights
- Subdivision: Westlake Crossroads
HOA
- Has HOA: Yes
- Services included: Common Area Maintenance, Insurance, Parking, Sewer, Water
- HOA fee: $250 monthly
- HOA name: 1409 camp craft HOA
Location
- Region: Austin
Financial & listing details
- Price per square foot: $468/sqft
- Tax assessed value: $323,884
- Annual tax amount: $6,327
- Date on market: 9/18/2026
- Listing terms: Cash,Conventional
- Electric utility on property: Yes
Estimated market value
$459,100
$436,000 - $482,000
$1,960/mo
Price history
| Date | Event | Price |
|---|---|---|
| 9/18/2026 | Listed for sale | $475,000+1.1%$468/sqft |
Source:  Unlock MLS #3955202 Report a problem Unlock MLS #3955202 Report a problem | ||
| 2/7/2022 | Listing removed | -- |
Source: Unlock MLS #2477036 Report a problem | ||
| 12/20/2021 | Pending sale | $469,900$463/sqft |
Source: Unlock MLS #2477036 Report a problem | ||
| 11/22/2021 | Contingent | $469,900$463/sqft |
Source: Unlock MLS #2477036 Report a problem | ||
| 11/5/2021 | Listed for sale | $469,900$463/sqft |
Source: Unlock MLS #2477036 Report a problem | ||
Public tax history
| Year | Property taxes | Tax assessment |
|---|---|---|
| 2025 | $6,327 -19.8% | $323,884 -21.3% |
| 2024 | $7,889 -8.5% | $411,548 -12.2% |
| 2023 | $8,619 +81.9% | $469,000 +96.2% |
| 2022 | $4,739 | $239,005 |
Find assessor info on the county website
Monthly payment
Est. payment
Payment breakdown
Explore the cost of this home by adjusting the details. Changes won't be saved.Climate risks
Neighborhood: 78746
Nearby schools
Schools provided by the listing agent
- Elementary: Cedar Creek (Eanes ISD)
- Middle: Hill Country
- High: Westlake
- District: Eanes ISD
Source: Unlock MLS. This data may not be complete. We recommend contacting the local school district to confirm school assignments for this home.
- $926,417-- bd6 ba3.9k sqft1409 Camp Craft Rd, Austin, TX 78746Off Market
- $448,3002 bd1 ba1.2k sqft1409 Camp Craft Rd APT A, Austin, TX 78746Off Market
- $426,6002 bd2 ba1k sqft1409 Camp Craft Rd APT B, Austin, TX 78746Off Market
- $430,200-- bd2 ba987 sqft1409 Camp Craft Rd APT D, Austin, TX 78746Off Market
Similar homes
- $445,0002 bd2 ba1k sqft1504 Allen Rd APT C, Austin, TX 78746Active

 MLS ID #9681536, Helena Kwee, Proper Management. Unlock MLS
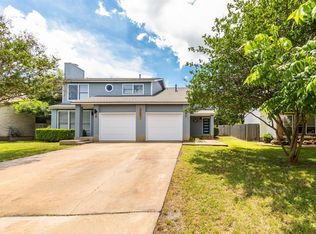
 - $350,0002 bd2 ba1k sqft5001 Cana Cv #B, Austin, TX 78749Active
 MLS ID #5979283, Deborah Maynard, Compass RE Texas, LLC. Unlock MLS
 - $500,0002 bd3 ba1.4k sqft4404 Travis Country Cir APT D2, Austin, TX 78735Active
 MLS ID #6775424, Patton Drewett, Compass RE Texas, LLC. Unlock MLS
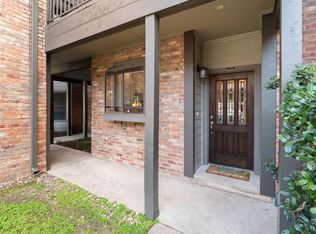
 - $389,0002 bd2 ba938 sqft1741 Spyglass Dr #2-104, Austin, TX 78746Active
 MLS ID #5692840, Gail Boston, Austin X Boston Properties Inc. Unlock MLS
 - $400,0002 bd2 ba963 sqft1210 Windsor Rd APT 209, Austin, TX 78703ActiveMLS ID #8564841, Kristen Fojtik, Compass RE Texas, LLC. Unlock MLS
- $450,0002 bd3 ba1.1k sqft1307 Kinney Ave APT 140, Austin, TX 78704ActiveMLS ID #2400970, Jacqui Gilmore, Engel & Volkers Austin. Unlock MLS
- $485,0002 bd2 ba1.1k sqft4404 Travis Country Cir APT G4, Austin, TX 78735ActiveMLS ID #5489680, Laurie Dobbs, Dobbs Real Estate & Investment. Unlock MLS
- $350,0002 bd2 ba894 sqft1741 Spyglass Dr #1-127, Austin, TX 78746ActiveMLS ID #6574709, Katey Steadman, Compass RE Texas, LLC. Unlock MLS
- $515,0003 bd3 ba1.3k sqft1904 Goodrich Ave APT 15, Austin, TX 78704ActiveMLS ID #1039807, Rebecca Mast, Avalar Austin. Unlock MLS
- $425,0002 bd2 ba1k sqft2505 Thornton Rd #3212, Austin, TX 78704ActiveMLS ID #2050209, Alex Bartram, Austin Marketing + Development. Unlock MLS
- $468,0002 bd2 ba1k sqft3015 Burning Oak Dr #2, Austin, TX 78704ActiveMLS ID #5299548, Rebecca Pletz, Redfin Corporation. Unlock MLS
- $485,0002 bd2 ba1.1k sqft2314 Enfield Rd Unit 202, Austin, TX 78703ActiveMLS ID #1120413, Robert Gordon, Bramlett Partners. Unlock MLS
- $340,0002 bd2 ba1k sqft3801 Menchaca Rd #42, Austin, TX 78704ActiveMLS ID #9667784, Archie Montemayor, Compass RE Texas, LLC. Unlock MLS
- $435,0002 bd2 ba1k sqft3809 Valley View Rd #19, Austin, TX 78704ActiveMLS ID #1995533, Eddie Schwartz, Schwartz RE Properties Group. Unlock MLS
- $490,0002 bd2 ba1.1k sqft2314 Enfield Rd Unit 203, Austin, TX 78703ActiveMLS ID #8900836, Lisa Sandidge, Compass RE Texas, LLC. Unlock MLS
- $420,0002 bd2 ba1.2k sqft3600 S Lamar Blvd #116, Austin, TX 78704ActiveMLS ID #4839805, Brooke Mozersky, Kuper Sotheby's Int'l Realty. Unlock MLS
- $465,0003 bd1 ba1.1k sqft1600 Grayford Dr, Austin, TX 78704ActiveMLS ID #1268978, Kate Nash, Austin Skyline Realty, LLC. Unlock MLS
- $675,0002 bd2 ba1.1k sqft1000 Liberty Park Dr APT 208, Austin, TX 78746ActiveMLS ID #7463983, Jonny Rodgers, DEN Property Group. Unlock MLS
- $599,9002 bd3 ba1.4k sqft2114 Goodrich Ave APT 7, Austin, TX 78704ActiveMLS ID #5358313, Stefan Benteler, Compass RE Texas, LLC. Unlock MLS
- $450,0003 bd2 ba1.4k sqft5509 Porsche Ln, Austin, TX 78749ActiveMLS ID #8565800, Adam Walker, Compass RE Texas, LLC. Unlock MLS
