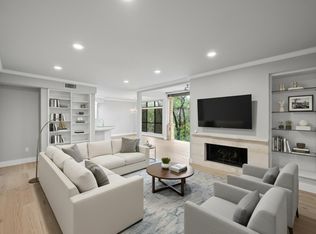
Some neighborhoods are defined by what’s around them. Liberty Park is defined by how it feels. Tucked behind the gates of one of Westlake’s most established condominium communities, this first-floor residence offers the simplicity of single-level living in a setting surrounded by mature oak trees, thoughtfully maintained grounds, and a level of quiet that’s increasingly difficult to find just minutes from Downtown Austin. Designed for an easy, lock-and-leave lifestyle, the 2 bedroom, 2 bath floor plan offers 1,191 square feet of comfortable living space with an open concept layout, a gas fireplace, abundant natural light, and a private covered patio overlooking lush landscaping. A dedicated laundry room, generous storage, and an attached one-car garage add everyday convenience, while the first-floor location makes coming and going effortless. Residents enjoy gated access, a resort-style pool, clubhouse, and beautifully maintained common areas, with HOA dues covering water, trash, exterior maintenance, landscaping, walls-out insurance, and community amenities. Located within Eanes ISD and just minutes from Treemont Park, Zilker Park, Lake Austin, the Barton Creek Greenbelt, Barton Springs pool and Downtown, Liberty Park continues to be one of Westlake’s most desirable lock-and-leave communities offering a lifestyle that’s every bit as appealing as the location itself.
Active
$675,000
1000 Liberty Park Dr APT 208, Austin, TX 78746
2beds
1,191sqft
:
Get pre-qualified$5,327/mo
Condominium
Built in 1996
-- sqft lot
$-- Zestimate®
$567/sqft
$537/mo HOA
What's special
Gas fireplaceBeautifully maintained common areasResort-style poolAttached one-car garageFirst-floor residenceAbundant natural lightThoughtfully maintained grounds
- 25 days |
- 307 |
- 13 |
Likely to sell faster than
Zillow last checked:
Listing updated:
Listed by:
Jonny Rodgers (512) 222-3364,
DEN Property Group (512) 222-3364
Source: Unlock MLS,MLS#: 7463983
Facts & features
Interior
Bedrooms & bathrooms
- Bedrooms: 2
- Bathrooms: 2
- Full bathrooms: 2
- Main level bedrooms: 2
Heating
- Central
Cooling
- Central Air
Appliances
- Included: Built-In Oven(s), Dishwasher, Disposal, Microwave, Oven, Refrigerator
Features
- Entrance Foyer, Primary Bedroom on Main, Track Lighting
- Flooring: Carpet, Concrete, Tile
- Windows: See Remarks
- Number of fireplaces: 1
- Fireplace features: Living Room
Interior area
- Total interior livable area: 1,191 sqft
Property
Parking
- Total spaces: 1
- Parking features: Detached, Garage Faces Front, Off Street
- Garage spaces: 1
Accessibility
- Accessibility features: None
Features
- Levels: One
- Stories: 1
- Patio & porch: Porch
- Exterior features: Private Yard
- Pool features: None
- Spa features: None
- Fencing: Partial
- Has view: Yes
- View description: None
- Waterfront features: None
Lot
- Size: 5,140 Square Feet
- Features: Trees-Large (Over 40 Ft)
Details
- Additional structures: Pool House
- Parcel number: 01050905180000
- Special conditions: Standard
Construction
Type & style
- Home type: Condo
- Property subtype: Condominium
Materials
- Foundation: Slab
- Roof: Tile
Condition
- Resale
- New construction: No
- Year built: 1996
Utilities & green energy
- Sewer: Public Sewer
- Water: Public
- Utilities for property: Electricity Available, Natural Gas Available, Phone Available
Community & HOA
Community
- Features: Clubhouse, Gated
- Subdivision: Liberty Park Condo Amd
HOA
- Has HOA: Yes
- Services included: Landscaping, Water
- HOA fee: $537 monthly
- HOA name: Liberty Park
Location
- Region: Austin
Financial & listing details
- Price per square foot: $567/sqft
- Tax assessed value: $642,194
- Annual tax amount: $6,076
- Date on market: 7/14/2026
- Listing terms: Cash,Conventional
- Electric utility on property: Yes
Estimated market value
Not available
Estimated sales range
Not available
Not available
Price history
| Date | Event | Price |
|---|---|---|
| 7/14/2026 | Listed for sale | $675,000+141.9%$567/sqft |
Source:  Unlock MLS #7463983 Report a problem Unlock MLS #7463983 Report a problem | ||
| 12/12/2010 | Listing removed | $279,000$234/sqft |
Source: Amelia Bullock Realtors #5410407 Report a problem | ||
| 11/12/2010 | Pending sale | $279,000$234/sqft |
Source: Amelia Bullock Realtors #5410407 Report a problem | ||
| 9/17/2010 | Listed for sale | $279,000$234/sqft |
Source: Amelia Bullock Realtors #5410407 Report a problem | ||
Public tax history
| Year | Property taxes | Tax assessment |
|---|---|---|
| 2025 | $3,567 -6% | $623,504 +10% |
| 2024 | $3,795 +11.2% | $566,822 +10% |
| 2023 | $3,412 -32.5% | $515,293 +10% |
| 2022 | $5,053 | $468,448 +10% |
| 2021 | -- | $425,862 +10% |
| 2020 | $5,193 +9% | $387,147 |
| 2019 | $4,763 +6.7% | $387,147 +15.9% |
| 2018 | $4,464 | $334,052 +2.8% |
| 2017 | $4,464 -2.3% | $324,972 +9.8% |
| 2016 | $4,568 | $295,886 +10% |
| 2015 | $4,568 | $268,987 -1% |
| 2014 | $4,568 | $271,577 +4.5% |
| 2013 | -- | $260,000 |
| 2012 | -- | $260,000 -5.7% |
| 2011 | -- | $275,735 -2.5% |
| 2010 | -- | $282,885 +4.6% |
| 2009 | -- | $270,446 -0.9% |
| 2008 | -- | $272,817 +5% |
| 2007 | -- | $259,866 +5.4% |
| 2006 | -- | $246,622 |
Find assessor info on the county website
Monthly payment
Est. payment
Payment breakdown
Explore the cost of this home by adjusting the details. Changes won't be saved.Climate risks
Neighborhood: 78746
Nearby schools
GreatSchools rating
- 9/10Cedar Creek Elementary SchoolGrades: K-5Distance: 1.2 mi
- 10/10Hill Country Middle SchoolGrades: 6-8Distance: 1.1 mi
- 9/10Westlake High SchoolGrades: 9-12Distance: 1.7 mi
Schools provided by the listing agent
- Elementary: Cedar Creek (Eanes ISD)
- Middle: Hill Country
- High: Westlake
- District: Eanes ISD
Source: Unlock MLS. This data may not be complete. We recommend contacting the local school district to confirm school assignments for this home.
- $601,0002 bd2 ba1.6k sqft1000 Liberty Park Dr APT 308, Austin, TX 78746Off Market

- $690,0002 bd2 ba1.4k sqft1000 Liberty Park Dr APT 406, Austin, TX 78746For Sale
- $690,6002 bd2 ba1.6k sqft1000 Liberty Park Dr APT 101, Austin, TX 78746Off Market

- $792,8002 bd2 ba1.6k sqft1000 Liberty Park Dr APT 102, Austin, TX 78746Off Market
- $600,0002 bd2 ba1.2k sqft1000 Liberty Park Dr APT 104, Austin, TX 78746Off Market
- $664,4002 bd2 ba1.5k sqft1000 Liberty Park Dr APT 105, Austin, TX 78746Off Market
- $593,5002 bd2 ba1.5k sqft1000 Liberty Park Dr APT 106, Austin, TX 78746Off Market
- $689,3002 bd2 ba1.6k sqft1000 Liberty Park Dr APT 109, Austin, TX 78746Off Market
A local agent can set up tours, give advice and negotiate with sellers.
Similar homes
- $690,0002 bd2 ba1.4k sqft1000 Liberty Park Dr APT 406, Austin, TX 78746Active
 MLS ID #3295420, Holly Mace Massingill, Keller Williams Realty. Unlock MLS
 - $525,0002 bd2 ba1.3k sqft1707 Spyglass Dr #123, Austin, TX 78746Active
 MLS ID #7944053, Susan Barringer, Kuper Sotheby's Int'l Realty. Unlock MLS
 - $575,0002 bd2 ba1.1k sqft1000 Liberty Park Dr APT 204, Austin, TX 78746Active
 MLS ID #3390631, Madison Swanson, Compass RE Texas, LLC. Unlock MLS
 - $685,0002 bd2 ba1.1k sqft1600 Barton Springs Rd Unit 5601, Austin, TX 78704Active
 MLS ID #2343427, Joe Bryson, Real Estate Alliance, Inc.. Unlock MLS
 - $595,0002 bd3 ba1.6k sqft1115 Kinney Ave APT 18, Austin, TX 78704ActiveMLS ID #6606361, Drew Johnson, Bramlett Partners. Unlock MLS
- $699,0002 bd2 ba1.2k sqft1715 Enfield Rd #202, Austin, TX 78703ActiveMLS ID #1550175, Andrea Hamilton, Christies Intl Real Estate Lone Star. Unlock MLS
- $599,0002 bd2 ba1.1k sqft1600 Barton Springs Rd Unit 4105, Austin, TX 78704ActiveMLS ID #5856919, Audra Smith, AustinRealEstate.com. Unlock MLS
- $350,0002 bd2 ba894 sqft1741 Spyglass Dr #1-223, Austin, TX 78746ActiveMLS ID #5361762, Andrea Hamilton, Christies Intl Real Estate Lone Star. Unlock MLS
- $375,0002 bd2 ba1.3k sqft1735 Spyglass Dr APT 112, Austin, TX 78746ActiveMLS ID #8412648, Michele Scott, Square Move Realty, LLC. Unlock MLS
- $730,0002 bd3 ba1.4k sqft2101 Airole Way #A, Austin, TX 78704ActiveMLS ID #1841364, Katie Jackson, Christies Intl Real Estate Lone Star. Unlock MLS
- $699,9503 bd3 ba1.5k sqft1011 Brodie St APT 8, Austin, TX 78704ActiveMLS ID #5675570, Sandy Goodwin, Sandy Goodwin & Company. Unlock MLS
- $675,0002 bd2 ba1k sqft1900 Barton Springs Rd Unit 5027, Austin, TX 78704ActiveMLS ID #7441192, Alexander Croft, Compass RE Texas, LLC. Unlock MLS
- $380,0002 bd2 ba894 sqft1741 Spyglass Dr #1-127, Austin, TX 78746ActiveMLS ID #6574709, Katey Steadman, Compass RE Texas, LLC. Unlock MLS
- $389,0002 bd2 ba938 sqft1741 Spyglass Dr #2-104, Austin, TX 78746ActiveMLS ID #5692840, Gail Boston, Austin X Boston Properties Inc. Unlock MLS
- $699,0002 bd2 ba1.1k sqft1106 W 6th St APT 206, Austin, TX 78703ActiveMLS ID #1122261, Andrea Hamilton, Christies Intl Real Estate Lone Star. Unlock MLS
- $739,0002 bd2 ba1k sqft300 Bowie St APT 1101, Austin, TX 78703ActiveMLS ID #8732148, Derek Peterson, Compass RE Texas, LLC. Unlock MLS
- $599,0002 bd2 ba1.1k sqft1600 Barton Springs Rd Unit 5301, Austin, TX 78704ActiveMLS ID #5273289, Adrian Salas, Austin Marketing + Development. Unlock MLS
- $689,0002 bd2 ba1.4k sqft1506 W 13th St APT 1, Austin, TX 78703ActiveMLS ID #8662044, Aland Price, Horseshoe Bay Resort Realty. Unlock MLS
- $730,0002 bd2 ba1k sqft300 Bowie St APT 1305, Austin, TX 78703ActiveMLS ID #3967060, Kathleen Meece, Skyline Properties. Unlock MLS
- $449,0002 bd2 ba1k sqft1504 Allen Rd APT B, Austin, TX 78746ActiveMLS ID #9681536, Helena Kwee, Proper Management. Unlock MLS
