A Private Retreat Unlike Anything Else! Some homes offer luxury. Others offer privacy. Rarely do you find a property that delivers both while placing you in the heart of one of Harford County's most breathtaking natural settings. Tucked away on 2.61 acres and surrounded by more than 80 acres of protected woodland, walking trails, fishing streams, and abundant wildlife, this extraordinary home feels as if it belongs in a nature preserve. Yet downtown Bel Air, Upper Chesapeake Medical Center, shopping, dining, and commuter routes are all just minutes away. Wake each morning to birdsong as sunlight filters through the trees and enjoy your coffee on the expansive wraparound porch. Spend summer evenings on the private rear deck listening to the gentle sounds of Winters Run winding through the property. Here, nature isn't something you visit. It's part of everyday life. Inside, the home combines timeless elegance with warm, inviting living spaces. A dramatic two-story foyer welcomes guests and opens to a soaring family room filled with natural light. Rich architectural details, an upgraded trim package, and a striking stone gas fireplace create an atmosphere that is both refined and comfortable. The gourmet kitchen serves as the heart of the home, featuring a large center island, generous dining space, and easy access to the expansive deck overlooking the wooded landscape. Spacious separate dining room provides ample room for large holiday gatherings. A main-level den adjacent to a full bath provides exceptional flexibility for a home office, guest suite, or multi-generational living arrangement. Upstairs, four spacious bedrooms and three full baths offer room for everyone. The luxurious primary suite serves as a true retreat, complete with cathedral ceilings, custom closet built-ins, and a private sitting room or library featuring beautiful Brazilian hardwood flooring and built-in cabinetry. The spa-like bath boasts double vanities, a whirlpool tub, an oversized walk-in shower, and a private water closet. Gleaming new hardwood floor in the upstairs hallway and overlook. The walk-out lower level is designed for entertaining and relaxation. Enjoy a spacious recreation room with bar area, a dedicated fitness space, a multi-person cedar-lined sauna, a bonus room with private exterior entrance, and a full bath. All new carpeting in the lower level. Additional highlights include a three-car side-entry garage, whole-house generator, propane heat, central air, large patio, and multiple outdoor living spaces designed to showcase the stunning surroundings. Cross the charming private bridge and discover a place where life moves a little slower. Watch daffodils and snowdrops bloom in spring, gather fresh berries in summer, enjoy crackling bonfires in autumn, and explore snow-covered trails in winter. Properties like this rarely become available. A remarkable home surrounded by extraordinary natural beauty, offering a lifestyle that simply cannot be replicated.
For sale
$919,900
1314 Grafton Shop Rd, Bel Air, MD 21014
4beds
5,731sqft
Single Family Residence
Built in 2001
2.61 Acres Lot
$896,200 Zestimate®
$161/sqft
$-- HOA
What's special
Dramatic two-story foyerCustom closet built-insPrivate water closetDouble vanitiesBuilt-in cabinetryOversized walk-in showerPrivate rear deck
- 3 days
- 491
- 42
Zillow last checked:
Listing updated:
Listed by:
Cecil Hill 410-937-4886,
Coldwell Banker Realty 410-515-2000,
Listing Team: Cecil Hill Jr. Team
Source: Bright MLS,MLS#: MDHR2060550
Facts & features
Interior
Bedrooms & bathrooms
- Bedrooms: 4
- Bathrooms: 5
- Full bathrooms: 5
- Main level bathrooms: 1
Rooms
- Room types: Living Room, Dining Room, Primary Bedroom, Sitting Room, Bedroom 2, Bedroom 3, Bedroom 4, Kitchen, Family Room, Library, Breakfast Room, Exercise Room, Recreation Room, Bonus Room
Primary bedroom
- Features: Flooring - Carpet
- Level: Upper
- Area: 624 Square Feet
- Dimensions: 24 X 26
Bedroom 2
- Features: Flooring - Carpet
- Level: Upper
- Area: 216 Square Feet
- Dimensions: 12 X 18
Bedroom 3
- Features: Flooring - Carpet
- Level: Upper
- Area: 156 Square Feet
- Dimensions: 12 X 13
Bedroom 4
- Features: Flooring - Carpet
- Level: Upper
- Area: 180 Square Feet
- Dimensions: 12 X 15
Bonus room
- Features: Flooring - Carpet
- Level: Lower
- Area: 150 Square Feet
- Dimensions: 10 X 15
Breakfast room
- Features: Flooring - Ceramic Tile
- Level: Main
- Area: 312 Square Feet
- Dimensions: 12 X 26
Dining room
- Features: Chair Rail, Flooring - Ceramic Tile
- Level: Main
- Area: 234 Square Feet
- Dimensions: 13 X 18
Exercise room
- Features: Flooring - Other
- Level: Lower
- Area: 660 Square Feet
- Dimensions: 22 X 30
Family room
- Features: Flooring - Ceramic Tile
- Level: Main
- Area: 616 Square Feet
- Dimensions: 22 X 28
Kitchen
- Features: Flooring - Ceramic Tile
- Level: Main
- Area: 190 Square Feet
- Dimensions: 10 X 19
Library
- Features: Flooring - Carpet
- Level: Main
- Area: 192 Square Feet
- Dimensions: 12 X 16
Living room
- Features: Flooring - Carpet
- Level: Main
- Area: 156 Square Feet
- Dimensions: 12 X 13
Recreation room
- Features: Flooring - Carpet
- Level: Lower
- Area: 432 Square Feet
- Dimensions: 18 X 24
Sitting room
- Features: Flooring - Wood
- Level: Upper
- Area: 288 Square Feet
- Dimensions: 16 X 18
Heating
- Heat Pump, Programmable Thermostat, Forced Air, Propane, Electric
Cooling
- Other, Electric
Appliances
- Included: Microwave, Cooktop, Dishwasher, Dryer, Extra Refrigerator/Freezer, Ice Maker, Double Oven, Refrigerator, Washer, Water Conditioner - Owned, Water Heater
- Laundry: Main Level
Features
- Attic, Bathroom - Stall Shower, Built-in Features, Ceiling Fan(s), Chair Railings, Crown Molding, Family Room Off Kitchen, Open Floorplan, Formal/Separate Dining Room, Kitchen Island, Kitchen - Table Space, Pantry, Primary Bath(s), Recessed Lighting, Sauna, 9'+ Ceilings, 2 Story Ceilings, Dry Wall, Cathedral Ceiling(s)
- Flooring: Carpet, Ceramic Tile, Hardwood, Wood
- Doors: Insulated, Sliding Glass
- Windows: Double Hung, Skylight(s)
- Basement: Other,Connecting Stairway,Improved,Partially Finished,Concrete,Walk-Out Access,Windows
- Has fireplace: No
- Fireplace features: Pellet Stove
Interior area
- Total structure area: 7,042
- Total interior livable area: 5,731 sqft
- Finished area above ground: 4,345
- Finished area below ground: 1,386
Property
Parking
- Total spaces: 3
- Parking features: Garage Door Opener, Inside Entrance, Garage Faces Side, Attached, Driveway
- Attached garage spaces: 3
- Has uncovered spaces: Yes
Accessibility
- Accessibility features: Accessible Approach with Ramp
Features
- Levels: Three
- Stories: 3
- Exterior features: Lighting, Flood Lights, Outdoor Shower, Sidewalks
- Pool features: None
- Has spa: Yes
- Spa features: Bath
Lot
- Size: 2.61 Acres
- Features: Adjoins - Open Space, Landscaped, Wooded
Details
- Additional structures: Above Grade, Below Grade
- Parcel number: 1303329518
- Zoning: AG
- Special conditions: Standard
Construction
Type & style
- Home type: SingleFamily
- Architectural style: Colonial
- Property subtype: Single Family Residence
Materials
- Dryvit, Vinyl Siding, Stone
- Foundation: Active Radon Mitigation, Concrete Perimeter
- Roof: Architectural Shingle
Condition
- Very Good
- New construction: No
- Year built: 2001
Details
- Builder name: Barry Andrews
Utilities & green energy
- Sewer: Private Septic Tank, Septic Pump
- Water: Private
- Utilities for property: Cable Connected
Community & HOA
Community
- Subdivision: None Available
HOA
- Has HOA: No
Location
- Region: Bel Air
Financial & listing details
- Price per square foot: $161/sqft
- Tax assessed value: $864,233
- Annual tax amount: $9,419
- Date on market: 10/4/2026
- Listing agreement: Exclusive Right To Sell
- Ownership: Fee Simple
Estimated market value
$896,200
$851,000 - $941,000
$3,853/mo
Price history
| Date | Event | Price |
|---|---|---|
| 10/4/2026 | Listed for sale | $919,900+39.5%$161/sqft |
Source:  Bright MLS #MDHR2060550 Report a problem Bright MLS #MDHR2060550 Report a problem | ||
| 9/5/2003 | Sold | $659,600+106.1%$115/sqft |
Source: Public Record Report a problem | ||
| 3/19/2001 | Sold | $320,100+113.4%$56/sqft |
Source: Public Record Report a problem | ||
| 9/28/2000 | Sold | $150,000+34.4%$26/sqft |
Source: Public Record Report a problem | ||
| 10/22/1998 | Sold | $111,600$19/sqft |
Source: Public Record Report a problem | ||
Public tax history
| Year | Property taxes | Tax assessment |
|---|---|---|
| 2026 | $9,479 +10.1% | $864,233 +3.1% |
| 2025 | $8,606 +0.9% | $838,100 +7.1% |
| 2024 | $8,531 +7.6% | $782,733 +7.6% |
| 2023 | $7,928 +8.2% | $727,367 +8.2% |
| 2022 | $7,324 -3.7% | $672,000 +0.7% |
| 2021 | $7,603 -0.6% | $667,533 +0.7% |
| 2020 | $7,652 +0.7% | $663,067 +0.7% |
| 2019 | $7,600 +2.5% | $658,600 +2.5% |
| 2018 | $7,416 -2.4% | $642,600 -2.4% |
| 2017 | $7,600 | $658,600 +7.9% |
| 2016 | -- | $610,600 |
| 2015 | -- | $610,600 |
| 2014 | $7,363 | $610,600 -4.8% |
| 2013 | -- | $641,200 |
| 2012 | -- | $641,200 |
| 2011 | -- | $641,200 -5.7% |
| 2010 | -- | $680,000 -13.4% |
| 2009 | -- | $785,546 -1.7% |
| 2008 | -- | $798,890 +13.5% |
| 2007 | -- | $704,160 +11.3% |
| 2006 | -- | $632,420 +12.8% |
| 2005 | -- | $560,680 +14.7% |
| 2004 | -- | $488,940 +6.4% |
| 2003 | -- | $459,676 +6.8% |
| 2002 | -- | $430,413 +7.3% |
| 2001 | -- | $401,150 |
Find assessor info on the county website
Monthly payment
Est. payment
Payment breakdown
Explore the cost of this home by adjusting the details. Changes won't be saved.Climate risks
Neighborhood: 21014
Nearby schools
Schools provided by the listing agent
- Elementary: Red Pump
- Middle: Fallston
- High: Fallston
- District: Harford County Public Schools
Source: Bright MLS. This data may not be complete. We recommend contacting the local school district to confirm school assignments for this home.
- $1,384,1004 bd4 ba6k sqft1316 Grafton Shop Rd, Bel Air, MD 21014Off Market
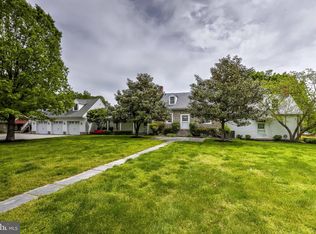
- $1,238,700-- bd4 ba3.8k sqft1312 Grafton Shop Rd, Bel Air, MD 21014Off Market
- $394,100-- bd1 ba1.2k sqft1318 Grafton Shop Rd, Bel Air, MD 21014Off Market
- $2,005,800-- bd4 ba8.1k sqft1310 Grafton Shop Rd, Bel Air, MD 21014Off Market
Similar homes
- $1,000,0004 bd4 ba5.7k sqft1502 Windwood Rd, Bel Air, MD 21015For Sale
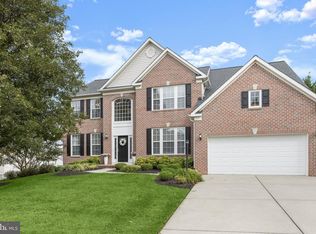
 MLS ID #MDHR2059840, Victoria Northrop, Northrop Realty. Bright MLS
 - $899,0004 bd4 ba4.6k sqft537 Hartley Way, Bel Air, MD 21014For Sale
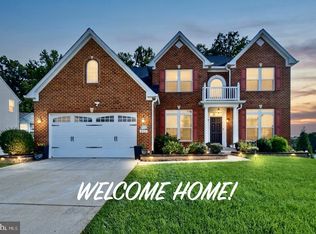 MLS ID #MDHR2059812, Zach Abbasi, RE/MAX Real Estate Connections. Bright MLS
 - $895,0005 bd5 ba5k sqft507 Scoslo Dr, Bel Air, MD 21014For Sale
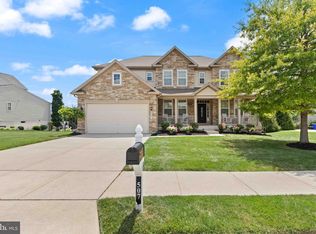 MLS ID #MDHR2057452, Lisa Sparr, Coldwell Banker Realty. Bright MLS
 - $859,0004 bd4 ba3.7k sqft502 Copeland Rd, Fallston, MD 21047For Sale
 MLS ID #MDHR2059454, Diane Maguire, Long & Foster Real Estate, Inc.. Bright MLS
 - $599,9003 bd4 ba4k sqft2741 Greene Ln, Baldwin, MD 21013For SaleMLS ID #MDHR2060640, Don Ritchie, Berkshire Hathaway HomeServices Homesale Realty. Bright MLS
- $875,0004 bd4 ba4.6k sqft814 Saint Ann Dr, Street, MD 21154For SaleMLS ID #MDHR2058622, Lindsay Moiles, Cummings & Co. Realtors. Bright MLS
- $895,0004 bd4 ba3.1k sqft14817 Manor Rd, Monkton, MD 21111For SaleMLS ID #MDBC2174870, Catherine Miller, Monument Sotheby's International Realty. Bright MLS
- $959,5004 bd4 ba4k sqft800 S Fountain Green Rd, Bel Air, MD 21015For SaleMLS ID #MDHR2057392, Chris Streett, Monument Sotheby's International Realty. Bright MLS
- $765,0005 bd4 ba3.9k sqft704 Estates Ct, Bel Air, MD 21015For SaleMLS ID #MDHR2059938, Brian Zack, Cummings & Co. Realtors. Bright MLS
- $900,0005 bd4 ba5.5k sqft1614 Randallwood Ct, Jarrettsville, MD 21084For SaleMLS ID #MDHR2052986, James Weiskerger, Next Step Realty. Bright MLS
- $734,9005 bd4 ba3.4k sqft1214 Bonaire Rd, Forest Hill, MD 21050For SaleMLS ID #MDHR2059478, Manuel Alvarez, Compass. Bright MLS
- $899,0004 bd4 ba6.5k sqft3610 Ady Rd, Street, MD 21154For SaleMLS ID #MDHR2058956, Leigh Kaminsky, American Premier Realty, LLC. Bright MLS
- $774,9004 bd4 ba4.6k sqft660 Cherry Hill Rd, Street, MD 21154For SaleMLS ID #MDHR2058656, Debbie Ulmer, Berkshire Hathaway HomeServices Homesale Realty. Bright MLS
- $1,250,0005 bd5 ba5.7k sqft119 Bower Ln, Forest Hill, MD 21050For SaleMLS ID #MDHR2059432, Rachael Spinoso, Cummings & Co. Realtors. Bright MLS
- $599,8886 bd3 ba2.9k sqft4 Carolina Ave, Bel Air, MD 21014For SaleMLS ID #MDHR2059876, Missy Wolinski, Samson Properties. Bright MLS
- $790,0005 bd5 ba3.6k sqft6 Keil Manor Ct, White Hall, MD 21161For SaleMLS ID #MDBC2177478, Don Beecher, Redfin Corp. Bright MLS
- $884,9005 bd5 ba4.4k sqft34 Glen Alpine Rd, Phoenix, MD 21131For SaleMLS ID #MDBC2175174, Mike Myslinski, Kelly and Co Realty, LLC. Bright MLS
- $950,0006 bd5 ba4.5k sqft1642B Trappe Church Rd, Darlington, MD 21034For SaleMLS ID #MDHR2059268, Tim Markland, Cummings & Co. Realtors. Bright MLS
- $700,0004 bd4 ba4.2k sqft1011 Irwins Choice, Bel Air, MD 21014For SaleMLS ID #MDHR2059330, Manny Reyes, Advance Realty, Inc.. Bright MLS
- $825,0005 bd5 ba4.4k sqft2247 Greencedar Dr, Bel Air, MD 21015For SaleMLS ID #MDHR2060372, Lee Tessier, EXP Realty, LLC. Bright MLS
