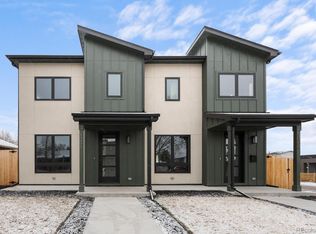
Tenant-occupied investment opportunity with an existing tenant to remain in place after closing. Positioned in the up-and-coming West Colfax neighborhood near Sloan’s Lake, this contemporary four-bedroom + office townhome presents a compelling opportunity for investors, owner-occupants, or buyers seeking flexible income potential. The property features two distinct living spaces with separate entrances, creating an ideal setup to live in one and rent the other, accommodate multigenerational living, or expand an investment portfolio.
The spacious main residence offers three bedrooms, stylish contemporary finishes, plank flooring, and an open, light-filled layout. The kitchen features sleek cabinetry, stainless steel appliances, generous storage, and ample workspace. Expansive windows bring natural light into the living area, while the private primary suite includes a walk-in closet and ensuite bath with a double vanity and oversized shower. An upper-level wet bar opens to an expansive rooftop deck, offering additional space for entertaining and enjoying!
The separate one-bedroom basement apartment with a dedicated office has its own private entrance, providing valuable flexibility and strong long- or short-term rental potential. Ideally located near Sloan’s Lake, Edgewater Public Market, downtown Denver, neighborhood restaurants, breweries, parks, and light rail, this property combines a high-demand location with multiple options for occupancy and income generation. Rental use is subject to applicable zoning, licensing, and regulations.
For sale
Price cut: $50K (10/8)
$679,000
1314 Yates Street, Denver, CO 80204
4beds
2,590sqft
Townhouse
Built in 2021
2,263 Square Feet Lot
$-- Zestimate®
$262/sqft
$-- HOA
What's special
- 61 days
- 202
- 28
Zillow last checked:
Listing updated:
Listed by:
Rachel Gallegos 720-308-2615 Rachel.Gallegos@compass.com,
Compass - Denver
Source: REcolorado as distributed by MLS GRID,MLS#: 3191256
Facts & features
Interior
Bedrooms & bathrooms
- Bedrooms: 4
- Bathrooms: 5
- Full bathrooms: 1
- 3/4 bathrooms: 3
- 1/2 bathrooms: 1
- Main level bathrooms: 1
Bedroom
- Features: Primary Suite
- Level: Upper
Bedroom
- Level: Upper
Bedroom
- Level: Upper
Bedroom
- Level: Basement
Bathroom
- Level: Main
Bathroom
- Features: Primary Suite
- Level: Upper
Bathroom
- Level: Upper
Bathroom
- Level: Upper
Bathroom
- Level: Basement
Bonus room
- Level: Main
Bonus room
- Level: Basement
Kitchen
- Level: Main
Living room
- Level: Main
Heating
- Forced Air
Cooling
- Central Air
Appliances
- Included: Dishwasher, Range, Range Hood, Refrigerator
- Laundry: In Unit
Features
- Eat-in Kitchen, Open Floorplan, Primary Suite, Walk-In Closet(s), Wet Bar
- Flooring: Carpet, Tile, Wood
- Basement: Finished
- Number of fireplaces: 1
- Fireplace features: Living Room
- Common walls with other units/homes: End Unit,1 Common Wall
Interior area
- Total structure area: 2,590
- Total interior livable area: 2,590 sqft
- Finished area above ground: 1,826
- Finished area below ground: 764
Property
Parking
- Total spaces: 1
- Parking features: Garage
- Garage spaces: 1
Features
- Levels: Three Or More
- Patio & porch: Front Porch, Rooftop
- Fencing: None
Lot
- Size: 2,263 Square Feet
Details
- Parcel number: 506211061
- Special conditions: Standard
Construction
Type & style
- Home type: Townhouse
- Architectural style: Contemporary
- Property subtype: Townhouse
- Attached to another structure: Yes
Materials
- Concrete, Metal Siding
- Roof: Membrane
Condition
- Year built: 2021
Utilities & green energy
- Sewer: Public Sewer
- Water: Public
- Utilities for property: Electricity Connected
Community & HOA
Community
- Subdivision: West Colfax
HOA
- Has HOA: No
Location
- Region: Denver
Financial & listing details
- Price per square foot: $262/sqft
- Annual tax amount: $4,787
- Date on market: 8/21/2026
- Listing terms: Cash,Conventional,Other
- Exclusions: Tenants Personal Property
- Ownership: Corporation/Trust
- Lease term: Month To Month
- Electric utility on property: Yes
- Road surface type: Paved
Estimated market value
Not available
Estimated sales range
Not available
Not available
Price history
| Date | Event | Price |
|---|---|---|
| 10/8/2026 | Price change | $679,000-6.9%$262/sqft |
Source:  REcolorado as distributed by MLS GRID #3191256 Report a problem REcolorado as distributed by MLS GRID #3191256 Report a problem | ||
| 8/21/2026 | Listed for sale | $729,000$281/sqft |
Source: REcolorado as distributed by MLS GRID #3191256 Report a problem | ||
| 11/3/2023 | Listing removed | -- |
Source: Zillow Rentals Report a problem | ||
| 10/29/2023 | Price change | $3,400-24.4%$1/sqft |
Source: Zillow Rentals Report a problem | ||
| 9/15/2023 | Listed for rent | $4,500$2/sqft |
Source: REcolorado as distributed by MLS GRID #5262899 Report a problem | ||
| 9/14/2023 | Listing removed | -- |
Source: Zillow Rentals Report a problem | ||
| 8/24/2023 | Listed for rent | $4,500$2/sqft |
Source: Zillow Rentals Report a problem | ||
Public tax history
Tax history is unavailable.
Monthly payment
Est. payment
Payment breakdown
Explore the cost of this home by adjusting the details. Changes won't be saved.Climate risks
Neighborhood: West Colfax
Nearby schools
Schools provided by the listing agent
- Elementary: Colfax
- Middle: Strive Lake
- High: North
- District: Denver 1
Source: REcolorado as distributed by MLS GRID. This data may not be complete. We recommend contacting the local school district to confirm school assignments for this home.


Similar homes
- $800,0003 bd4 ba2.1k sqft1302 Quitman Street, Denver, CO 80204For Sale

 MLS ID #9925609, Randy Paige, AXEN Realty. REcolorado as distributed by MLS GRID
 - $565,0002 bd4 ba1.4k sqft1269 Xavier Street, Denver, CO 80204For Sale
 MLS ID #5043199, Jason Dalbey, Real Broker, LLC DBA Real. REcolorado as distributed by MLS GRID
 - $699,0003 bd4 ba1.6k sqft3245 W 17th Ave #3, Denver, CO 80204For Sale

 MLS ID #1067243, Jim Candy, Live West Realty. IRES as distributed by MLS GRID
 - $730,0003 bd4 ba1.6k sqftPerry Row, Denver, CO 80204For Sale
 MLS ID #9679840, Lisa Hollenbeck, Redfin Corporation. REcolorado as distributed by MLS GRID
 - $715,0003 bd4 ba1.6k sqft3245 W 17th Ave #2, Denver, CO 80204For SaleMLS ID #1070153, Josh Steck, Compass-Denver. IRES as distributed by MLS GRID
- $690,0002 bd3 ba1.4k sqft4055 W Conejos Place, Denver, CO 80204For SaleMLS ID #8697584, Caroline Anderson, Kentwood Real Estate Cherry Creek. REcolorado as distributed by MLS GRID
- $690,0003 bd4 ba1.7k sqftNoho, Denver, CO 80204For SaleMLS ID #8483501, Erin Brumleve, Keller Williams DTC. REcolorado as distributed by MLS GRID
- $599,0004 bd4 ba2.2k sqft1415 Irving Street, Denver, CO 80204For SaleMLS ID #9572312, Angelica Olmsted, RE/MAX Professionals. REcolorado as distributed by MLS GRID
- $750,0003 bd3 ba1.7k sqft1585 King Street, Denver, CO 80204For SaleMLS ID #9700236, Mike Wilkinson, Embark Realty Group. REcolorado as distributed by MLS GRID
- $595,0002 bd3 ba1.3k sqft1385 Raleigh Street #101, Denver, CO 80204For SaleMLS ID #5351936, Jeff Summerhill, Abode Real Estate. REcolorado as distributed by MLS GRID
- $575,0002 bd4 ba1.5k sqft1284 Perry Street, Denver, CO 80204For SaleMLS ID #5104162, Carolyn O'Donnell, Kentwood Real Estate Cherry Creek. REcolorado as distributed by MLS GRID
- $720,0002 bd4 ba1.5k sqft3264 W Conejos Pl, Denver, CO 80204For SaleMLS ID #1062237, The Bernardi Group, Coldwell Banker Realty-Boulder. IRES as distributed by MLS GRID
- $599,0002 bd3 ba1.2k sqft1545 Utica Street, Denver, CO 80204For SaleMLS ID #3074243, Peter Sotiropoulos, Live West Realty. REcolorado as distributed by MLS GRID
- $734,0003 bd3 ba1.6k sqft1230 N ZENOBIA Street #1, Denver, CO 80204New ConstructionMLS ID #3905860, Stultz Homes Team, Khaya Real Estate LLC. REcolorado as distributed by MLS GRID
- $619,0003 bd3 ba1.6k sqft1230 N ZENOBIA Street #6, Denver, CO 80204New ConstructionMLS ID #9079003, Stultz Homes Team, Khaya Real Estate LLC. REcolorado as distributed by MLS GRID
- $769,0003 bd4 ba1.6k sqft1240 N Tennyson Street, Denver, CO 80204New ConstructionMLS ID #2098713, Taryn Westberg, Red Lodge Realty. REcolorado as distributed by MLS GRID
- $649,0002 bd3 ba1.5k sqft2403 Eliot Street, Denver, CO 80211For SaleMLS ID #7925826, Persistence Sample, The Agency - Denver. REcolorado as distributed by MLS GRID
- $729,0003 bd3 ba1.7k sqft2432 N Washington Street, Denver, CO 80205For SaleMLS ID #2440068, Andra Berzins, Keller Williams Integrity Real Estate LLC. REcolorado as distributed by MLS GRID
- $719,9003 bd4 ba1.6k sqft2211 Eliot Street, Denver, CO 80211For SaleMLS ID #9483931, Kevin Bristow, REMAX PROPERTIES. REcolorado as distributed by MLS GRID
- $539,0003 bd3 ba1.5k sqftAria Denver, Denver, CO 80221New ConstructionMLS ID #5884381, Erin Talburt, Compass - Denver. REcolorado as distributed by MLS GRID
