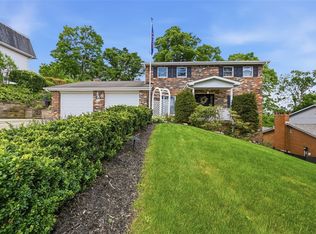
Welcome home to this beautifully maintained, level-entry brick home offering the convenience of main-level living and timeless quality craftsmanship. Built in 1999 by Joe Shuster, this home combines thoughtful design with spacious, comfortable living. Step inside to an inviting open floor plan highlighted by soaring 12-foot ceilings that create an airy, elegant feel throughout the main living areas. The spacious family room features a cozy ventless gas fireplace, recessed lighting, and beautiful hardwood flooring. The well-designed kitchen offers abundant storage with two oversized pantries, a bright breakfast area, and easy access to the conveniently located laundry room. The main-level primary bedroom provides a relaxing space, complete with tray ceiling and an updated en-suite bath featuring a beautiful quartz vanity. Upstairs you will find the 3rd bedroom, a full bath with walk in shower and large, walk-in attice storage room. Outside, you'll appreciate the level yard designed for easy maintenance and outdoor enjoyment. Relax or entertain on the back patio beneath the charming pergola, while the matching brick-front storage shed provides additional space for tools, lawn equipment, or hobbies and complements the home's attractive exterior. Home has been meticuously maintained by its original owners. Additional features include a new roof installed in 2024 and a large unfinished basement offering endless possibilities for future expansion, workshop space, or storage. A secure vault room adds valuable functionality and peace of mind.
Contingent
$429,900
13140 Bartley Ct, North Huntingdon, PA 15642
3beds
--sqft
:
Get pre-qualified$2,751/mo
Single Family Residence
Built in 1999
0.27 Acres Lot
$419,800 Zestimate®
$--/sqft
$-- HOA
What's special
Level-entry brick homeMain-level primary bedroomMatching brick-front storage shedWell-designed kitchenAttractive exteriorMain-level livingConveniently located laundry room
- 12 days |
- 1,694 |
- 80 |
Likely to sell faster than
Zillow last checked:
Listing updated:
Listed by:
Darcy Riazzi 724-864-5916,
CENTURY 21 FAIRWAYS REAL ESTATE 724-864-5916
Source: WPMLS,MLS#: 1766768 Originating MLS: West Penn Multi-List
Originating MLS: West Penn Multi-ListFacts & features
Interior
Bedrooms & bathrooms
- Bedrooms: 3
- Bathrooms: 3
- Full bathrooms: 2
- 1/2 bathrooms: 1
Primary bedroom
- Level: Main
- Dimensions: 14x12
Bedroom 2
- Level: Main
- Dimensions: 22x10
Bedroom 3
- Level: Upper
- Dimensions: 13x14
Dining room
- Level: Main
- Dimensions: 10x12
Kitchen
- Level: Main
- Dimensions: 11x20
Laundry
- Level: Main
- Dimensions: 3x7
Living room
- Level: Main
- Dimensions: 14x24
Heating
- Forced Air, Gas
Cooling
- Central Air
Appliances
- Included: Some Gas Appliances, Dishwasher, Disposal, Microwave, Refrigerator, Stove
Features
- Pantry, Window Treatments
- Flooring: Ceramic Tile, Hardwood, Carpet
- Windows: Window Treatments
- Basement: Full,Walk-Up Access
- Number of fireplaces: 1
- Fireplace features: Gas
Property
Parking
- Total spaces: 2
- Parking features: Attached, Garage, Garage Door Opener
- Has attached garage: Yes
Features
- Levels: One and One Half
- Stories: 1.5
- Pool features: None
Lot
- Size: 0.27 Acres
- Dimensions: 80.03 x 146.17 x IR
Details
- Parcel number: 5410050092
Construction
Type & style
- Home type: SingleFamily
- Architectural style: Cape Cod
- Property subtype: Single Family Residence
Materials
- Brick, Vinyl Siding
- Roof: Asphalt
Condition
- Resale
- Year built: 1999
Utilities & green energy
- Sewer: Public Sewer
- Water: Public
Community & HOA
Location
- Region: North Huntingdon
Financial & listing details
- Tax assessed value: $36,130
- Annual tax amount: $5,193
- Date on market: 7/27/2026
Estimated market value
$419,800
$399,000 - $441,000
$2,174/mo
Price history
| Date | Event | Price |
|---|---|---|
| 8/1/2026 | Contingent | $429,900 |
Source:  WPMLS #1766768 Report a problem WPMLS #1766768 Report a problem | ||
| 7/27/2026 | Listed for sale | $429,900+1164.4% |
Source: WPMLS #1766768 Report a problem | ||
| 3/1/1999 | Sold | $34,000 |
Source: Agent Provided Report a problem | ||
Public tax history
| Year | Property taxes | Tax assessment |
|---|---|---|
| 2024 | $4,757 +10.8% | $36,130 |
| 2023 | $4,294 | $36,130 |
| 2022 | $4,294 +0.8% | $36,130 |
| 2021 | $4,258 +2.5% | $36,130 |
| 2020 | $4,153 | $36,130 |
| 2019 | $4,153 +4.4% | $36,130 |
| 2018 | $3,979 +2.2% | $36,130 |
| 2017 | $3,893 +4.1% | $36,130 |
| 2016 | $3,739 | $36,130 |
| 2015 | $3,739 +1.8% | $36,130 |
| 2014 | $3,672 +0.6% | $36,130 |
| 2013 | $3,649 +0.4% | $36,130 |
| 2012 | $3,633 | $36,130 |
| 2011 | $3,633 | $36,130 |
| 2010 | $3,633 +1.9% | $36,130 |
| 2009 | $3,566 | $36,130 |
| 2008 | $3,566 | $36,130 |
| 2007 | $3,566 +1.1% | $36,130 |
| 2006 | $3,526 +4% | $36,130 |
| 2005 | $3,390 +7.1% | $36,130 |
| 2004 | $3,165 +9.4% | $36,130 |
| 2003 | $2,892 | $36,130 |
| 2002 | $2,892 +7.4% | $36,130 |
| 2000 | $2,693 | $36,130 |
Find assessor info on the county website
Monthly payment
Est. payment
Payment breakdown
Explore the cost of this home by adjusting the details. Changes won't be saved.Climate risks
Neighborhood: 15642
Nearby schools
GreatSchools rating
- 9/10Stewartsville El SchoolGrades: K-4Distance: 2.4 mi
- 7/10Norwin Middle SchoolGrades: 7-8Distance: 3.1 mi
- 9/10Norwin Senior High SchoolGrades: 9-12Distance: 3.2 mi
Schools provided by the listing agent
- District: Norwin
Source: WPMLS. This data may not be complete. We recommend contacting the local school district to confirm school assignments for this home.
- $453,600-- bd-- ba1.9k sqft13150 Bartley Ct, North Huntingdon, PA 15642Off Market
- $---- bd-- ba-- sqft13150 Bartley Ct, Irwin, PA 15642Off Market
- $33,980-- bd-- ba1.7k sqft13130 Bartley Ct, North Huntingdon, PA 15642Off Market
- $339,4004 bd3 ba1.6k sqft13160 Bartley Ct, North Huntingdon, PA 15642Off Market
- $314,2003 bd3 ba1.3k sqft13120 Bartley Ct, North Huntingdon, PA 15642Off Market
- $372,500-- bd-- ba4.5k sqft2730 Coulterville Rd, White Oak, PA 15131Off Market
- $323,7004 bd3 ba2.2k sqft13110 Bartley Ct, North Huntingdon, PA 15642Off Market
- $37,380-- bd-- ba1.9k sqft13170 Bartley Ct, North Huntingdon, PA 15642Off Market
A local agent can set up tours, give advice and negotiate with sellers.
A local lender can help you make sure your offer is ready when you are.
Similar homes
- $315,0003 bd3 ba1.7k sqft12201 Church Dr, Irwin, PA 15642For Sale
 MLS ID #1767977, Scott Ludwick. WPMLS
 - $399,9004 bd3 ba-- sqft35 Weller Dr, Irwin, PA 15642For Sale
 MLS ID #1768412, Lisa Giacchino. WPMLS
 - $410,0005 bd4 ba2.4k sqft260 Cherry Ln, Irwin, PA 15642For Sale
 MLS ID #1762261, Jamie Cole. WPMLS
 - $398,0003 bd3 ba-- sqft576 Carroll Dr, Irwin, PA 15642For Sale
 MLS ID #1757156, Taylor Gaudi. WPMLS
 - $469,9004 bd4 ba2.6k sqft120 Larchfield Dr, McKeesport, PA 15135For SaleMLS ID #1764400, Matt O'Donnell. WPMLS
- $379,7504 bd3 ba2k sqft100 Textor Dr, North Versailles, PA 15137For SaleMLS ID #1767964, Patrick Conley. WPMLS
- $384,5003 bd2 ba-- sqft170 Summit Dr, North Huntingdon, PA 15642For SaleMLS ID #1760419, Colleen McCann. WPMLS
- $559,0003 bd5 ba2.7k sqft610 Kingfred Dr, North Huntingdon, PA 15642For SaleMLS ID #1763638, William Scalise. WPMLS
- $415,0004 bd3 ba-- sqft5002 Impala Dr, Murrysville, PA 15668For SaleMLS ID #1768156, Heather Irwin. WPMLS
- $324,9003 bd2 ba1.9k sqft12289 Herold Dr, North Huntingdon, PA 15642For SaleMLS ID #1763181, Janna Sandleitner. WPMLS
- $439,9004 bd3 ba2.2k sqft2347 Hidden Timber Dr, Pittsburgh, PA 15241For SaleMLS ID #1768343, Chad Glover. WPMLS
- $395,0004 bd5 ba-- sqft1148 Harvard Rd, Monroeville, PA 15146For SaleMLS ID #1767976, Darcy Riazzi. WPMLS
- $468,0003 bd4 ba2.1k sqft115 Marias Way, South Park, PA 15129For SaleMLS ID #1767920, Steve Wasieleski. WPMLS
- $585,0004 bd4 ba2.6k sqft9331 Pembroke Cir, North Huntingdon, PA 15642For SaleMLS ID #1761440, Nikaela Connelly. WPMLS
- $499,9004 bd3 ba2.6k sqft2834 Washington Blvd, McKeesport, PA 15133For SaleMLS ID #1751613, Tara Kite. WPMLS
- $399,9003 bd3 ba2.2k sqft525 Long Dr, Pittsburgh, PA 15241For SaleMLS ID #1767912, Bayram Kan. WPMLS
- $440,0004 bd4 ba-- sqft212 Apple Hill Dr, Delmont, PA 15626For SaleMLS ID #1767150, Antoinette Pampena. WPMLS
- $360,0004 bd3 ba2.6k sqft916 Burning Tree Dr, McKeesport, PA 15135For SaleMLS ID #1744469, Richard Charles. WPMLS
- $415,0003 bd3 ba1.9k sqft3204 Postgate Dr, Bethel Park, PA 15102For SaleMLS ID #1765826, Tracy Artman. WPMLS
- $325,0004 bd3 ba1.4k sqft346 Coleman Dr, Monroeville, PA 15146For SaleMLS ID #1768207, Christy Kotwica. WPMLS
