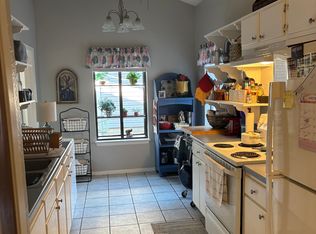
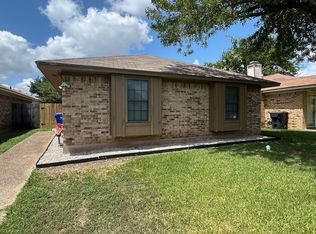
Thoughtfully updated and ready for its next chapter! A covered front porch with Craftsman-style wood posts and a wood-framed front door sets the tone for this 3-bedroom, 2-bath home. Inside, 1,415 square feet are bright and open, with fresh paint and updated fixtures throughout. The living room centers on a brick fireplace with a wood mantel under a stepped ceiling, and luxury vinyl plank flooring carries through the living and dining areas, giving the main living space a warm, cohesive look with tons of natural light in every room. The kitchen boasts granite counters, a diagonal tile backsplash, stainless appliances, and a breakfast bar that opens to the living room, so the cook stays part of the conversation. Additional updates include a new roof, new windows throughout and all new siding on the 2-car detached garage that continues to homes transformation.
Zoned to top-rated Midway ISD, this is home ready for you to make it your own.
For sale
$239,900
1315 Chapel Downs Rd, Woodway, TX 76712
3beds
1,416sqft
Single Family Residence
Built in 1984
4,399 Square Feet Lot
$-- Zestimate®
$169/sqft
$-- HOA
What's special
Fresh paintUpdated fixtures throughoutLuxury vinyl plank flooringStainless appliancesNew windows throughoutStepped ceilingNew roof
- 1 day
- 176
- 18
Zillow last checked:
Listing updated:
Listed by:
Kathryn Townson 0689732 254-741-1500,
Kelly, Realtors 254-741-1500
Source: NTREIS,MLS#: 21409129
Facts & features
Interior
Bedrooms & bathrooms
- Bedrooms: 3
- Bathrooms: 2
- Full bathrooms: 2
Primary bedroom
- Features: Ceiling Fan(s), En Suite Bathroom, Walk-In Closet(s)
- Level: First
- Dimensions: 17 x 12
Dining room
- Level: First
- Dimensions: 13 x 8
Living room
- Features: Ceiling Fan(s), Fireplace
- Level: First
- Dimensions: 25 x 14
Heating
- Central, Electric, Fireplace(s)
Cooling
- Central Air, Ceiling Fan(s), Electric
Appliances
- Included: Dishwasher, Electric Range, Electric Water Heater, Disposal, Microwave
- Laundry: Washer Hookup, Dryer Hookup, ElectricDryer Hookup
Features
- Granite Counters, Open Floorplan, Walk-In Closet(s)
- Flooring: Carpet, Luxury Vinyl Plank, Tile
- Has basement: No
- Number of fireplaces: 1
- Fireplace features: Living Room, Masonry, Wood Burning
Interior area
- Total interior livable area: 1,416 sqft
Video & virtual tour
Property
Parking
- Total spaces: 2
- Parking features: Door-Single, Garage, Garage Door Opener, Garage Faces Rear
- Garage spaces: 2
Features
- Levels: One
- Stories: 1
- Patio & porch: Covered, Front Porch, Patio
- Exterior features: Private Yard, Rain Gutters
- Pool features: None
- Fencing: Back Yard,Fenced,Metal,Wood
Lot
- Size: 4,399 Square Feet
- Residential vegetation: Grassed
Details
- Additional structures: None
- Parcel number: 360089070058029
- Other equipment: None
Construction
Type & style
- Home type: SingleFamily
- Architectural style: Detached
- Property subtype: Single Family Residence
Materials
- Brick
- Foundation: Slab
- Roof: Composition,Shingle
Condition
- Year built: 1984
Utilities & green energy
- Sewer: Public Sewer
- Water: Public
- Utilities for property: Electricity Connected, Sewer Available, Separate Meters, Water Available
Community & HOA
Community
- Features: Curbs
- Security: Smoke Detector(s)
- Subdivision: Chapel Acres Estate
HOA
- Has HOA: No
Location
- Region: Woodway
Financial & listing details
- Price per square foot: $169/sqft
- Tax assessed value: $240,130
- Annual tax amount: $4,846
- Date on market: 10/12/2026
- Cumulative days on market: 2 days
- Listing terms: Cash,Conventional,FHA,VA Loan
Estimated market value
Not available
Estimated sales range
Not available
Not available
Price history
| Date | Event | Price |
|---|---|---|
| 10/12/2026 | Listed for sale | $239,900$169/sqft |
Source: NTREIS #21409129 Report a problem | ||
Public tax history
| Year | Property taxes | Tax assessment |
|---|---|---|
| 2025 | $1,773 -16.9% | $215,568 +10% |
| 2024 | $2,135 -14.4% | $195,971 +10% |
| 2023 | $2,493 -17.7% | $178,155 +10% |
| 2022 | $3,029 -2.3% | $161,959 +10% |
| 2021 | $3,100 | $147,235 +10% |
| 2020 | -- | $133,850 +2.9% |
| 2019 | $2,799 | $130,040 +4.9% |
| 2018 | $2,799 +7.9% | $123,920 +6.7% |
| 2017 | $2,593 +7.2% | $116,120 +11% |
| 2016 | $2,419 | $104,580 +3% |
| 2015 | $2,419 | $101,490 -0.5% |
| 2014 | $2,419 | $101,980 +1.3% |
| 2012 | -- | $100,695 +0.2% |
| 2011 | -- | $100,455 -2.9% |
| 2010 | -- | $103,503 +0.5% |
| 2009 | -- | $102,985 +3.1% |
| 2008 | -- | $99,904 +1.4% |
| 2007 | -- | $98,517 +17.5% |
| 2006 | -- | $83,820 +2.2% |
| 2005 | -- | $82,036 |
Find assessor info on the county website
Monthly payment
Est. payment
Payment breakdown
Explore the cost of this home by adjusting the details. Changes won't be saved.Climate risks
Neighborhood: West Waco
Nearby schools
Schools provided by the listing agent
- Elementary: Chapel Park
- Middle: River Valley
- High: Midway
- District: Midway ISD
Source: NTREIS. This data may not be complete. We recommend contacting the local school district to confirm school assignments for this home.
Similar homes
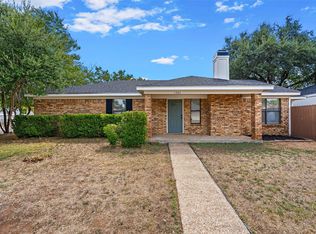
- $245,0003 bd2 ba1.3k sqft1301 Chapel Creek Rd, Woodway, TX 76712For Sale
 MLS ID #21389869, Katherine Snapp. NTREIS
 - $229,9003 bd2 ba1.4k sqft1933 Century Dr, Woodway, TX 76712For Sale
 MLS ID #21293129, Ryan Shellberg. NTREIS
 - $259,9003 bd2 ba1.3k sqft10712 Apache Dr, Woodway, TX 76712For Sale
 MLS ID #21397727, Trish Griffin. NTREIS
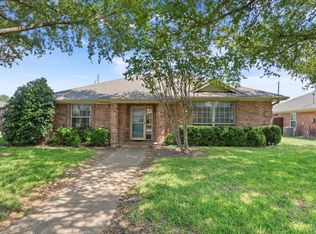
 - $249,0003 bd2 ba2k sqft1414 Chapel Hill Dr, Woodway, TX 76712For Sale
 MLS ID #21037942, Meredith Harmon. NTREIS
 - $224,9002 bd2 ba1.6k sqft156 Pleasant Grove Ln, Waco, TX 76712Active
 MLS ID #616894, Pam Hanson, Coldwell Banker Apex, REALTORS. Central Texas MLS
