GARDEN OASIS HOME FOR SALE – WALDEN LAKE HOME Tucked into the heart of quiet Walden Lake, this home keeps you near all of the amenities Plant City has to offer, but far enough away from the noise and bustle. This beautifully remodeled 3-bed, 2-bath home delivers the perfect blend of modern comfort, timeless charm, and a backyard oasis that feels like your own private retreat. With 1,684 sq ft, vaulted ceiling, a split floor plan, and a warm wood-burning fireplace, this home offers the inviting atmosphere you need at the end of a long day. Step into the updated kitchen, featuring NEW quartz countertops, NEW appliances, and a bright, open flow ideal for entertaining. The spacious Primary Suite includes private patio access, barn-style doors, a walk-in closet, and a beautifully remodeled bath. But outside your Florida dream oasis awaits! Enjoy an extended screened lanai with pavers, lush mature landscaping, shade trees, and an additional paved patio perfect for gatherings, grilling, or quiet evenings under the stars. Major upgrades offer peace of mind for years to come: • NEW Roof (2025) • NEW HVAC (2024) • Reverse Osmosis System + Water Softener • Too many updates to list! Located minutes from I-4 and US-60, this home offers quick access to Tampa, MacDill, USF, shopping, dining, parks, and beaches. With low HOA fees and access to community amenities–clubhouse, pool, playgrounds, parks, tennis, and basketball courts–this home truly has it all. Home is occupied; please do not approach the home without an appointment. Absolutely no solicitations.
Pending
$375,000
1315 JUNIPER CIRCLE, PLANT CITY, FL 33563
3beds
1,684sqft
:
Get pre-qualified$2,571/mo
Single Family Residence
Built in 1979
10,614 Square Feet Lot
$-- Zestimate®
$223/sqft
$23/mo HOA
What's special
- 34 days |
- 376 |
- 13 |
Likely to sell faster than
Zillow last checked:
Listing updated:
Listed by:
Matt Buttner 352-385-7636,
LIST NOW REALTY, LLC 352-385-7636
Source: Stellar MLS,MLS#: G5114335 Originating MLS: Lake and Sumter
Originating MLS: Lake and Sumter
Facts & features
Interior
Bedrooms & bathrooms
- Bedrooms: 3
- Bathrooms: 2
- Full bathrooms: 2
Rooms
- Room types: Attic, Den/Library/Office
Primary bedroom
- Features: Ceiling Fan(s), En Suite Bathroom, Granite Counters, Shower No Tub, Walk-In Closet(s)
- Level: First
- Area: 221 Square Feet
- Dimensions: 13x17
Kitchen
- Features: Kitchen Island
- Level: First
- Area: 238 Square Feet
- Dimensions: 17x14
Living room
- Features: Ceiling Fan(s)
- Level: First
- Area: 420 Square Feet
- Dimensions: 20x21
Heating
- Central, Electric, Heat Pump
Cooling
- Central Air
Appliances
- Included: Oven, Dishwasher, Disposal, Dryer, Electric Water Heater, Exhaust Fan, Ice Maker, Kitchen Reverse Osmosis System, Microwave, Range, Range Hood, Refrigerator, Washer, Water Filtration System, Water Softener
- Laundry: In Garage
Features
- Built-in Features, Ceiling Fan(s), Kitchen/Family Room Combo, Solid Surface Counters, Vaulted Ceiling(s)
- Flooring: Carpet, Luxury Vinyl, Tile
- Doors: Sliding Doors
- Windows: Blinds
- Has fireplace: Yes
- Fireplace features: Family Room, Wood Burning
Interior area
- Total structure area: 2,455
- Total interior livable area: 1,684 sqft
Video & virtual tour
Property
Parking
- Total spaces: 2
- Parking features: Driveway, Garage Door Opener
- Attached garage spaces: 2
- Has uncovered spaces: Yes
- Details: Garage Dimensions: 21x24
Accessibility
- Accessibility features: Central Living Area
Features
- Levels: One
- Stories: 1
- Patio & porch: Covered, Enclosed, Patio, Screened
- Exterior features: Irrigation System, Lighting, Sidewalk
- Fencing: Fenced,Wood
- Has view: Yes
- View description: Park/Greenbelt
Lot
- Size: 10,614 Square Feet
- Dimensions: 87 x 122
- Features: City Lot, Sidewalk
- Residential vegetation: Mature Landscaping, Oak Trees, Trees/Landscaped
Details
- Parcel number: P05292259L00001200004.0
- Zoning: PD
- Special conditions: None
Construction
Type & style
- Home type: SingleFamily
- Architectural style: Ranch
- Property subtype: Single Family Residence
Materials
- Block, Stucco
- Foundation: Slab
- Roof: Shingle
Condition
- Completed
- New construction: No
- Year built: 1979
Utilities & green energy
- Sewer: Public Sewer
- Water: Public
- Utilities for property: BB/HS Internet Available, Cable Connected, Electricity Connected, Fiber Optics, Phone Available, Sewer Connected, Sprinkler Meter, Street Lights, Underground Utilities, Water Connected
Community & HOA
Community
- Features: Deed Restrictions, Park, Playground, Pool, Sidewalks, Tennis Court(s)
- Security: Smoke Detector(s)
- Pet fee: $0 monthly
- Subdivision: WALDEN LAKE
HOA
- Has HOA: Yes
- Amenities included: Basketball Court, Clubhouse, Park, Playground, Pool, Tennis Court(s), Trail(s)
- Services included: Common Area Taxes, Community Pool
- HOA fee: $23 monthly
- HOA name: Walden Lake Property Owners Association
Location
- Region: Plant City
Financial & listing details
- Price per square foot: $223/sqft
- Tax assessed value: $274,328
- Annual tax amount: $3,149
- Date on market: 6/26/2026
- Cumulative days on market: 31 days
- Listing terms: Cash,Conventional,FHA,VA Loan
- Ownership: Fee Simple
- Total actual rent: 0
- Electric utility on property: Yes
- Road surface type: Paved, Asphalt
Estimated market value
Not available
Estimated sales range
Not available
Not available
Price history
| Date | Event | Price |
|---|---|---|
| 7/7/2026 | Pending sale | $375,000$223/sqft |
Source:  Stellar MLS #G5114335 Report a problem Stellar MLS #G5114335 Report a problem | ||
| 6/30/2026 | Listed for sale | $375,000$223/sqft |
Source: Stellar MLS #G5114335 Report a problem | ||
| 12/25/2025 | Listing removed | $375,000$223/sqft |
Source: Stellar MLS #TB8441874 Report a problem | ||
| 11/25/2025 | Listed for sale | $375,000$223/sqft |
Source: Stellar MLS #TB8441874 Report a problem | ||
| 11/19/2025 | Pending sale | $375,000$223/sqft |
Source: Stellar MLS #TB8441874 Report a problem | ||
| 10/28/2025 | Listed for sale | $375,000+19.6%$223/sqft |
Source: Stellar MLS #TB8441874 Report a problem | ||
| 1/19/2022 | Sold | $313,500+4.5%$186/sqft |
Source: Public Record Report a problem | ||
| 11/4/2021 | Pending sale | $299,900$178/sqft |
Source: Stellar MLS #T3339015 Report a problem | ||
| 11/3/2021 | Listed for sale | $299,900$178/sqft |
Source: Stellar MLS #T3339015 Report a problem | ||
Public tax history
| Year | Property taxes | Tax assessment |
|---|---|---|
| 2025 | $3,150 +8.7% | $213,983 +2.9% |
| 2024 | $2,898 +2.9% | $207,952 +3% |
| 2023 | $2,816 -41.4% | $201,895 -25.4% |
| 2022 | $4,805 +352.1% | $270,495 +167.9% |
| 2021 | $1,063 +1.5% | $100,970 +1.4% |
| 2020 | $1,047 +2.8% | $99,576 +2.3% |
| 2019 | $1,019 | $97,337 +1.9% |
| 2018 | $1,019 +1.2% | $95,522 -13.8% |
| 2017 | $1,006 +2.4% | $110,788 +20.9% |
| 2016 | $983 +6% | $91,633 +0.7% |
| 2015 | $927 -1.3% | $90,996 +0.8% |
| 2014 | $939 +0.6% | $90,274 +1.5% |
| 2013 | $934 +1% | $88,940 +1.2% |
| 2012 | $925 +0.5% | $87,889 +0.4% |
| 2011 | $920 -8.1% | $87,512 -5.2% |
| 2010 | $1,001 +4.2% | $92,337 +2.7% |
| 2009 | $961 +1.9% | $89,909 +0.1% |
| 2008 | $943 -18.5% | $89,819 +3% |
| 2007 | $1,157 -5.2% | $87,203 +2.5% |
| 2006 | $1,221 +1.5% | $85,076 +3% |
| 2005 | $1,203 | $82,598 +3% |
| 2004 | -- | $80,192 +1.9% |
| 2003 | -- | $78,697 +2.4% |
| 2002 | -- | $76,853 +1.6% |
| 2001 | -- | $75,643 -10.6% |
| 2000 | $1,077 | $84,636 |
Find assessor info on the county website
Monthly payment
Est. payment
Payment breakdown
Explore the cost of this home by adjusting the details. Changes won't be saved.Climate risks
Neighborhood: 33563
Nearby schools
GreatSchools rating
- 7/10Walden Lake Elementary SchoolGrades: PK-5Distance: 2.3 mi
- 3/10Tomlin Middle SchoolGrades: 6-8Distance: 1.8 mi
- 5/10Plant City High SchoolGrades: 9-12Distance: 0.6 mi
Schools provided by the listing agent
- Elementary: Walden Lake-HB
- Middle: Tomlin-HB
- High: Plant City-HB
Source: Stellar MLS. This data may not be complete. We recommend contacting the local school district to confirm school assignments for this home.
- $367,3004 bd2 ba1.7k sqft1317 Juniper Cir, Plant City, FL 33563Off Market
- $315,0003 bd2 ba1.5k sqft1406 Sandalwood Dr, Plant City, FL 33563Sold
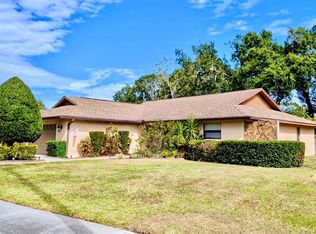
- $394,2003 bd2 ba1.8k sqft1311 Juniper Cir, Plant City, FL 33563Off Market
- $297,8003 bd2 ba1.5k sqft1408 Sandalwood Dr, Plant City, FL 33563Off Market
- $345,1003 bd2 ba2.1k sqft1412 Sandalwood Dr, Plant City, FL 33563Off Market
- $322,3003 bd2 ba2k sqft1404 Sandalwood Dr, Plant City, FL 33563Off Market
- $414,2005 bd2 ba2.4k sqft1319 Juniper Cir, Plant City, FL 33563Off Market
- $302,8003 bd2 ba1.5k sqft1414 Sandalwood Dr, Plant City, FL 33563Off Market
A local agent can set up tours, give advice and negotiate with sellers.
Similar homes
- $399,9903 bd2 ba2.1k sqft1405 LAUREL COURT, PLANT CITY, FL 33563For Sale

 MLS ID #TB8517967, Chrissy Nieves, PA, RE/MAX REALTY UNLIMITED. Stellar MLS
 - $449,9993 bd2 ba1.6k sqft6005 IKE SMITH ROAD, PLANT CITY, FL 33565For Sale
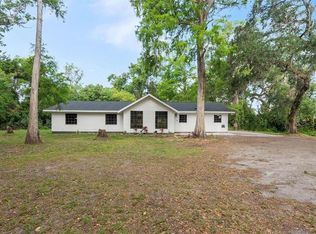 MLS ID #O6427806, Tim Webb, FLORIDA CAPITAL REALTY. Stellar MLS
 - $299,0003 bd2 ba1.5k sqft107 SEVILLE COURT N, PLANT CITY, FL 33566For Sale
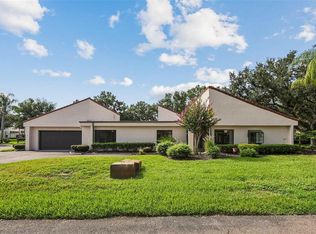 MLS ID #O6425814, Steven Koleno, BEYCOME OF FLORIDA LLC. Stellar MLS
 - $485,0003 bd2 ba1.9k sqft303 KARPPE ROAD, PLANT CITY, FL 33567For Sale
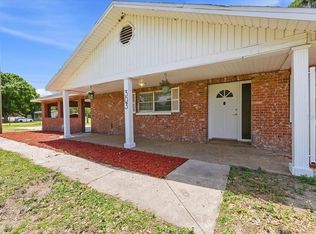 MLS ID #L4961521, Melissa Connell, PALM & PINE REALTY GROUP LLC. Stellar MLS
 - $374,9003 bd2 ba1.9k sqft851 ROLLING WOODS LANE, LAKELAND, FL 33813For SaleMLS ID #TB8503074, Alex Hamilton, BHHS FLORIDA PROPERTIES GROUP. Stellar MLS
- $369,9003 bd2 ba1.3k sqft118 HORST ROAD, BRANDON, FL 33510For SaleMLS ID #TB8521024, Anthony Gaulin, SIGNATURE REALTY ASSOCIATES. Stellar MLS
- $384,0003 bd2 ba2k sqft2326 ARROWHEAD BOULEVARD, LAKELAND, FL 33813For SaleMLS ID #L4962206, Lauren Clark, RUTHVENS, INC.. Stellar MLS
- $549,0004 bd3 ba2.2k sqft2800 HAMMOCK DRIVE, PLANT CITY, FL 33566For SaleMLS ID #L4961290, Tammy Storie, REGAL REAL ESTATE LLC. Stellar MLS
- $385,0003 bd2 ba1.2k sqft8719 N TEMPLE AVENUE, TAMPA, FL 33617For SaleMLS ID #TB8528289, Jackie Foster, EXP REALTY LLC. Stellar MLS
- $405,0003 bd2 ba1.7k sqft1406 BIG OAK COURT, BRANDON, FL 33511For SaleMLS ID #TB8519788, Chad Leonberg, EXP REALTY LLC. Stellar MLS
- $380,0003 bd2 ba1.4k sqft1614 BERKSHIRE DRIVE, BRANDON, FL 33511For SaleMLS ID #TB8477750, Helene Raich, GOOD 2 GO PROPERTY, LLC. Stellar MLS
- $419,0003 bd2 ba1.7k sqft5776 DEER FLAG DRIVE, LAKELAND, FL 33811For SaleMLS ID #S5150940, Amy Harris, FIERCE REALTY. Stellar MLS
- $365,0003 bd2 ba2k sqft1700 VARNER COURT, BARTOW, FL 33830For SaleMLS ID #P4939246, Kimberly Cabrera, LA ROSA REALTY PRESTIGE. Stellar MLS
- $399,9994 bd3 ba1.9k sqft2614 FAIRVIEW AVENUE, SEFFNER, FL 33584For SaleMLS ID #W7880692, DJ Arrazcaeta Jr, LLC, RE/MAX ALLIANCE GROUP. Stellar MLS
- $335,0003 bd2 ba1.3k sqft1126 VINETREE DRIVE, BRANDON, FL 33510For SaleMLS ID #W7887865, Patrick Morris, RE/MAX ALLIANCE GROUP. Stellar MLS
- $355,0003 bd2 ba1.4k sqft2442 SAGEMONT DRIVE, BRANDON, FL 33511For SaleMLS ID #TB8521151, Jacqueline Toledo LLC, KELLER WILLIAMS TAMPA PROPERTIES. Stellar MLS
- $385,0003 bd2 ba1.8k sqft6441 SILVER OAKS DRIVE, ZEPHYRHILLS, FL 33542For SaleMLS ID #TB8516385, Luke Renfro Skinner, DALTON WADE INC. Stellar MLS
- $465,0004 bd2 ba1.7k sqft5303 KNIGHTS STATION ROAD, LAKELAND, FL 33810For SaleMLS ID #L4963319, Christine Hubbert, BHHS FLORIDA PROPERTIES GROUP. Stellar MLS
- $389,0005 bd3 ba1.4k sqft5802 12TH AVENUE S, TAMPA, FL 33619For SaleMLS ID #TB8531537, Ryan Hartney, HARTNEY REALTY & DEVELOPMENT. Stellar MLS
- $399,9004 bd2 ba2.1k sqft905 STRATFORD MANOR DRIVE, BRANDON, FL 33510For SaleMLS ID #TB8491880, Tekila Palms, CHARLES RUTENBERG REALTY INC. Stellar MLS
