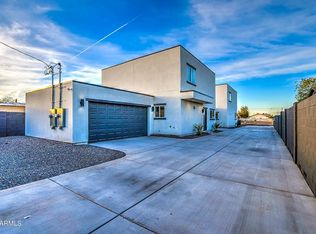
This exceptional duplex, built in 2024, presents a fantastic investment opportunity in a highly desirable Central Phoenix location. Both units are currently tenant-occupied, providing rental income from day one.
Each spacious unit features 4 bedrooms, 3.5 bathrooms, a dedicated laundry room, and an attached 2-car garage. The thoughtfully designed floor plans include two spacious primary suites in each unit--one conveniently located upstairs and one downstairs--along with plenty of additional living space.
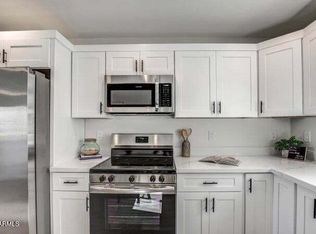
The beautiful kitchens feature quartz countertops, stainless steel appliances, ample cabinetry, and included washer and dryer. Modern finishes and generous square footage make these units highly desirable for renters.The location offers easy access to major freeways, Downtown Phoenix, the ballpark, arena, airport, and more. Enjoy views of Downtown Phoenix while being just minutes from some of the area's major attractions and employment centers.
For sale
$885,000
1315 W Cocopah Street, Phoenix, AZ 85007
8beds
6baths
3,046sqft
Multi Family
Built in 2024
-- sqft lot
$-- Zestimate®
$291/sqft
$-- HOA
What's special
Modern finishesViews of downtown phoenixAmple cabinetryBeautiful kitchensSpacious unitQuartz countertopsDedicated laundry room
- 38 days
- 434
- 63
Zillow last checked:
Listing updated:
Listed by:
Emily Laufer 253-583-6223,
Premier Edge Realty, LLC,
Paul Laufer 253-223-2773,
Premier Edge Realty, LLC
Source: ARMLS,MLS#: 7078551
Facts & features
Interior
Bedrooms & bathrooms
- Bedrooms: 8
- Bathrooms: 6
Heating
- Electric
Cooling
- Central Air, Ceiling Fan(s)
Appliances
- Included: Washer/Dryer
Features
- Flooring: Vinyl
Interior area
- Total structure area: 3,046
- Total interior livable area: 3,046 sqft
Property
Parking
- Total spaces: 8
- Parking features: Attached, Add'l Parking Avail
- Has attached garage: Yes
- Covered spaces: 4
- Uncovered spaces: 4
Details
- Parcel number: 10533133
- Zoning: MF
Construction
Type & style
- Home type: MultiFamily
- Property subtype: Multi Family
Materials
- Wood Frame, Stucco
- Roof: Built-Up
Condition
- Year built: 2024
Utilities & green energy
- Electric: APS
- Sewer: Public Sewer
- Water: City Franchise
Community & HOA
Community
- Features: No Pool
- Subdivision: SONORA PLACE
Location
- Region: Phoenix
Financial & listing details
- Price per square foot: $291/sqft
- Tax assessed value: $597,700
- Annual tax amount: $4,670
- Date on market: 9/10/2026
- Cumulative days on market: 38 days
- Listing terms: VA Loan,Cash,Conventional,FHA
- Ownership: Fee Simple
- Electric utility on property: Yes
- Road surface type: Asphalt, Gravel
Estimated market value
Not available
Estimated sales range
Not available
Not available
Price history
| Date | Event | Price |
|---|---|---|
| 9/10/2026 | Listed for sale | $885,000+4.1%$291/sqft |
Source:  ARMLS #7078551 Report a problem ARMLS #7078551 Report a problem | ||
| 8/28/2024 | Sold | $850,000$279/sqft |
Source: ARMLS #6737675 Report a problem | ||
| 7/31/2024 | Listing removed | -- |
Source: ARMLS #6730886 Report a problem | ||
| 7/31/2024 | Pending sale | $850,000-3.3%$279/sqft |
Source: ARMLS #6737675 Report a problem | ||
| 7/13/2024 | Listed for rent | $2,800$1/sqft |
Source: ARMLS #6730886 Report a problem | ||
| 5/14/2024 | Listing removed | $878,900$289/sqft |
Source: ARMLS #6663151 Report a problem | ||
| 4/24/2024 | Pending sale | $878,900$289/sqft |
Source: ARMLS #6663151 Report a problem | ||
| 4/13/2024 | Price change | $878,9000%$289/sqft |
Source: ARMLS #6663151 Report a problem | ||
| 4/5/2024 | Price change | $879,000-0.7%$289/sqft |
Source: ARMLS #6663151 Report a problem | ||
| 3/29/2024 | Price change | $885,000-0.4%$291/sqft |
Source: ARMLS #6663151 Report a problem | ||
| 3/23/2024 | Listed for sale | $889,000$292/sqft |
Source: ARMLS #6663151 Report a problem | ||
| 3/14/2024 | Pending sale | $889,000$292/sqft |
Source: ARMLS #6663151 Report a problem | ||
| 3/2/2024 | Price change | $889,000-0.1%$292/sqft |
Source: ARMLS #6663151 Report a problem | ||
| 2/21/2024 | Price change | $890,000-0.1%$292/sqft |
Source: ARMLS #6663151 Report a problem | ||
| 2/13/2024 | Listed for sale | $891,000+642.5%$293/sqft |
Source: ARMLS #6663151 Report a problem | ||
| 5/10/2022 | Sold | $120,000+650%$39/sqft |
Source: Public Record Report a problem | ||
| 8/29/2016 | Sold | $16,000$5/sqft |
Source: Public Record Report a problem | ||
Public tax history
| Year | Property taxes | Tax assessment |
|---|---|---|
| 2025 | $4,670 +1278.7% | $59,770 +405.7% |
| 2024 | $339 +1% | $11,820 +414.6% |
| 2023 | $335 +3.7% | $2,297 -53.9% |
| 2022 | $324 -0.4% | $4,980 +17.3% |
| 2021 | $325 +0.2% | $4,245 +14.6% |
| 2020 | $324 +1.7% | $3,705 +85.7% |
| 2019 | $319 | $1,995 +10.8% |
| 2018 | $319 -3.1% | $1,800 -5.5% |
| 2017 | $329 +4% | $1,905 +10.4% |
| 2016 | $316 +7.7% | $1,725 -6.3% |
| 2015 | $294 | $1,840 |
| 2014 | -- | $1,840 +28.7% |
| 2013 | -- | $1,430 -20.6% |
| 2012 | -- | $1,800 -28.9% |
| 2011 | -- | $2,530 -53.7% |
| 2010 | -- | $5,460 -50% |
| 2009 | -- | $10,910 +9.6% |
| 2008 | -- | $9,950 +26.8% |
| 2007 | -- | $7,850 +26.6% |
| 2006 | -- | $6,200 |
| 2005 | -- | $6,200 +27.8% |
| 2004 | -- | $4,850 |
| 2003 | -- | $4,850 +49.2% |
| 2002 | -- | $3,250 |
Find assessor info on the county website
Monthly payment
Est. payment
Payment breakdown
Explore the cost of this home by adjusting the details. Changes won't be saved.Climate risks
Neighborhood: Central City
Nearby schools
Schools provided by the listing agent
- Elementary: Lowell Elementary School
- High: Central High School
- District: Phoenix Elementary District
Source: ARMLS. This data may not be complete. We recommend contacting the local school district to confirm school assignments for this home.


Similar homes
- $980,0005 bd4 ba2.9k sqft4236 W CETON Drive, Laveen, AZ 85339For Sale
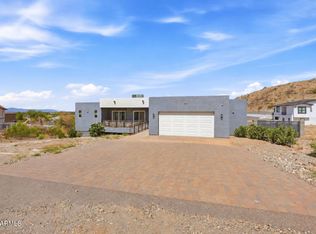 MLS ID #7081312, Markeitha T Robinson, Russ Lyon Sotheby's International Realty. ARMLS
 - $600,0008 bd4 ba2k sqft1106 E PAPAGO Street, Phoenix, AZ 85034For Sale
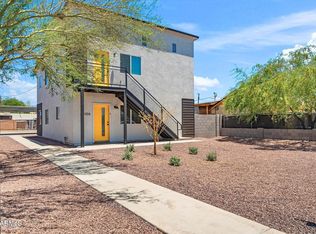 MLS ID #7093127, Matthew S. Potter, Real Broker. ARMLS
 - $799,9955 bd3 ba2.3k sqft6713 N 10TH Street, Phoenix, AZ 85014For Sale
 MLS ID #7094735, Gaby Carder, Real Estate 48. ARMLS
 - $649,9006 bd4 ba2k sqft1330 W FILLMORE Street, Phoenix, AZ 85007For Sale
 MLS ID #6910698, Joseph P Mahoney, JM Realty. ARMLS
