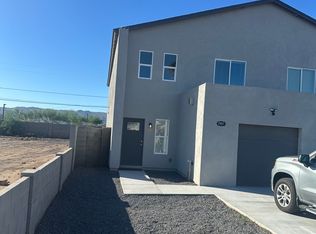
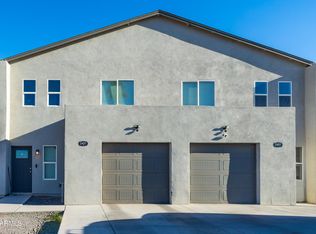
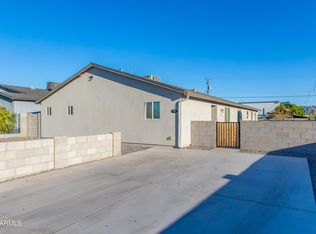
1 of 2 side-by-side duplexes built in 2025; 2-story; 2-car tandem garage; 3-bedrooms, 2.5 baths. currently rented at $2300 per unit; Fully occupied and stabilized. Excellent tenants. 6% Cap rate; generates $43,600 per year based on trailing 12 month expenses. Owner pays water. Surprisingly high-end finishes including plank tile, stainless appliances, 42'' cabinets, dual pane windows, tiled shower surrounds. This is available by itself, or as part of a package of 8 duplexes built and owned by this seller, all occupied.. Excellent condition.
For sale
$719,900
2421 E PUEBLO Avenue, Phoenix, AZ 85040
6beds
6baths
4,108sqft
:
Get pre-qualified$4,334/mo
Multi Family
Built in 2025
-- sqft lot
$-- Zestimate®
$175/sqft
$-- HOA
What's special
Dual pane windowsHigh-end finishesStainless appliancesPlank tileTiled shower surrounds
- 49 days |
- 134 |
- 11 |
Zillow last checked:
Listing updated:
Listed by:
Dean Selvey 480-254-6444,
RE/MAX Excalibur
Source: ARMLS,MLS#: 7039540
Facts & features
Interior
Bedrooms & bathrooms
- Bedrooms: 6
- Bathrooms: 6
Heating
- Electric
Cooling
- Central Air, Ceiling Fan(s), Heat Pump, Individual
Appliances
- Included: Built-In Range, Disposal, Refrigerator, Built-In Electric Oven, Microwave
- Laundry: W/D Hookup
Features
- Flooring: Tile, Carpet
Interior area
- Total structure area: 4,108
- Total interior livable area: 4,108 sqft
Property
Parking
- Total spaces: 4
- Parking features: Attached, Add'l Parking Avail, Garage Door Opener, >1 Space Per Unit
- Has attached garage: Yes
- Covered spaces: 2
- Uncovered spaces: 2
Lot
- Size: 7,353 Square Feet
- Dimensions: 7353 SF
Details
- Parcel number: 12221035
- Zoning: R3
Construction
Type & style
- Home type: MultiFamily
- Property subtype: Multi Family
Materials
- Wood Frame, Stucco
- Roof: Composition
Condition
- Year built: 2025
Utilities & green energy
- Electric: SRP, Individual Meter
- Sewer: Public Sewer
- Water: City Franchise
Community & HOA
Community
- Features: No Pool
- Subdivision: NORTH BROADWAY ESTATES
Location
- Region: Phoenix
Financial & listing details
- Price per square foot: $175/sqft
- Tax assessed value: $82,000
- Annual tax amount: $2,490
- Date on market: 6/10/2026
- Cumulative days on market: 49 days
- Listing terms: Conventional,1031 Exchange
- Ownership: Fee Simple
- Electric utility on property: Yes
- Road surface type: Asphalt
Estimated market value
Not available
Estimated sales range
Not available
Not available
Price history
| Date | Event | Price |
|---|---|---|
| 6/10/2026 | Listed for sale | $719,900+5135.6%$175/sqft |
Source:  ARMLS #7039540 Report a problem ARMLS #7039540 Report a problem | ||
| 6/29/2015 | Sold | $13,750-14.1%$3/sqft |
Source: Public Record Report a problem | ||
| 5/20/2015 | Price change | $16,000-8.6%$4/sqft |
Source: Legendary Properties, LLC #5219661 Report a problem | ||
| 1/11/2015 | Listed for sale | $17,500$4/sqft |
Source: Legendary Properties, LLC #5219661 Report a problem | ||
Public tax history
| Year | Property taxes | Tax assessment |
|---|---|---|
| 2025 | $329 +2.7% | $12,300 -14.2% |
| 2024 | $320 +2.9% | $14,340 +625% |
| 2023 | $311 +2% | $1,978 -63.9% |
| 2022 | $305 -0.8% | $5,475 +19.7% |
| 2021 | $307 +3.4% | $4,575 +32% |
| 2020 | $297 +2.7% | $3,465 +5% |
| 2019 | $289 | $3,300 +39.2% |
| 2018 | $289 +4.9% | $2,370 +29.5% |
| 2017 | $276 +4.7% | $1,830 +0.8% |
| 2016 | $263 +8.2% | $1,815 -22.3% |
| 2015 | $243 | $2,336 +71.8% |
| 2014 | -- | $1,360 -5.6% |
| 2013 | -- | $1,440 -79.1% |
| 2009 | -- | $6,880 +8.9% |
| 2008 | -- | $6,320 +64.6% |
| 2007 | -- | $3,840 +60% |
| 2006 | -- | $2,400 +57.9% |
| 2005 | -- | $1,520 |
| 2004 | -- | $1,520 +35.7% |
| 2003 | -- | $1,120 |
| 2002 | -- | $1,120 |
Find assessor info on the county website
Monthly payment
Est. payment
Payment breakdown
Explore the cost of this home by adjusting the details. Changes won't be saved.Climate risks
Neighborhood: South Mountain
Nearby schools
GreatSchools rating
- NAMartin Luther King Jr Elementary SchoolGrades: PK-3Distance: 0.4 mi
- 5/10Percy L Julian SchoolGrades: K-8Distance: 0.6 mi
- 2/10South Mountain High SchoolGrades: 9-12Distance: 2.1 mi
Schools provided by the listing agent
- Elementary: Percy L Julian School
- Middle: Percy L Julian School
- High: South Mountain High School
- District: Roosevelt Elementary District
Source: ARMLS. This data may not be complete. We recommend contacting the local school district to confirm school assignments for this home.
- $361,9003 bd3 ba1.9k sqft2431 E Pueblo Ave #B, Phoenix, AZ 85040Off Market
- $719,9006 bd6 ba4.1k sqft2431 E Pueblo Ave, Phoenix, AZ 85040For Sale
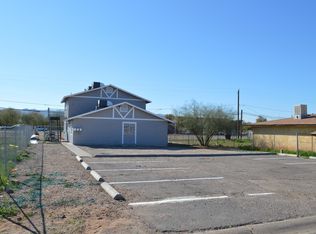
- $430,300-- bd-- ba2.3k sqft2417 E Pueblo Ave, Phoenix, AZ 85040Off Market
- $395,5003 bd1 ba800 sqft2417 E Pueblo Ave APT 2, Phoenix, AZ 85040Off Market

- $395,5003 bd1 ba800 sqft2417 E Pueblo Ave APT 3, Phoenix, AZ 85040Off Market
- $395,5003 bd1 ba800 sqft2417 E Pueblo Ave APT 1, Phoenix, AZ 85040Off Market
- $213,300-- bd1 ba864 sqft2423 E Pueblo Ave, Phoenix, AZ 85040Off Market
- $103,1006,049 Square Feet2440 E Broadway Rd, Phoenix, AZ 85040Off Market
A local agent can set up tours, give advice and negotiate with sellers.
Similar homes
- $719,9006 bd6 ba4.1k sqft2431 E PUEBLO Avenue, Phoenix, AZ 85040For SaleMLS ID #7039557, Dean Selvey, RE/MAX Excalibur. ARMLS
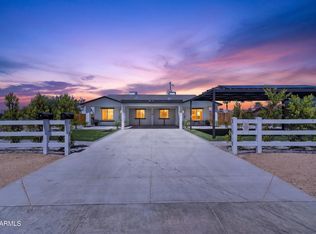
- $749,9006 bd4 ba2.3k sqft1724 S 1ST Street, Phoenix, AZ 85004For Sale
 MLS ID #7053495, Eddy Elkassis, AZ Realty & Rentals. ARMLS
 - $499,9005 bd3 ba2.6k sqft1905 E ILLINI Street, Phoenix, AZ 85040For Sale
 MLS ID #7040009, Dean Selvey, RE/MAX Excalibur. ARMLS
 - $489,9005 bd3 ba2.6k sqft1732 E WOOD Street, Phoenix, AZ 85040For Sale
 MLS ID #7039988, Dean Selvey, RE/MAX Excalibur. ARMLS
 - $790,0004 bd4 ba2.7k sqft2522 E PLEASANT Lane, Phoenix, AZ 85042For SaleMLS ID #7041581, Lee Ann Gettinger, OMNI Homes International. ARMLS
- $699,9903 bd3 ba2k sqft837 E MONTE Way, Phoenix, AZ 85042For SaleMLS ID #7033367, Patricia R Valenzuela, HomeSmart. ARMLS
- $820,0006 bd6 ba4.6k sqft1908 W LAWRENCE Road #1&2, Phoenix, AZ 85015For SaleMLS ID #7038283, Amparo Lopez, West USA Realty. ARMLS
- $764,9005 bd3 ba3k sqft3937 W ESTES Way, Laveen, AZ 85339For SaleMLS ID #7044956, Jay Jordan, RETSY. ARMLS
- $824,0004 bd4 ba3.3k sqft3420 E Harwell Road, Phoenix, AZ 85042For SaleMLS ID #6959513, Jon T Sherwood, Crossroads Brokerage. ARMLS
- $654,9004 bd2 ba2.1k sqft4234 E WINNETKA Drive, Phoenix, AZ 85044For SaleMLS ID #7049220, Dustin Hayes, West USA Realty. ARMLS
- $815,0005 bd3 ba3k sqft2744 E BROOKWOOD Court, Phoenix, AZ 85048For SaleMLS ID #7049075, Tiana S Chen, Compass. ARMLS
- $859,0003 bd4 ba2.7k sqft3407 E VALENCIA Drive, Phoenix, AZ 85042For SaleMLS ID #6992324, Kalliany Alvarez, Valley Views RE. ARMLS
- $625,0004 bd3 ba3.5k sqft3710 E ARBOR Circle, Mesa, AZ 85206For SaleMLS ID #7059327, Shawn Rogers, West USA Realty. ARMLS
- $699,9004 bd3 ba2.6k sqft9635 S 40TH Drive, Laveen, AZ 85339For SaleMLS ID #6953921, Timothy E Risley, Heritage Success Realty LLC. ARMLS
- $720,0005 bd3 ba3.1k sqft7238 N 88TH Lane, Glendale, AZ 85305For SaleMLS ID #7047540, Austin J. Stocks, My Home Group Real Estate. ARMLS
- $725,0004 bd3 ba2.5k sqft1102 N FOREST --, Mesa, AZ 85203For SaleMLS ID #7044771, Russell Mills, Close Pros Real Estate and Management. ARMLS
- $575,0004 bd3 ba2.6k sqft7910 W PUEBLO Avenue, Phoenix, AZ 85043For SaleMLS ID #7057079, Crystal Economou, Real Broker. ARMLS
- $650,9004 bd3 ba2.7k sqft8020 S 53RD Avenue, Laveen, AZ 85339For SaleMLS ID #7012904, Karla P Ramirez Howard, HomeSmart. ARMLS
- $730,0004 bd3 ba2.1k sqft1625 W ORANGEWOOD Avenue, Phoenix, AZ 85021For SaleMLS ID #7018632, Randy Schoenfeld, My Home Group Real Estate. ARMLS
- $689,9005 bd4 ba2.6k sqft577 N Newport Street, Chandler, AZ 85225For SaleMLS ID #7057428, Kathlyn Covey, Long Realty Covey Luxury Properties. ARMLS
