Seller installing new roof with 10 year warranty! This well-maintained home offers three comfortable bedrooms and two full bathrooms, providing ample space for daily living. The sun-filled dining area creates a bright atmosphere for meals and gatherings, while picture windows overlooking the backyard offer pleasant views of the outdoor space.
The property includes practical features that enhance everyday convenience. A programmable thermostat allows for efficient temperature control throughout the home. The extended driveway provides additional space, and an outdoor storage shed offers valuable storage solutions for tools, equipment, and seasonal items.
Located just minutes from Firewheel Town Center, this home combines suburban tranquility with excellent access to shopping, dining, and entertainment options. The convenient location makes daily errands effortless while maintaining the peaceful atmosphere of the neighborhood. This property offers both comfort and practicality for those seeking their next home. Some images in this listing have been virtually staged.
Pending
Price cut: $7.5K (6/27)
$253,000
1316 Lexington Dr, Garland, TX 75041
3beds
2,161sqft
:
Get pre-qualified$2,221/mo
Single Family Residence
Built in 1962
7,579 Square Feet Lot
$247,400 Zestimate®
$117/sqft
$-- HOA
What's special
Sun-filled dining areaOutdoor storage shedThree comfortable bedroomsExtended driveway
- 118 days |
- 497 |
- 43 |
Zillow last checked:
Listing updated:
Listed by:
Keith Byars 0572064 214-288-2533,
Unlimited Realty Solutions 469-629-8856
Source: NTREIS,MLS#: 21232714
Facts & features
Interior
Bedrooms & bathrooms
- Bedrooms: 3
- Bathrooms: 2
- Full bathrooms: 2
Primary bedroom
- Features: Ceiling Fan(s)
- Level: First
- Dimensions: 12 x 10
Bedroom
- Features: Ceiling Fan(s)
- Level: First
- Dimensions: 12 x 10
Bedroom
- Features: Ceiling Fan(s)
- Level: First
- Dimensions: 12 x 10
Dining room
- Level: First
- Dimensions: 17 x 11
Kitchen
- Level: First
- Dimensions: 14 x 7
Living room
- Features: Built-in Features, Ceiling Fan(s), Fireplace
- Level: First
- Dimensions: 19 x 14
Living room
- Features: Ceiling Fan(s)
- Level: First
- Dimensions: 12 x 11
Cooling
- Central Air, Ceiling Fan(s)
Appliances
- Included: Dishwasher, Electric Cooktop, Disposal, Microwave, Refrigerator
Features
- High Speed Internet, Cable TV
- Has basement: No
- Number of fireplaces: 1
- Fireplace features: Living Room
Interior area
- Total interior livable area: 2,161 sqft
Video & virtual tour
Property
Parking
- Parking features: Driveway
Features
- Levels: One
- Stories: 1
- Pool features: None
Lot
- Size: 7,579 Square Feet
Details
- Parcel number: 26564500100050000
Construction
Type & style
- Home type: SingleFamily
- Architectural style: Detached
- Property subtype: Single Family Residence
Condition
- Year built: 1962
Utilities & green energy
- Sewer: Public Sewer
- Utilities for property: Electricity Connected, Sewer Available, Cable Available
Community & HOA
Community
- Subdivision: Southgate Estates
HOA
- Has HOA: No
Location
- Region: Garland
Financial & listing details
- Price per square foot: $117/sqft
- Tax assessed value: $290,400
- Annual tax amount: $6,954
- Date on market: 4/8/2026
- Cumulative days on market: 105 days
- Road surface type: Asphalt
Estimated market value
$247,400
$235,000 - $260,000
$2,036/mo
Price history
| Date | Event | Price |
|---|---|---|
| 7/21/2026 | Pending sale | $253,000$117/sqft |
Source: NTREIS #21232714 Report a problem | ||
| 7/14/2026 | Contingent | $253,000$117/sqft |
Source: NTREIS #21232714 Report a problem | ||
| 6/27/2026 | Price change | $253,000-2.9%$117/sqft |
Source: NTREIS #21232714 Report a problem | ||
| 6/12/2026 | Price change | $260,500-2.8%$121/sqft |
Source: NTREIS #21232714 Report a problem | ||
| 5/29/2026 | Listed for sale | $268,000-1.8%$124/sqft |
Source: NTREIS #21232714 Report a problem | ||
| 5/21/2026 | Contingent | $273,000$126/sqft |
Source: NTREIS #21232714 Report a problem | ||
| 5/11/2026 | Listed for sale | $273,000$126/sqft |
Source: NTREIS #21232714 Report a problem | ||
| 4/15/2026 | Contingent | $273,000$126/sqft |
Source: NTREIS #21232714 Report a problem | ||
| 4/8/2026 | Listed for sale | $273,000+113.3%$126/sqft |
Source: NTREIS #21232714 Report a problem | ||
| 4/6/2026 | Listing removed | $2,479$1/sqft |
Source: Zillow Rentals Report a problem | ||
| 4/1/2026 | Price change | $2,479-0.8%$1/sqft |
Source: Zillow Rentals Report a problem | ||
| 3/18/2026 | Price change | $2,499-2%$1/sqft |
Source: Zillow Rentals Report a problem | ||
| 2/27/2026 | Price change | $2,549-1.9%$1/sqft |
Source: Zillow Rentals Report a problem | ||
| 2/4/2026 | Listed for rent | $2,599+40.9%$1/sqft |
Source: Zillow Rentals Report a problem | ||
| 1/20/2022 | Listing removed | -- |
Source: Zillow Rental Network Premium Report a problem | ||
| 12/31/2021 | Listed for rent | $1,845+19.4%$1/sqft |
Source: Zillow Rental Network Premium Report a problem | ||
| 1/14/2020 | Listing removed | $1,545$1/sqft |
Source: Coldwell Banker - Darla Report a problem | ||
| 1/3/2020 | Price change | $1,545-4.9%$1/sqft |
Source: Coldwell Banker - Darla Report a problem | ||
| 12/16/2019 | Price change | $1,625-3%$1/sqft |
Source: Coldwell Banker - Darla Report a problem | ||
| 12/3/2019 | Price change | $1,675-2.9%$1/sqft |
Source: Coldwell Banker - Darla Report a problem | ||
| 11/19/2019 | Price change | $1,725-1.4%$1/sqft |
Source: Coldwell Banker - Darla Report a problem | ||
| 10/3/2019 | Listed for rent | $1,750+6.4%$1/sqft |
Source: Coldwell Banker - Darla Report a problem | ||
| 9/3/2017 | Listing removed | $1,645$1/sqft |
Source: Pathlight Property Management Report a problem | ||
| 6/28/2017 | Listed for rent | $1,645$1/sqft |
Source: Pathlight Property Management Report a problem | ||
| 6/25/2014 | Listing removed | $128,000$59/sqft |
Source: Ultra Real Estate Services LLC #12044656 Report a problem | ||
| 6/20/2014 | Sold | -- |
Source: Agent Provided Report a problem | ||
| 5/15/2013 | Sold | -- |
Source: Public Record Report a problem | ||
Public tax history
| Year | Property taxes | Tax assessment |
|---|---|---|
| 2025 | $1,551 +0.2% | $290,400 |
| 2024 | $1,548 +1.6% | $290,400 +3.9% |
| 2023 | $1,524 +15.1% | $279,550 +22.4% |
| 2022 | $1,324 +14.4% | $228,390 +21.6% |
| 2021 | $1,158 -3.7% | $187,780 |
| 2020 | $1,201 +1.3% | $187,780 +2.4% |
| 2019 | $1,186 +3.7% | $183,350 +5.3% |
| 2018 | $1,143 -72.9% | $174,090 +16.6% |
| 2017 | $4,213 +4.3% | $149,330 +4.2% |
| 2016 | $4,041 +102.7% | $143,330 +17.8% |
| 2015 | $1,993 | $121,680 +60% |
| 2014 | $1,993 | $76,030 |
| 2013 | -- | -- |
| 2012 | -- | -- |
| 2011 | -- | -- |
| 2010 | -- | -- |
| 2009 | -- | -- |
| 2008 | -- | -- |
| 2007 | -- | -- |
| 2005 | -- | -- |
| 2004 | -- | -- |
| 2003 | -- | -- |
| 2002 | -- | -- |
| 2001 | -- | -- |
Find assessor info on the county website
Monthly payment
Est. payment
Payment breakdown
Explore the cost of this home by adjusting the details. Changes won't be saved.Climate risks
Neighborhood: Southgate
Nearby schools
GreatSchools rating
- 4/10Southgate STEM Elementary SchoolGrades: PK-5Distance: 0.2 mi
- 4/10O'Banion Middle SchoolGrades: 6-8Distance: 1 mi
- 2/10South Garland High SchoolGrades: 8-12Distance: 1.7 mi
Schools provided by the listing agent
- District: Garland ISD
Source: NTREIS. This data may not be complete. We recommend contacting the local school district to confirm school assignments for this home.
- $--3 bd2 ba1.5k sqft1320 Lexington Dr, Garland, TX 75041Sold
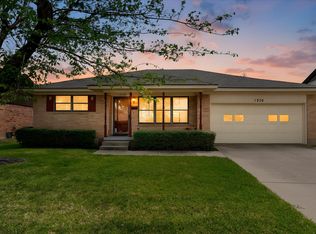
- $261,3003 bd2 ba1.7k sqft1312 Lexington Dr, Garland, TX 75041Off Market
- $264,0003 bd2 ba1.5k sqft1324 Lexington Dr, Garland, TX 75041Off Market
- $326,1004 bd2 ba1.6k sqft1317 Mayfield Ave, Garland, TX 75041Off Market
- $--3 bd2 ba1.8k sqft1313 Mayfield Ave, Garland, TX 75041Sold
- $315,1004 bd2 ba2k sqft1310 Lexington Dr, Garland, TX 75041Off Market
- $277,1003 bd2 ba1.4k sqft1321 Mayfield Ave, Garland, TX 75041Off Market
- $--3 bd2 ba1.7k sqft1309 Mayfield Ave, Garland, TX 75041Sold
A local agent can set up tours, give advice and negotiate with sellers.
A local lender can help you make sure your offer is ready when you are.
Similar homes
- $300,0004 bd2 ba2k sqft1303 Charleston Dr, Garland, TX 75041For Sale
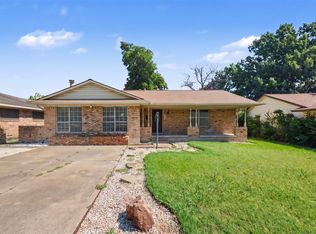 MLS ID #21323727, Sitra Seman. NTREIS
 - $283,0003 bd2 ba1.7k sqft425 Rollingridge Ln, Garland, TX 75043For Sale
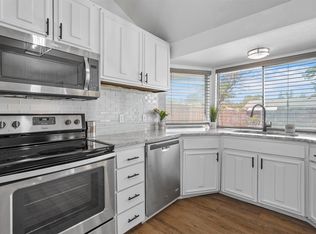 MLS ID #21220892, Christine Shannon. NTREIS
 - $264,9003 bd2 ba1.4k sqft409 Colonial Dr, Garland, TX 75043For Sale
 MLS ID #21207031, Brittany Stewart. NTREIS
 - $295,0003 bd2 ba1.3k sqft2522 Robin Ln, Garland, TX 75041For Sale
 MLS ID #21309798, Leonel Gonzalez. NTREIS
 - $275,0003 bd2 ba1.2k sqft601 Carpenter Dr, Garland, TX 75040For SaleMLS ID #21339535, Jaqueline Moreno. NTREIS
- $240,0003 bd1 ba1.2k sqft1513 Davis Blvd, Garland, TX 75042For SaleMLS ID #21251258, Ashley Johnson. NTREIS
- $250,0003 bd2 ba1.5k sqft3717 Red Oak Dr, Garland, TX 75043For SaleMLS ID #21265957, Keith Byars. NTREIS
- $299,0004 bd2 ba2.1k sqft5302 Heather Glen Dr, Garland, TX 75043For SaleMLS ID #21177942, Elizabeth Wicker. NTREIS
- $240,0003 bd2 ba1.3k sqft2618 Centerville Rd, Dallas, TX 75228For SaleMLS ID #21282150, Lindsay Casco. NTREIS
- $274,9003 bd2 ba1.7k sqft5609 Kerry Ln, Garland, TX 75043For SaleMLS ID #21211679, Leslie Lopez. NTREIS
- $279,5003 bd2 ba1.3k sqft11206 Tascosa St, Dallas, TX 75228For SaleMLS ID #21247460, Maria Garcia. NTREIS
- $275,0003 bd1 ba1.2k sqft2209 Costa Mesa Dr, Dallas, TX 75228For SaleMLS ID #21321929, James Martin. NTREIS
- $264,9993 bd2 ba1.6k sqft2510 Larchmont Dr, Mesquite, TX 75150For SaleMLS ID #21286052, Gladys Coria-Keatts. NTREIS
- $279,0003 bd2 ba1.4k sqft3008 Albany Dr, Mesquite, TX 75150For SaleMLS ID #21200597, Brent King. NTREIS
- $225,0003 bd1 ba1.3k sqft10708 Cassandra Way, Dallas, TX 75228For SaleMLS ID #21285460, Dustin Crosby. NTREIS
- $374,0003 bd2 ba2.3k sqft506 Willowcrest Dr, Garland, TX 75040For SaleMLS ID #21331702, Ginger McCallum. NTREIS
- $244,5003 bd2 ba1.6k sqft908 Ashland Dr, Mesquite, TX 75149For SaleMLS ID #21334656, Carmen Elder. NTREIS
- $315,0003 bd2 ba1.9k sqft1201 Dandelion Dr, Garland, TX 75043For SaleMLS ID #21284622, Lisa Patton. NTREIS
- $310,0003 bd2 ba1.3k sqft1509 Crockett St, Garland, TX 75042For SaleMLS ID #21203800, Cynthia Casco. NTREIS
- $290,0003 bd2 ba1.5k sqft910 Green Canyon Dr, Mesquite, TX 75150For SaleMLS ID #21339674, Hillary Roberts. NTREIS
