This is not just a house but a home that offers a lifestyle built for YOU! Nestled under a stunning canopy of trees 1317 Arroyo Loma is located in the sought after Arroyo Verde community of Schertz. The moment you drive up this single story home will "have you from hello"! As you pull down the street you realize this is located on a lovely cul-de-sac and the home has wonderful flatwork that showcases the 3 car garage that provides endless choices that are open for your imagination! Are you a DIY person, outdoor enthusiast or just want to park a car this garage can handle it. Once you step inside you appreciate the thoughtfully laid out floor plan that is made to create memories to last a lifetime! This home gives you the flexibility to stay connected with family in main living space or to seek privacy to unwind after a long day. This 2437 sq. ft residence offers three bedroom, two baths, separate office and a flex space (was used as a dining room previously). A center island, bar top seating, and adjoining eat in breakfast area offer great workspace and seating options whether for visiting or enjoying some refreshments. Fresh carpet in bedrooms and paint throughout interior July 2026 make this home bright so you can start with a fresh slate. Primary suite featuring a private en suite bath with double vanities, garden tub, and walk in shower and is separate from secondary bedrooms. Did I mention the backyard? Windows overlooking the beautiful backyard reminds you why having coffee outside is a great idea! Greenhouse area in side yard and drip irrigation in beds make keeping this yard beautiful a breeze.
For sale
$368,700
1317 Arroyo Loma, Schertz, TX 78154
3beds
2,437sqft
:
Get pre-qualified$2,607/mo
Single Family Residence
Built in 1999
10,105 Square Feet Lot
$361,000 Zestimate®
$151/sqft
$27/mo HOA
What's special
Fresh carpet in bedroomsStunning canopy of treesFlex spaceSeparate officeTwo bathsMain living spaceDrip irrigation in beds
- 1 day |
- 140 |
- 12 |
Likely to sell faster than
Zillow last checked:
Listing updated:
Listed by:
Donna Drayton TREC #435704 (210) 326-4696,
Drayton Realty, LLC
Source: LERA MLS,MLS#: 2002863
Facts & features
Interior
Bedrooms & bathrooms
- Bedrooms: 3
- Bathrooms: 2
- Full bathrooms: 2
Primary bedroom
- Features: Split, Walk-In Closet(s), Ceiling Fan(s), Full Bath
- Area: 208
- Dimensions: 13 x 16
Bedroom 2
- Area: 144
- Dimensions: 12 x 12
Bedroom 3
- Area: 143
- Dimensions: 13 x 11
Primary bathroom
- Features: Tub/Shower Separate, Double Vanity, Soaking Tub
- Area: 130
- Dimensions: 10 x 13
Dining room
- Area: 108
- Dimensions: 12 x 9
Kitchen
- Area: 156
- Dimensions: 12 x 13
Living room
- Area: 400
- Dimensions: 20 x 20
Office
- Area: 110
- Dimensions: 11 x 10
Heating
- Central, Electric
Cooling
- Ceiling Fan(s), Central Air
Appliances
- Included: Microwave, Range
- Laundry: Washer Hookup, Dryer Connection
Features
- One Living Area, Separate Dining Room, Eat-in Kitchen, Two Eating Areas, Kitchen Island, Utility Room Inside, 1st Floor Lvl/No Steps, High Ceilings, High Speed Internet, All Bedrooms Downstairs, Walk-In Closet(s), Master Downstairs, Ceiling Fan(s)
- Flooring: Carpet, Ceramic Tile
- Windows: Double Pane Windows
- Has basement: No
- Attic: Pull Down Storage,Pull Down Stairs
- Number of fireplaces: 1
- Fireplace features: One, Living Room
Interior area
- Total interior livable area: 2,437 sqft
Video & virtual tour
Property
Parking
- Total spaces: 2
- Parking features: Two Car Garage, Garage Door Opener
- Garage spaces: 2
Accessibility
- Accessibility features: No Steps Down, Level Lot, Level Drive, No Stairs, First Floor Bath, Full Bath/Bed on 1st Flr, First Floor Bedroom
Features
- Levels: One
- Stories: 1
- Patio & porch: Patio, Covered
- Exterior features: Sprinkler System
- Pool features: None
- Fencing: Privacy
Lot
- Size: 10,105 Square Feet
- Features: Cul-De-Sac, Level
- Residential vegetation: Mature Trees, Mature Trees (ext feat)
Details
- Parcel number: 1G0124100104200000
Construction
Type & style
- Home type: SingleFamily
- Property subtype: Single Family Residence
Materials
- Brick, 4 Sides Masonry
- Foundation: Slab
- Roof: Composition
Condition
- Pre-Owned
- New construction: No
- Year built: 1999
Utilities & green energy
- Electric: GVEC
- Sewer: SCHERTZ, Sewer System
- Water: SCHERTZ, Water System
Community & HOA
Community
- Features: None
- Subdivision: Arroyo Verde
HOA
- Has HOA: Yes
- HOA fee: $160 semi-annually
- HOA name: ARROYO VERDE HOMEOWNERS ASSOC.
Location
- Region: Schertz
Financial & listing details
- Price per square foot: $151/sqft
- Tax assessed value: $377,000
- Annual tax amount: $6,712
- Price range: $368.7K - $368.7K
- Date on market: 7/24/2026
- Cumulative days on market: 2 days
- Listing terms: Conventional,FHA,VA Loan,Cash
- Road surface type: Paved
Estimated market value
$361,000
$343,000 - $379,000
$2,282/mo
Price history
| Date | Event | Price |
|---|---|---|
| 7/24/2026 | Listed for sale | $368,700$151/sqft |
Source:  LERA MLS #2002863 Report a problem LERA MLS #2002863 Report a problem | ||
Public tax history
| Year | Property taxes | Tax assessment |
|---|---|---|
| 2025 | $7,235 -14.2% | $377,000 -13.1% |
| 2024 | $8,428 -4.1% | $433,618 -3.8% |
| 2023 | $8,784 | $450,581 +28.3% |
| 2022 | -- | $351,160 +10% |
| 2021 | $3,410 | $319,236 +7.6% |
| 2020 | $3,410 | $296,695 -4.8% |
| 2019 | -- | $311,517 +7.7% |
| 2018 | $3,410 | $289,317 +1.8% |
| 2017 | $3,410 | $284,288 +2.5% |
| 2016 | $3,410 -4.2% | $277,368 +8.6% |
| 2015 | $3,559 | $255,371 +1.1% |
| 2014 | $3,559 | $252,471 +3.3% |
| 2013 | -- | $244,294 -1.7% |
| 2012 | -- | $248,450 -4.8% |
| 2011 | -- | $260,949 |
| 2010 | -- | $260,949 +12.3% |
| 2009 | -- | $232,370 +0.6% |
| 2008 | -- | $230,970 -2.6% |
| 2007 | -- | $237,058 +10% |
| 2006 | -- | $215,507 +5.1% |
| 2005 | -- | $204,961 +3.6% |
| 2004 | -- | $197,923 +2.5% |
| 2003 | -- | $193,092 |
| 2002 | -- | -- |
| 2001 | -- | -- |
| 2000 | -- | -- |
Find assessor info on the county website
Monthly payment
Est. payment
Payment breakdown
Explore the cost of this home by adjusting the details. Changes won't be saved.Climate risks
Neighborhood: 78154
Nearby schools
GreatSchools rating
- 8/10Green Valley Elementary SchoolGrades: PK-4Distance: 0.6 mi
- 7/10Ray D Corbett Junior High SchoolGrades: 7-8Distance: 4.5 mi
- 5/10Samuel Clemens High SchoolGrades: 9-12Distance: 1.9 mi
Schools provided by the listing agent
- Elementary: Green Valley
- Middle: Dobie J. Frank
- High: Clemens
- District: Schertz-Cibolo-Universal City Isd
Source: LERA MLS. This data may not be complete. We recommend contacting the local school district to confirm school assignments for this home.
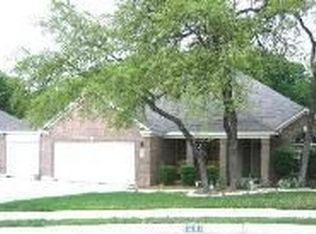
- $378,8004 bd2 ba2.1k sqft1321 Arroyo Loma, Schertz, TX 78154Off Market
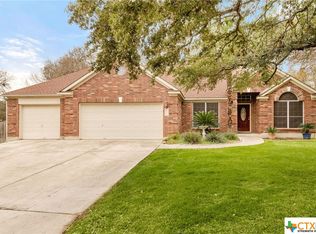
- $--4 bd3 ba2.1k sqft1313 Arroyo Loma, Schertz, TX 78154Sold
- $375,500-- bd-- ba2k sqft3924 Arroyo Seco, Schertz, TX 78154Off Market
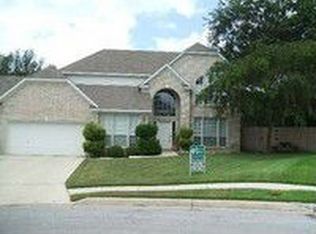
- $415,3005 bd2 ba2.8k sqft1309 Arroyo Loma, Schertz, TX 78154Off Market
- $308,800-- bd-- ba1.7k sqft1316 Circle Oak Dr, Schertz, TX 78154Off Market
- $529,1005 bd3 ba3.2k sqft1325 Arroyo Loma, Schertz, TX 78154Off Market
- $352,5003 bd2 ba2.3k sqft1312 Circle Oak Dr, Schertz, TX 78154Off Market
- $397,0004 bd3 ba2.8k sqft1312 Arroyo Loma, Schertz, TX 78154Off Market
A local agent can set up tours, give advice and negotiate with sellers.
Similar homes
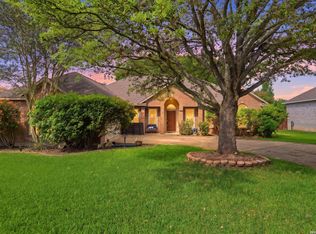
- $395,9993 bd3 ba2.4k sqft4301 Golden Oak, Schertz, TX 78154For Sale
 MLS ID #1973688, Shane Neal TREC #608871, eXp Realty. LERA MLS
 - $369,0003 bd3 ba2.2k sqft1204 Dimrock, Schertz, TX 78154For Sale
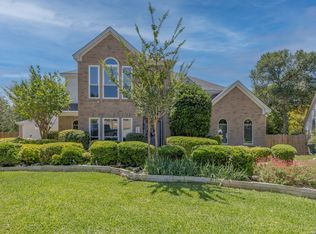 MLS ID #1969445, Celia Taylor TREC #723111, Option One Real Estate. LERA MLS
 - $389,0004 bd2 ba2.3k sqft1325 Black Oak Dr, Schertz, TX 78154For Sale
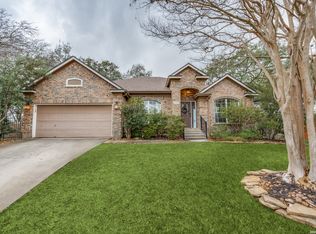 MLS ID #1993928, Lauren Dowlen TREC #639628, Full Spectrum Realty. LERA MLS
 - $380,0003 bd2 ba2.3k sqft4516 Ridge Canyon, Schertz, TX 78154For Sale
 MLS ID #1969499, Daniela Moten TREC #666060, 1st Choice Realty Group. LERA MLS
 - $354,9994 bd3 ba2.5k sqft101 Shadow Mt Drive, Cibolo, TX 78108For SaleMLS ID #2002964, Jill Porter TREC #703003, Fathom Realty. LERA MLS
- $275,0004 bd3 ba2k sqft2521 BLACK PNE, Schertz, TX 78154For SaleMLS ID #2002774, Kristopher Hochart TREC #540065, Red Wagon Properties. LERA MLS
- $379,0004 bd3 ba3.2k sqft1644 Jasmine Dr, Schertz, TX 78154Active
 MLS ID #618199, Julie Gezella, BHHS Don Johnson REALTORS - NB. Central Texas MLS
 - $385,0002 bd3 ba2.6k sqft2854 BENT TREE DR, Schertz, TX 78154For SaleMLS ID #1996138, Summer McAuley TREC #823402, Keller Williams Heritage. LERA MLS
- $360,0003 bd3 ba2.1k sqft990 OAK PARK, Schertz, TX 78154For SaleMLS ID #1991042, Daniel Lambert TREC #696721, Epique Realty LLC. LERA MLS
- $349,9994 bd3 ba3k sqft3601 MARIETTA LN, Schertz, TX 78154For SaleMLS ID #1996225, Katie Griffin-Ross TREC #471181, RE/MAX Associates. LERA MLS
- $350,0003 bd3 ba2.5k sqft3420 Dartmouth Cv, Schertz, TX 78154For SaleMLS ID #1995039, Carolina Garcia TREC #582266, Keller Williams City-View. LERA MLS
- $345,0003 bd3 ba2.7k sqft3904 Tattnall, Schertz, TX 78154For SaleMLS ID #1969219, Michael Glover TREC #595118, Keller Williams Heritage. LERA MLS
- $419,9004 bd3 ba3k sqft3804 Arroyo Seco, Schertz, TX 78154For SaleMLS ID #1943230, Sally Garza TREC #551025, Coldwell Banker D'Ann Harper. LERA MLS
- $365,0004 bd3 ba2.6k sqft1008 OAK RDG, Schertz, TX 78154For SaleMLS ID #1964910, Darlene Freeman Rosser TREC #774153, eXp Realty. LERA MLS
- $349,5003 bd3 ba2.7k sqft261 SAMANTHA DR, Schertz, TX 78154For SaleMLS ID #1969686, Alan King TREC #491492, Alan King & Associates, LLC. LERA MLS
- $325,0003 bd3 ba2.2k sqft3600 William Scarbrough, Schertz, TX 78154For SaleMLS ID #1969018, Luis Galindo TREC #626032, Orchard Brokerage. LERA MLS
- $330,0003 bd3 ba2.8k sqft3620 GAMBLE, Schertz, TX 78154For SaleMLS ID #1971564, Leticia Dotson TREC #753211, Fathom Realty. LERA MLS
- $339,9004 bd3 ba2.6k sqft1600 Osage, Schertz, TX 78154For SaleMLS ID #1942481, Brandy Saucer TREC #812458, Wealth Partners Realty Group, LLC. LERA MLS
- $328,0003 bd2 ba1.8k sqft1631 Jasmine, Schertz, TX 78154For SaleMLS ID #1998440, Melinda Holbrook TREC #707337, Keller Williams Heritage. LERA MLS
- $325,0004 bd3 ba2.4k sqft1529 Rainy Brk, Schertz, TX 78154For SaleMLS ID #1935842, Cristina Rivera TREC #761707, Keller Williams Legacy. LERA MLS
