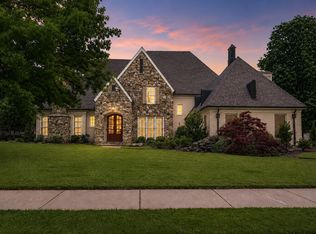
Amazing and perfect for living in 2026! Grand rooms, a state of the art kitchen, porch is excellent with a fireplace, huge garage for cars and toys! Upstairs gives a perfectly central rec room with a powder room. Each bedroom has it's own private bath... Luxury Primary suite down is a private retreat with garden views. This masterpiece offers luxury and an easy Collierville location. Better Hurry!!
Pending
$1,099,000
1317 Bray Station Rd, Collierville, TN 38017
5beds
5,000sqft
Single Family Residence
Built in 2026
0.56 Acres Lot
$1,097,800 Zestimate®
$220/sqft
$-- HOA
What's special
Perfectly central rec roomLuxury primary suite downGrand rooms
- 18 days
- 513
- 34
Likely to sell faster than
Zillow last checked:
Listing updated:
Listed by:
David D Da Ponte,
Sowell, Realtors 901-278-4380
Source: MAAR,MLS#: 10231700
Facts & features
Interior
Bedrooms & bathrooms
- Bedrooms: 5
- Bathrooms: 7
- Full bathrooms: 5
- 1/2 bathrooms: 2
Rooms
- Room types: Play Room, Bonus Room, Internal Expansion Area, Entry Hall, Attic
Primary bedroom
- Area: 324
- Dimensions: 18 x 18
Bedroom 2
- Area: 156
- Dimensions: 12 x 13
Bedroom 3
- Area: 208
- Dimensions: 13 x 16
Bedroom 4
- Area: 156
- Dimensions: 12 x 13
Bedroom 5
- Area: 630
- Dimensions: 30 x 21
Dining room
- Features: Separate Dining Room
- Area: 192
- Dimensions: 12 x 16
Kitchen
- Features: Updated/Renovated Kitchen, Eat-in Kitchen, Breakfast Bar, Separate Breakfast Room, Pantry, Kitchen Island, Washer/Dryer Connections
- Area: 242
- Dimensions: 11 x 22
Living room
- Features: Great Room
- Dimensions: 0 x 0
Bonus room
- Area: 450
- Dimensions: 18 x 25
Den
- Area: 450
- Dimensions: 18 x 25
Heating
- Central, Natural Gas, Dual System
Cooling
- 220 Wiring, Dual
Appliances
- Included: 2+ Water Heaters, Gas Water Heater, Vent Hood/Exhaust Fan, Gas Cooktop, Disposal, Dishwasher
- Laundry: Laundry Room
Features
- 1 or More BR Down, Primary Down, Primary Up, Two Primaries, Split Bedroom Plan, Luxury Primary Bath, Double Vanity Bath, Separate Tub & Shower, 2 Full Primary Baths, Full Bath Down, Half Bath Down, Smooth Ceiling, High Ceilings, Walk-In Closet(s), Dining Room, Den/Great Room, Kitchen, Primary Bedroom, 2nd Bedroom, 1/2 Bath, 2 or More Baths, Laundry Room, Breakfast Room, 3rd Bedroom, 4th or More Bedrooms, 2 or More Baths, Play Room/Rec Room, Square Feet Source: Floor Plans (Builder/Architecture)
- Flooring: Part Hardwood, Part Carpet, Tile
- Windows: Double Pane Windows
- Attic: Walk-In
- Number of fireplaces: 2
- Fireplace features: Masonry, Factory Built, Living Room, In Other Room
Interior area
- Total interior livable area: 5,000 sqft
Property
Parking
- Total spaces: 4
- Parking features: Driveway/Pad, More than 3 Coverd Spaces, Storage, Garage Door Opener, Garage Faces Side
- Has garage: Yes
- Covered spaces: 4
- Has uncovered spaces: Yes
Features
- Stories: 2
- Patio & porch: Porch
- Pool features: None
- Fencing: Wood,Wood Fence
Lot
- Size: 0.56 Acres
- Dimensions: 125 x 193
- Features: Some Trees, Level, Professionally Landscaped
Details
- Parcel number: C0233 00355
Construction
Type & style
- Home type: SingleFamily
- Architectural style: Traditional
- Property subtype: Single Family Residence
Materials
- Brick Veneer, Wood/Composition
- Foundation: Slab
- Roof: Composition Shingles
Condition
- New construction: Yes
- Year built: 2026
Details
- Builder name: Classic Renovation and Design, LLC
Utilities & green energy
- Sewer: Public Sewer
- Water: Public
Community & HOA
Community
- Security: Security System, Smoke Detector(s)
- Subdivision: Deerwalk Phase 1
Location
- Region: Collierville
Financial & listing details
- Price per square foot: $220/sqft
- Tax assessed value: $175,000
- Annual tax amount: $1,886
- Price range: $1.1M - $1.1M
- Date on market: 10/2/2026
- Cumulative days on market: 18 days
- Listing terms: Conventional
Estimated market value
$1,097,800
$1.04M - $1.15M
$5,804/mo
Price history
| Date | Event | Price |
|---|---|---|
| 10/6/2026 | Pending sale | $1,099,000$220/sqft |
Source:  MAAR #10231700 Report a problem | ||
| 10/2/2026 | Listed for sale | $1,099,000+478.4%$220/sqft |
Source: MAAR #10231700 Report a problem | ||
| 7/11/2025 | Sold | $190,000+27.9%$38/sqft |
Source: Public Record Report a problem | ||
| 7/25/2023 | Sold | $148,575+18.9%$30/sqft |
Source: Public Record Report a problem | ||
| 2/15/2023 | Sold | $125,000$25/sqft |
Source: Public Record Report a problem | ||
Public tax history
| Year | Property taxes | Tax assessment |
|---|---|---|
| 2025 | $1,886 -14.8% | $43,750 +3.4% |
| 2024 | $2,212 | $42,300 |
| 2023 | $2,212 | $42,300 |
| 2022 | -- | $42,300 |
| 2021 | -- | $42,300 |
| 2020 | -- | $42,300 |
Find assessor info on the county website
Monthly payment
Est. payment
Payment breakdown
Explore the cost of this home by adjusting the details. Changes won't be saved.Climate risks
Neighborhood: 38017
- $190,0000.56 acres1317 Bray Station Rd #3, Collierville, TN 38017Sold

- $1,035,9005 bd4 ba4.1k sqft1329 Bray Station Rd, Collierville, TN 38017Off Market
- $993,7006 bd5 ba4.5k sqft1303 Bray Station Rd, Collierville, TN 38017Off Market
- $1,016,6005 bd4 ba4.6k sqft1291 Bray Station Rd, Collierville, TN 38017Off Market
Similar homes
- $1,049,9005 bd6 ba4.4k sqft1600 Paso Fino Trl, Collierville, TN 38017For Sale
 MLS ID #10229513, Joyce A McKenzie, Crye-Leike, Inc., REALTORS. MAAR
- $1,179,9995 bd6 ba4.5k sqft1530 Paso Fino Trl, Collierville, TN 38017New Construction
 MLS ID #10225292, Melissa Thompson, eXp Realty. MAAR
- $989,9005 bd5 ba5.8k sqft224 S Monterey Farms Cv, Collierville, TN 38017For Sale

 MLS ID #3621875, Chasity Blackburn. RealTracs MLS as distributed by MLS GRID
- $870,0005 bd4 ba5.7k sqft1218 Braystone Trl, Collierville, TN 38017For Sale
 MLS ID #10219857, Alli Echlin, Bluff City Realty Group, LLC. MAAR
