Resort-style living at its finest! This stunning three-story townhome in the highly sought-after Vistas neighborhood of Champions Gate offers the perfect blend of luxury, convenience, and fun—whether you’re looking for a primary residence, vacation retreat, or investment opportunity. Step inside to discover an open and inviting floor plan with 4 spacious bedrooms and 4 full bathrooms, including two master suites with private baths featuring dual sinks, walk-in closets, garden tubs, and separate showers. The second floor boasts a bright, open-concept living and dining area connected to a fully equipped kitchen with granite countertops and stainless steel appliances, ideal for entertaining family and friends. You’ll also enjoy the convenience of an upstairs laundry room and a two-car garage. Living in The Vistas means enjoying exclusive access to world-class amenities. Relax at the resort-style pool and heated spa, unwind in the sauna, play in the game room or golf simulator, or stay active in the state-of-the-art fitness center. Beyond The Vistas Club, residents of Champions Gate have access to two championship golf courses designed by Greg Norman, as well as endless options for dining, shopping, and entertainment just minutes away. Perfectly located just off I-4 at Exit 58, this home provides quick access to 429, 417, and all of Central Florida’s attractions. Walt Disney World, Universal Studios, and International Drive are only a short drive away, and both Orlando and Sanford International Airports are within 45 minutes. Whether you’re relaxing at home, enjoying the amenities, or exploring everything Orlando has to offer, this property delivers a lifestyle that truly feels like a vacation every day. Short term rentals are not permitted.
For sale
$469,000
1317 SHINNECOCK HILLS DRIVE, DAVENPORT, FL 33896
4beds
2,596sqft
Townhouse
Built in 2015
1,307 Square Feet Lot
$-- Zestimate®
$181/sqft
$543/mo HOA
What's special
Two-car garageThree-story townhomeGolf simulatorGame roomGarden tubsStainless steel appliancesUpstairs laundry room
- 170 days
- 76
- 1
Zillow last checked:
Listing updated:
Listed by:
Laurentiu Stanica 786-562-7960,
STANICA REALTY GROUP 786-562-7960
Source: Stellar MLS,MLS#: O6341848 Originating MLS: Orlando Regional
Originating MLS: Orlando Regional
Facts & features
Interior
Bedrooms & bathrooms
- Bedrooms: 4
- Bathrooms: 4
- Full bathrooms: 4
Primary bedroom
- Features: En Suite Bathroom, Walk-In Closet(s)
- Level: Third
- Area: 192 Square Feet
- Dimensions: 16x12
Kitchen
- Features: Breakfast Bar, Granite Counters, Pantry
- Level: Second
- Area: 144 Square Feet
- Dimensions: 12x12
Living room
- Level: Second
- Area: 168 Square Feet
- Dimensions: 14x12
Heating
- Central, Electric
Cooling
- Central Air
Appliances
- Included: Dishwasher, Disposal, Microwave, Range, Refrigerator
- Laundry: Inside
Features
- Ceiling Fan(s), High Ceilings, Kitchen/Family Room Combo, Living Room/Dining Room Combo, Open Floorplan, Solid Surface Counters, Thermostat
- Flooring: Carpet, Ceramic Tile
- Doors: Sliding Doors
- Has fireplace: No
- Furnished: Yes
Interior area
- Total structure area: 2,596
- Total interior livable area: 2,596 sqft
Property
Parking
- Total spaces: 2
- Parking features: Driveway, Garage Door Opener
- Attached garage spaces: 2
- Has uncovered spaces: Yes
Features
- Levels: Three Or More
- Stories: 3
- Exterior features: Irrigation System
Lot
- Size: 1,307 Square Feet
- Features: Landscaped, Level
Details
- Parcel number: 332527325500010020
- Zoning: PUD
- Special conditions: None
Construction
Type & style
- Home type: Townhouse
- Property subtype: Townhouse
- Attached to another structure: Yes
Materials
- Block, Stucco
- Foundation: Slab
- Roof: Tile
Condition
- New construction: No
- Year built: 2015
Utilities & green energy
- Sewer: Public Sewer
- Water: Public
- Utilities for property: Cable Connected, Electricity Connected, Sewer Connected, Water Connected
Community & HOA
Community
- Features: Clubhouse, Deed Restrictions, Fitness Center, Gated Community - Guard, Golf Carts OK, Playground, Pool, Sidewalks, Tennis Court(s)
- Security: Gated Community, Security System Leased, Smoke Detector(s)
- Pet fee: $0 monthly
- Subdivision: VISTAS/CHAMPIONSGATE
HOA
- Has HOA: Yes
- Amenities included: Clubhouse, Gated, Playground, Pool, Recreation Facilities, Tennis Court(s)
- Services included: Community Pool, Maintenance Structure, Maintenance Grounds, Recreational Facilities, Trash
- HOA fee: $543 monthly
- HOA name: ICON Management
- HOA phone: 407-507-2800
Location
- Region: Davenport
Financial & listing details
- Price per square foot: $181/sqft
- Tax assessed value: $317,800
- Annual tax amount: $3,820
- Date on market: 9/5/2025
- Cumulative days on market: 328 days
- Listing terms: Cash,Conventional
- Ownership: Fee Simple
- Total actual rent: 0
- Electric utility on property: Yes
- Road surface type: Paved, Asphalt
Estimated market value
Not available
Estimated sales range
Not available
Not available
Price history
| Date | Event | Price |
|---|---|---|
| 6/16/2026 | Listed for sale | $469,000$181/sqft |
Source:  Stellar MLS #O6341848 Report a problem Stellar MLS #O6341848 Report a problem | ||
| 6/1/2026 | Pending sale | $469,000$181/sqft |
Source: Stellar MLS #O6341848 Report a problem | ||
| 3/16/2026 | Listed for sale | $469,000$181/sqft |
Source: Stellar MLS #O6341848 Report a problem | ||
| 3/6/2026 | Listing removed | $469,000$181/sqft |
Source: Stellar MLS #O6341848 Report a problem | ||
| 11/11/2025 | Price change | $469,000-3.3%$181/sqft |
Source: Stellar MLS #O6341848 Report a problem | ||
| 9/5/2025 | Listed for sale | $485,000+38.6%$187/sqft |
Source: Stellar MLS #O6341848 Report a problem | ||
| 1/22/2024 | Sold | $350,000-7.3%$135/sqft |
Source: Stellar MLS #S5088252 Report a problem | ||
| 12/22/2023 | Pending sale | $377,500$145/sqft |
Source: Stellar MLS #S5088252 Report a problem | ||
| 12/6/2023 | Price change | $377,500-5.6%$145/sqft |
Source: Stellar MLS #S5088252 Report a problem | ||
| 10/12/2023 | Price change | $399,700-4.8%$154/sqft |
Source: Stellar MLS #S5088252 Report a problem | ||
| 8/11/2023 | Price change | $419,999-1.2%$162/sqft |
Source: Stellar MLS #S5088252 Report a problem | ||
| 7/19/2023 | Listed for sale | $425,000+23.2%$164/sqft |
Source: Stellar MLS #S5088252 Report a problem | ||
| 7/27/2021 | Sold | $345,000+30.2%$133/sqft |
Source: Public Record Report a problem | ||
| 3/23/2020 | Sold | $265,000-7.2%$102/sqft |
Source: Public Record Report a problem | ||
| 2/17/2020 | Pending sale | $285,700$110/sqft |
Source: CHAMPIONS REALTY TEAM LLC #O5789311 Report a problem | ||
| 12/5/2019 | Price change | $285,700-0.1%$110/sqft |
Source: CHAMPIONS REALTY TEAM LLC #O5789311 Report a problem | ||
| 11/25/2019 | Price change | $285,900-0.1%$110/sqft |
Source: CHAMPIONS REALTY TEAM LLC #O5789311 Report a problem | ||
| 11/19/2019 | Price change | $286,100-0.1%$110/sqft |
Source: CHAMPIONS REALTY TEAM LLC #O5789311 Report a problem | ||
| 11/1/2019 | Price change | $286,500-0.1%$110/sqft |
Source: CHAMPIONS REALTY TEAM LLC #O5789311 Report a problem | ||
| 9/23/2019 | Price change | $286,8000%$110/sqft |
Source: CHAMPIONS REALTY TEAM LLC #O5789311 Report a problem | ||
| 9/12/2019 | Price change | $286,900-0.3%$111/sqft |
Source: CHAMPIONS REALTY TEAM LLC #O5789311 Report a problem | ||
| 8/25/2019 | Price change | $287,900-0.2%$111/sqft |
Source: CHAMPIONS REALTY TEAM LLC #O5789311 Report a problem | ||
| 7/29/2019 | Price change | $288,500-0.3%$111/sqft |
Source: CHAMPIONS REALTY TEAM LLC #O5789311 Report a problem | ||
| 6/5/2019 | Listed for sale | $289,500$112/sqft |
Source: CHAMPIONS REALTY TEAM LLC #O5789311 Report a problem | ||
| 12/2/2018 | Listing removed | $289,500$112/sqft |
Source: CHAMPIONS REALTY TEAM LLC #O5743316 Report a problem | ||
| 11/5/2018 | Listed for sale | $289,500+15.8%$112/sqft |
Source: CHAMPIONS REALTY TEAM LLC #O5743316 Report a problem | ||
| 1/6/2017 | Sold | $250,000$96/sqft |
Source: Public Record Report a problem | ||
Public tax history
| Year | Property taxes | Tax assessment |
|---|---|---|
| 2025 | $3,820 -29.6% | $317,800 -10% |
| 2024 | $5,429 +2% | $353,100 +2.1% |
| 2023 | $5,321 +10.1% | $345,900 +12.5% |
| 2022 | $4,832 +23.8% | $307,500 +31.6% |
| 2021 | $3,902 -0.5% | $233,600 +0.3% |
| 2020 | $3,923 -2.1% | $232,800 -0.9% |
| 2019 | $4,008 | $235,000 -0.4% |
| 2018 | $4,008 -11.1% | $236,000 +6.7% |
| 2017 | $4,507 +3.3% | $221,100 -7.2% |
| 2016 | $4,363 -6.5% | $238,300 +940.6% |
| 2015 | $4,667 +250.6% | $22,900 |
| 2014 | $1,331 | $22,900 |
Find assessor info on the county website
Monthly payment
Est. payment
Payment breakdown
Explore the cost of this home by adjusting the details. Changes won't be saved.Climate risks
Neighborhood: 33896
- $324,2004 bd4 ba2.5k sqft1317 Shinnecock Hills Dr, Champions Gate, FL 33896Off Market

- $315,3004 bd4 ba2.3k sqft1315 Shinnecock Hills Dr, Champions Gate, FL 33896Off Market
- $300,3004 bd3 ba2.3k sqft1315 Shinnecock Hills Dr, Davenport, FL 33896Off Market
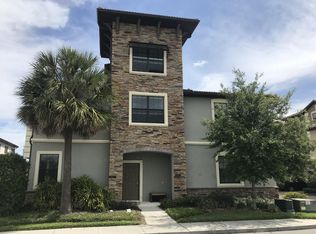
- $403,5006 bd5 ba2.9k sqft1319 Shinnecock Hills Dr, Davenport, FL 33896Off Market
Similar homes
- $415,0004 bd3 ba1.9k sqft1134 KINGSBARN STREET, DAVENPORT, FL 33896For Sale

 MLS ID #O6434200, Bart Castro, FLORIDA PRIME REAL ESTATE LLC. Stellar MLS
 - $440,0004 bd2 ba2.2k sqft1077 DOWNSWING PL, DAVENPORT, FL 33896For Sale
 MLS ID #S5154548, Matthew Link, CHAMPIONSGATE REALTY. Stellar MLS
 - $475,0004 bd3 ba2.2k sqft2236 DERWENT DRIVE, DAVENPORT, FL 33896For Sale
 MLS ID #S5149393, Steven Brubaker, KELLER WILLIAMS REALTY AT THE LAKES. Stellar MLS
 - $380,0004 bd3 ba1.9k sqft374 OCEAN COURSE AVENUE, DAVENPORT, FL 33896For Sale
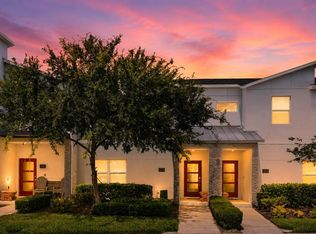 MLS ID #S5147801, Lily Chandler, KELLER WILLIAMS LEGACY REALTY. Stellar MLS
 - $379,9993 bd2 ba1.7k sqft543 OCEAN COURSE AVENUE, DAVENPORT, FL 33896For SaleMLS ID #O6427230, Maegan Bagley, EXP REALTY LLC. Stellar MLS
- $475,0005 bd5 ba2.2k sqft7573 OAK SPRING LANE, DAVENPORT, FL 33837For SaleMLS ID #A4696829, Michele Vairo, EXP REALTY LLC. Stellar MLS
- $455,0004 bd5 ba2.1k sqft7952 FORMOSA VALLEY PLACE, KISSIMMEE, FL 34747For SaleMLS ID #O6427425, Paulo Leal, PREMIER SOTHEBYS INT'L REALTY. Stellar MLS
- $463,0005 bd5 ba2.2k sqft971 PARADISE DRIVE, DAVENPORT, FL 33897For SaleMLS ID #S5126361, Ana Pagotto, LPT REALTY, LLC. Stellar MLS
- $574,9005 bd5 ba3.8k sqft1474 OLYMPIC CLUB BOULEVARD, CHAMPIONS GATE, FL 33896For SaleMLS ID #S5153434, Melissa Corella, PA, LPT REALTY, LLC. Stellar MLS
- $485,0005 bd4 ba2.2k sqft4034 LANA AVENUE, DAVENPORT, FL 33897For SaleMLS ID #O6421670, Alfredo Ferro, ENVIROTEK REALTY. Stellar MLS
- $499,0005 bd5 ba2.2k sqft900 PARADISE DRIVE, DAVENPORT, FL 33897For SaleMLS ID #O6184802, Susan Benante, LLC, FATHOM REALTY FL LLC. Stellar MLS
- $494,0005 bd5 ba2.2k sqft1539 CAREY PALM CIRCLE, KISSIMMEE, FL 34747For SaleMLS ID #S5146399, Christopher Silberlight, REAL BROKER, LLC. Stellar MLS
- $440,0005 bd5 ba2.2k sqft1974 MAJORCA DRIVE, KISSIMMEE, FL 34747For SaleMLS ID #S5151890, Jim McQuade, AVANTI WAY REALTY LLC. Stellar MLS
- $495,0005 bd5 ba2.2k sqft2417 DUBAI STREET, KISSIMMEE, FL 34747For SaleMLS ID #O6426374, Guilherme Garcia Cavalcante, REALTY ONE GROUP INSPIRATION. Stellar MLS
- $495,0005 bd5 ba2.2k sqft3962 LANA AVENUE, DAVENPORT, FL 33897For SaleMLS ID #O6423310, Elizandra Aguiar, CHARLES RUTENBERG REALTY ORLANDO. Stellar MLS
- $430,0005 bd5 ba2.2k sqft8907 SYDNEY AVENUE, KISSIMMEE, FL 34747For SaleMLS ID #O6434299, Geciane Centurion, PA, C23 REALTY LLC. Stellar MLS
- $514,0005 bd5 ba2.2k sqft4310 LANA AVENUE, DAVENPORT, FL 33897For SaleMLS ID #S5145263, Emidio Dias Carvalho Neto, LLC, CHARLES RUTENBERG REALTY ORLANDO. Stellar MLS
- $490,0004 bd5 ba2.1k sqft1644 TROPICAL PALMS CIRCLE, KISSIMMEE, FL 34747For SaleMLS ID #O6295235, Liliana Valencia, MCL REALTY GROUP LLC. Stellar MLS
- $369,9003 bd2 ba1.8k sqft8928 AZALEA SANDS LN #8928, DAVENPORT, FL 33896For SaleMLS ID #S5153327, Matthew Link, CHAMPIONSGATE REALTY. Stellar MLS
- $549,0005 bd5 ba3k sqft661 DROP SHOT DRIVE, DAVENPORT, FL 33896For SaleMLS ID #S5128828, James Donovan, TEAM DONOVAN. Stellar MLS
