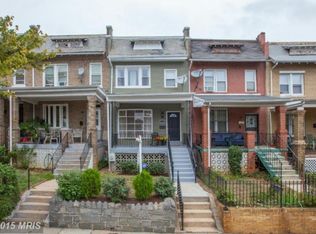
Discover a beautifully Modern renovated gem in the heart of the Trinidad neighborhood, where classic charm meets modern luxury. This stunning interior row townhouse, originally built in 1925 and set to be fully revitalized in 2026, boasts 1,892 square feet of exquisite living space. The traditional brick façade invites you into a warm and welcoming atmosphere, enhanced by rich hardwood flooring throughout. This home features three spacious bedrooms and three and a half elegantly appointed bathrooms, ensuring comfort and privacy for all. The heart of the home is the gourmet kitchen, equipped with energy-efficient appliances, including an ENERGY STAR refrigerator, microwave, dishwasher, and a convenient stacked washer/dryer. Enjoy the ease of entertaining in this stylish space, designed for both functionality and aesthetic appeal. The Trinidad community offers a vibrant lifestyle with easy access to local parks, schools, and public services. Residents can enjoy leisurely strolls through nearby green spaces, while top-rated schools provide excellent educational opportunities. The neighborhood is known for its friendly atmosphere and community events, fostering a sense of belonging. Parking is a breeze with off-street and driveway options, ensuring secure and convenient access. This property is not just a home; it's a lifestyle choice in a thriving community. Experience the perfect blend of historic charm and modern convenience in this exceptional residence.
For sale
$749,900
1318 Levis St NE, Washington, DC 20002
3beds
1,892sqft
Townhouse
Built in 1925
2,253 Square Feet Lot
$735,700 Zestimate®
$396/sqft
$-- HOA
What's special
Three spacious bedroomsEnergy star refrigeratorGourmet kitchenEnergy-efficient appliancesRich hardwood flooring throughout
- 2 days
- 200
- 40
Likely to sell faster than
Zillow last checked:
Listing updated:
Listed by:
Leif Eric Colon 571-839-4455,
Smart Realty, LLC
Source: Bright MLS,MLS#: DCDC2287262
Facts & features
Interior
Bedrooms & bathrooms
- Bedrooms: 3
- Bathrooms: 4
- Full bathrooms: 3
- 1/2 bathrooms: 1
- Main level bathrooms: 1
Basement
- Area: 540
Heating
- Hot Water, Natural Gas
Cooling
- None, Electric
Appliances
- Included: Energy Efficient Appliances, ENERGY STAR Qualified Refrigerator, Microwave, Dishwasher, Disposal, Washer/Dryer Stacked, Gas Water Heater
Features
- Flooring: Hardwood
- Basement: Other
- Has fireplace: No
Interior area
- Total structure area: 1,892
- Total interior livable area: 1,892 sqft
- Finished area above ground: 1,352
- Finished area below ground: 540
Property
Parking
- Total spaces: 6
- Parking features: Asphalt, Enclosed, Driveway, Private, Secured, Off Street, Other
- Uncovered spaces: 3
Accessibility
- Accessibility features: None
Features
- Levels: Two
- Stories: 2
- Pool features: None
Lot
- Size: 2,253 Square Feet
- Features: Unknown Soil Type
Details
- Additional structures: Above Grade, Below Grade
- Parcel number: 4061/N/0073
- Zoning: RF1
- Special conditions: Standard
Construction
Type & style
- Home type: Townhouse
- Architectural style: Traditional
- Property subtype: Townhouse
Materials
- Brick
- Foundation: Block
Condition
- Excellent
- New construction: No
- Year built: 1925
- Major remodel year: 2026
Utilities & green energy
- Sewer: Public Sewer
- Water: Public
Community & HOA
Community
- Subdivision: Trinidad
HOA
- Has HOA: No
Location
- Region: Washington
Financial & listing details
- Price per square foot: $396/sqft
- Tax assessed value: $621,600
- Annual tax amount: $31,372
- Date on market: 10/10/2026
- Listing agreement: Exclusive Agency
- Ownership: Fee Simple
Estimated market value
$735,700
$699,000 - $772,000
$3,198/mo
Price history
| Date | Event | Price |
|---|---|---|
| 10/10/2026 | Listed for sale | $749,900+114.3%$396/sqft |
Source:  Bright MLS #DCDC2287262 Report a problem Bright MLS #DCDC2287262 Report a problem | ||
| 11/24/2025 | Sold | $350,000$185/sqft |
Source: Public Record Report a problem | ||
Public tax history
| Year | Property taxes | Tax assessment |
|---|---|---|
| 2026 | $4,552 -2.1% | $627,430 -1.5% |
| 2025 | $4,649 -3.6% | $636,830 -2.7% |
| 2024 | $4,824 +4.4% | $654,610 +4.3% |
| 2023 | $4,621 +8.3% | $627,610 +8.1% |
| 2022 | $4,267 +6.6% | $580,700 +6.1% |
| 2021 | $4,003 +2.8% | $547,340 +2.5% |
| 2020 | $3,896 +3.2% | $534,080 +20.2% |
| 2018 | $3,777 +11.2% | $444,320 +11.2% |
| 2017 | $3,397 +15.2% | $399,650 +15.2% |
| 2016 | $2,949 +14.1% | $346,950 +14.1% |
| 2015 | $2,585 +33.2% | $304,110 +33.2% |
| 2014 | $1,941 -0.3% | $228,370 -0.3% |
| 2013 | $1,947 -3.5% | $229,070 -3.5% |
| 2012 | $2,017 | $237,310 |
| 2011 | $2,017 -10.7% | $237,310 -10.7% |
| 2010 | $2,260 +7.7% | $265,870 +7.7% |
| 2009 | $2,098 +28.6% | $246,800 +33.1% |
| 2007 | $1,632 +22.1% | $185,420 +27.7% |
| 2006 | $1,336 +13.3% | $145,230 +18.2% |
| 2005 | $1,179 +12.3% | $122,860 +12.3% |
| 2004 | $1,051 +37.9% | $109,440 +37.9% |
| 2003 | $762 +2% | $79,340 +2% |
| 2002 | $747 +88.1% | $77,779 +9% |
| 2001 | $397 | $71,357 |
Find assessor info on the county website
Monthly payment
Est. payment
Payment breakdown
Explore the cost of this home by adjusting the details. Changes won't be saved.Climate risks
Neighborhood: Trinidad
Nearby schools
Schools provided by the listing agent
- District: District Of Columbia Public Schools
Source: Bright MLS. This data may not be complete. We recommend contacting the local school district to confirm school assignments for this home.
Similar homes
- $639,9003 bd3 ba2.1k sqft1651 11th Pl NE, Washington, DC 20002For Sale
 MLS ID #DCDC2276152, Jesse Oakley, Compass. Bright MLS
 - $779,0004 bd4 ba2k sqft1236 Owen Pl NE, Washington, DC 20002For Sale
 MLS ID #DCDC2284340, Katri Hunter, Compass. Bright MLS
 - $743,0003 bd3 ba1.7k sqft1415 Trinidad Ave NE, Washington, DC 20002For Sale
 MLS ID #DCDC2282532, Mehrnaz Bazargan, Redfin Corp. Bright MLS
 - $779,9005 bd3 ba1.8k sqft1344 Levis St NE, Washington, DC 20002For Sale
 MLS ID #DCDC2281092, Mr. Timothy Robinson, KW United. Bright MLS
 - $650,0003 bd3 ba1.9k sqft1226 Owen Pl NE, Washington, DC 20002For SaleMLS ID #DCDC2283190, Karen Rollings, EXP Realty, LLC. Bright MLS
- $859,9004 bd4 ba1.8k sqft1279 Oates St NE, Washington, DC 20002For SaleMLS ID #DCDC2284928, Garrett Cottrell, Coldwell Banker Realty - Washington. Bright MLS
- $799,9003 bd3 ba2.2k sqft1417 G St NE, Washington, DC 20002For SaleMLS ID #DCDC2277094, David Bediz, RLAH @properties. Bright MLS
- $685,0002 bd3 ba1.8k sqft724 13th St NE, Washington, DC 20002For SaleMLS ID #DCDC2282670, Darlene Morton, Jason Mitchell Group. Bright MLS
- $819,9993 bd3 ba1.6k sqft1325 Queen St NE, Washington, DC 20002For SaleMLS ID #DCDC2011732, Gloria Yin, UnionPlus Realty, Inc.. Bright MLS
- $799,0006 bd4 ba2.6k sqft1278 Morse St NE, Washington, DC 20002For SaleMLS ID #DCDC2276050, Alex Burrell-Hodges, Cottage Street Realty LLC. Bright MLS
- $500,0003 bd2 ba1.4k sqft1424 Morse St NE, Washington, DC 20002For SaleMLS ID #DCDC2286624, Tracey Williams Barnett, RLAH @properties. Bright MLS
- $625,0003 bd3 ba1.3k sqft1711 Lang Pl NE, Washington, DC 20002For SaleMLS ID #DCDC2284450, Eric Fafoglia, Corcoran McEnearney. Bright MLS
- $800,0005 bd4 ba1.6k sqft1201 Queen St NE, Washington, DC 20002For SaleMLS ID #DCDC2247372, Joe Smith, Next Step Realty. Bright MLS
- $874,9994 bd4 ba1.9k sqft1325 Staples St NE, Washington, DC 20002For SaleMLS ID #DCDC2260240, Susan Kirn, Compass. Bright MLS
- $730,0003 bd1 ba1.3k sqft903 K St NE, Washington, DC 20002For SaleMLS ID #DCDC2262088, Deidre Paige, Keller Williams Capital Properties. Bright MLS
- $850,0003 bd3 ba2.3k sqft615 12th St NE, Washington, DC 20002For SaleMLS ID #DCDC2279548, Angela Skipper, Keller Williams Flagship. Bright MLS
- $950,0003 bd4 ba1.6k sqft907 L St NE, Washington, DC 20002For SaleMLS ID #DCDC2285070, Errick Harrell, Redfin Corp. Bright MLS
- $490,0003 bd1 ba952 sqft1818 Corcoran St NE, Washington, DC 20002For SaleMLS ID #DCDC2286874, Jamila Jones, Bennett Realty Solutions. Bright MLS
- $750,0003 bd3 ba1.5k sqftOld City 1, Washington, DC 20002For SaleMLS ID #DCDC2268946, Stuart Carragher, Compass. Bright MLS
- $769,9003 bd3 ba1.4k sqft1411 Montello Ave NE, Washington, DC 20002For SaleMLS ID #DCDC2235524, Larry Lessin, Homes By Owner. Bright MLS
