Charming 3-bed, 2-bath traditional home in Daphne’s Lake Forest subdivision! Features include a 2024 Fortified roof with certificate, HVAC replaced within 5 years, and gutters. Inside offers 1,284 sq. ft. with space-saving pocket doors and skylights in both baths, plus a primary walk-in closet. Enjoy an attached 2-car garage and a back deck overlooking the fenced yard with mature trees. Neighborhood amenities include pools, tennis courts, golf access, and clubhouse. Convenient to I-10, shopping, and Daphne schools! Buyer to verify all information during due diligence.
Active under contract
$195,000
132 Chatam Loop, Daphne, AL 36526
3beds
1,284sqft
Single Family Residence, Residential
Built in 1985
7,405 Square Feet Lot
$189,600 Zestimate®
$152/sqft
$70/mo HOA
What's special
Primary walk-in closetSpace-saving pocket doorsSkylights in both baths
- 7 days
- 1,511
- 196
Zillow last checked:
Listing updated:
Listed by:
Tracey Goens 251-533-6832,
Elite Real Estate Solutions, LLC
Source: GCMLS,MLS#: 7840923
Facts & features
Interior
Bedrooms & bathrooms
- Bedrooms: 3
- Bathrooms: 2
- Full bathrooms: 2
Heating
- Central
Cooling
- Ceiling Fan(s), Central Air
Appliances
- Included: Dishwasher, Electric Range, Microwave
- Laundry: Laundry Room
Features
- Walk-In Closet(s)
- Flooring: Carpet
- Basement: None
- Has fireplace: No
- Fireplace features: None
Interior area
- Total structure area: 1,284
- Total interior livable area: 1,284 sqft
Video & virtual tour
Property
Parking
- Total spaces: 2
- Parking features: Garage
- Garage spaces: 2
Accessibility
- Accessibility features: None
Features
- Levels: One
- Patio & porch: Deck
- Exterior features: Private Yard
- Pool features: None
- Spa features: None
- Fencing: Fenced
- Has view: Yes
- Waterfront features: None
Lot
- Size: 7,405 Square Feet
- Dimensions: 170 x 43
- Features: Front Yard
Details
- Additional structures: None
- Parcel number: 4303710001063000
Construction
Type & style
- Home type: SingleFamily
- Architectural style: Traditional
- Property subtype: Single Family Residence, Residential
Materials
- HardiPlank Type
- Foundation: Slab
- Roof: Composition
Condition
- Year built: 1985
Utilities & green energy
- Electric: 110 Volts, 220 Volts
- Sewer: Public Sewer
- Water: Public
- Utilities for property: Electricity Available, Sewer Available, Water Available
Green energy
- Energy efficient items: None
Community & HOA
Community
- Features: Clubhouse, HOA, Marina, Playground, Pool, Tennis Court(s)
- Subdivision: Lake Forest
HOA
- Has HOA: Yes
- HOA fee: $70 monthly
Location
- Region: Daphne
Financial & listing details
- Price per square foot: $152/sqft
- Tax assessed value: $176,900
- Annual tax amount: $769
- Date on market: 9/19/2026
- Electric utility on property: Yes
- Road surface type: Paved
Estimated market value
$189,600
$180,000 - $199,000
$1,629/mo
Price history
| Date | Event | Price |
|---|---|---|
| 9/20/2026 | Listed for sale | $195,000$152/sqft |
Source:  Baldwin Realtors #410878 Report a problem Baldwin Realtors #410878 Report a problem | ||
Public tax history
| Year | Property taxes | Tax assessment |
|---|---|---|
| 2025 | $769 +3.6% | $17,700 +3.4% |
| 2024 | $743 +17% | $17,120 +15.8% |
| 2023 | $635 | $14,780 +10.1% |
| 2022 | -- | $13,420 +9.8% |
| 2021 | $480 +4.7% | $12,220 +4.3% |
| 2020 | $459 +10.8% | $11,720 +9.7% |
| 2019 | $414 +4.1% | $10,680 +3.7% |
| 2018 | $398 +6% | $10,300 +5.3% |
| 2017 | $376 | $9,780 +4.7% |
| 2016 | $376 | $9,340 +2.2% |
| 2015 | -- | $9,140 +3.9% |
| 2014 | -- | $8,800 +4% |
| 2013 | -- | $8,460 -4.9% |
| 2011 | -- | $8,900 -8.6% |
| 2010 | -- | $9,740 -8.3% |
| 2009 | $412 | $10,620 |
| 2008 | $412 -5.7% | $10,620 -5.2% |
| 2007 | $437 +31.6% | $11,200 +27.9% |
| 2006 | $332 -51.8% | $8,760 -45.3% |
| 2005 | $688 +3% | $16,000 +3% |
| 2004 | $668 | $15,540 |
| 2003 | $668 +10.5% | $15,540 +10.5% |
| 2002 | $605 +1.2% | $14,060 |
| 2001 | $598 | $14,060 |
| 2000 | $598 | $14,060 |
Find assessor info on the county website
Monthly payment
Est. payment
Payment breakdown
Explore the cost of this home by adjusting the details. Changes won't be saved.Climate risks
Neighborhood: 36526
Nearby schools
Schools provided by the listing agent
- Elementary: Daphne East
- Middle: Daphne
- High: Daphne
Source: GCMLS. This data may not be complete. We recommend contacting the local school district to confirm school assignments for this home.

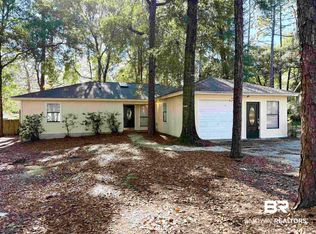
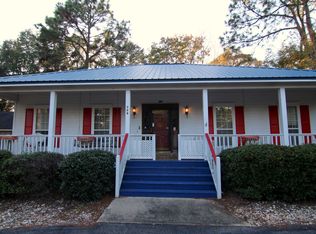
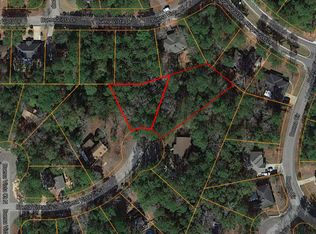
Similar homes
- $229,0003 bd2 ba1.6k sqft113 Chatam Loop, Daphne, AL 36526Active
 MLS ID #409196, Casady Johnson, Rezults Real Estate Services, LLC. Baldwin Realtors
 - $225,0003 bd2 ba1.2k sqft204 Straford Cir N, Daphne, AL 36526For Sale
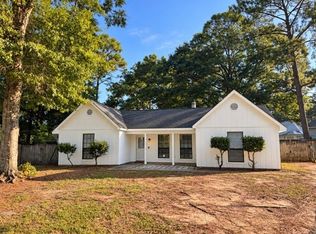 MLS ID #7834170, Leanne Brown, Bellator Real Estate, LLC. GCMLS
 - $214,0003 bd2 ba1.5k sqft57 Summer Oaks Dr #57, Daphne, AL 36526Active
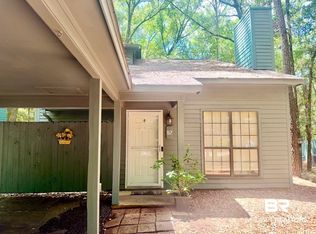 MLS ID #409912, Angel Curtin, Baldwin County Properties, Inc.. Baldwin Realtors
 - $190,0002 bd2 ba900 sqft117 Golf Ter, Daphne, AL 36526For Sale
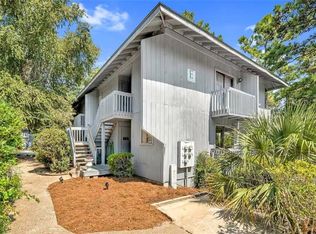 MLS ID #7844293, Joseph Millington, Coastal Luxe Realty Group. GCMLS
